
 For sale 50
$469,000
2 bed2 bath700–1,100 sq ft
4 Bertie Street
Lindsay, Kawartha Lakes
18 days agoMLS® X13828450
Century 21 United Realty Inc.
24 Oakwood Drive
Verulam, Kawartha Lakes, Ontario K0M1N0
For sale· Added
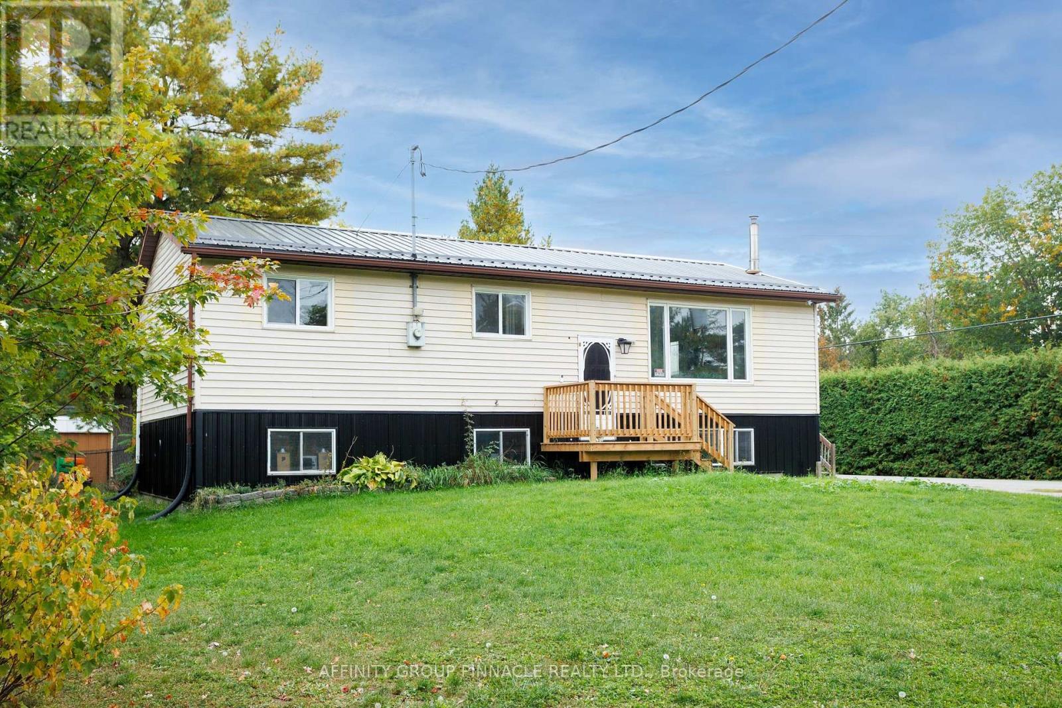
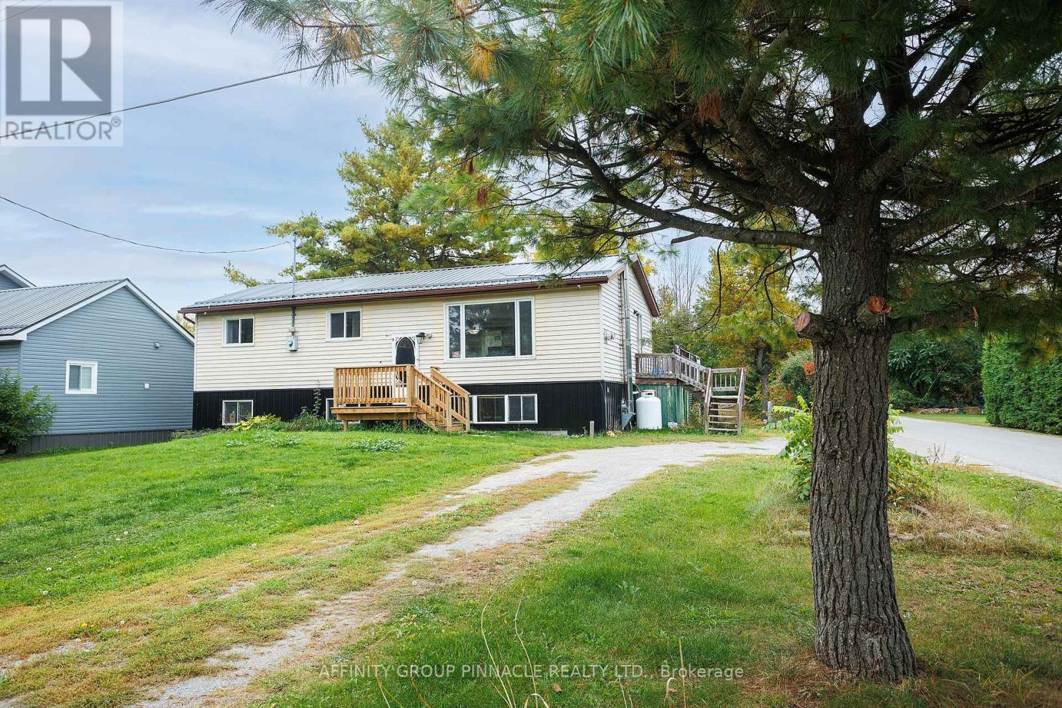
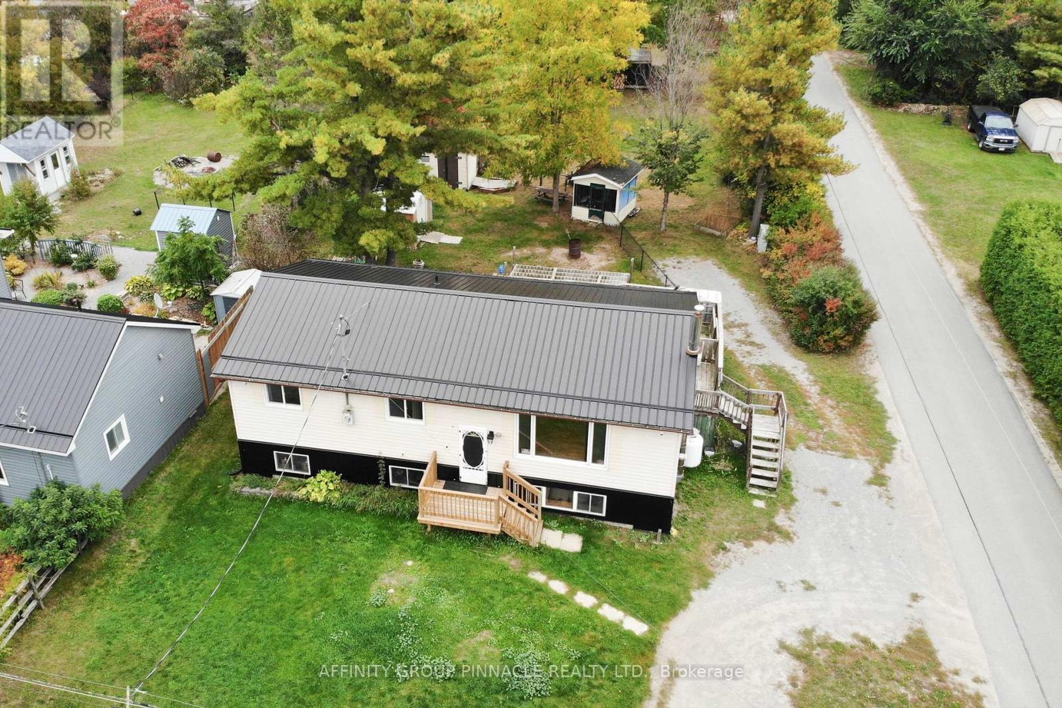
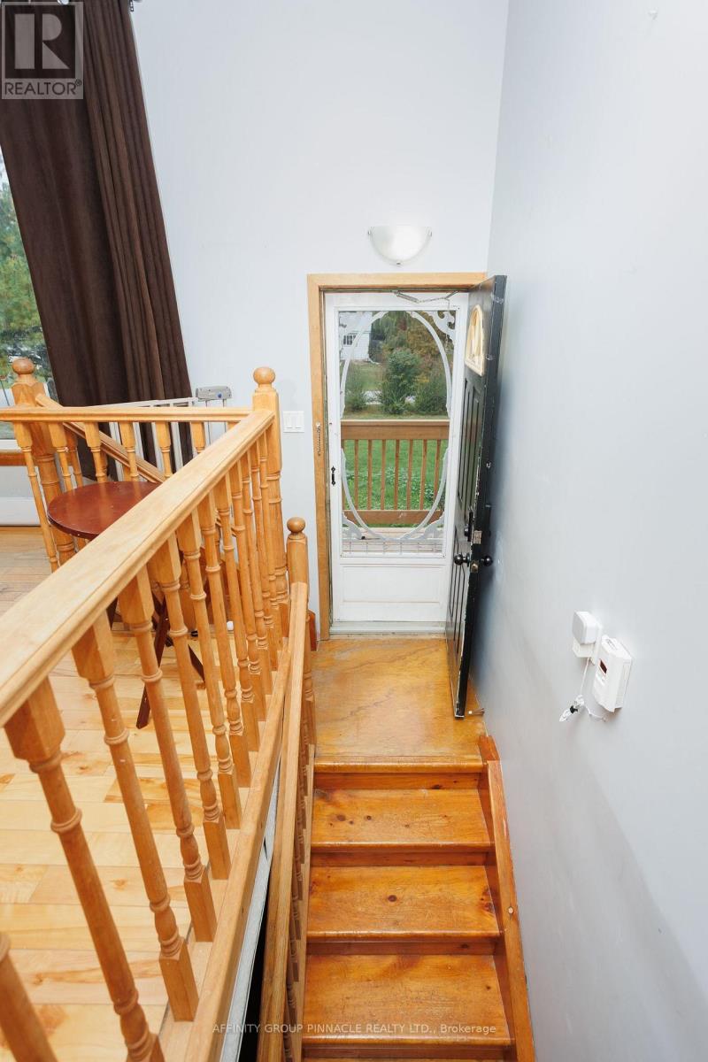
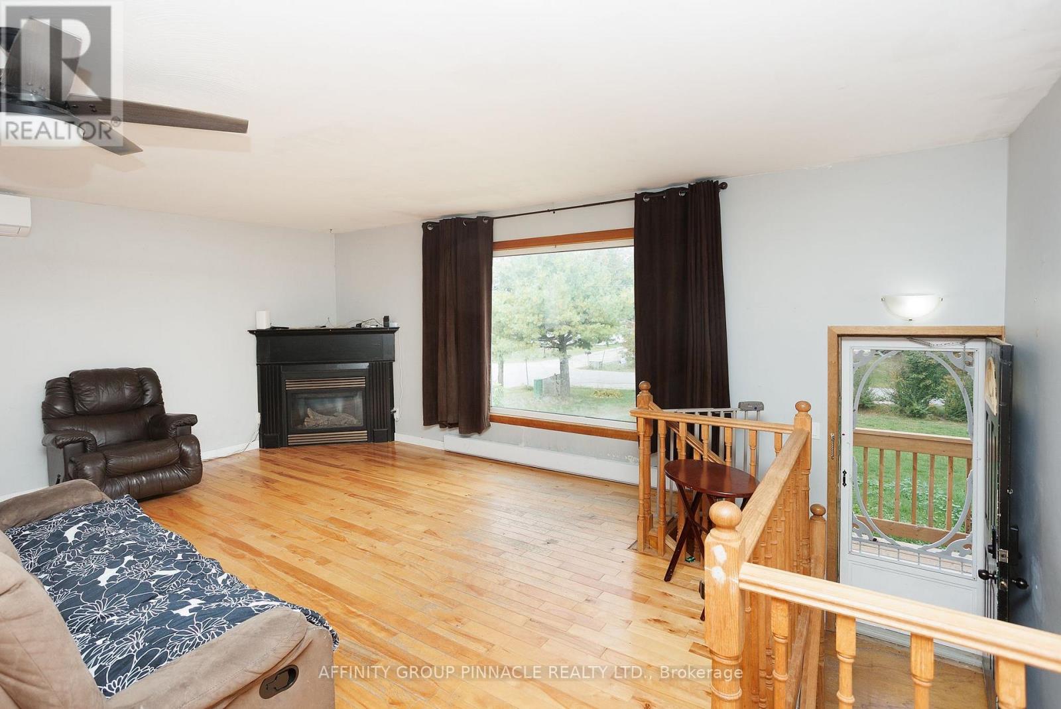
Welcome to the lakeside community of Hickory Beach! This spacious 3+1 bedroom, 2 bathroom home is situated on a large lot with a fenced backyard area, ideal for kids and pets. The bright, open-concept main floor offers a functional layout for everyday living and entertaining, featuring a propane fireplace, wall-mounted air conditioning and a walkout from the dining area to a large deck overlooking the backyard. The primary bedroom offers convenient access to the main floor bathroom and ensuite laundry. The finished lower level provides plenty of additional living space with a huge rec room, large above-grade windows, an additional bedroom, second propane fireplace and walkout to the yard. Additional highlights include a durable metal roof and plenty of outdoor space to enjoy. Located just steps from beach access and a neighbourhood parkette in a quiet, family-friendly community, all just minutes from downtown Fenelon Falls and its shops, restaurants and amenities.
Map data © OpenStreetMap contributors
No open houses are scheduled for this home.
Can't make it? Request a private viewing.
| Living room | Main level | 6.95 x 4.07 m |
| Other | Basement | 3.32 x 2.57 m |
| Dining room | Main level | 2.18 x 2.94 m |
| Kitchen | Main level | 4.78 x 3.06 m |
| Primary Bedroom | Main level | 3 x 3.87 m |
| Bedroom 2 | Main level | 3.07 x 3.04 m |
| Bedroom 3 | Main level | 3.06 x 3.05 m |
| Family room | Basement | 5.94 x 6.74 m |
| Bedroom 4 | Basement | 3.46 x 3.02 m |
| Workshop | Basement | 3.2 x 3.07 m |




