
 For sale 50
$434,900
1 bed1 bath700–1,100 sq ft
78 Golden Mile Road
Ops, Kawartha Lakes
3 months agoMLS® X13557814
Revel Realty Inc.
248 Victoria Avenue North
Lindsay, Kawartha Lakes, Ontario K9V4H1
For sale· Added
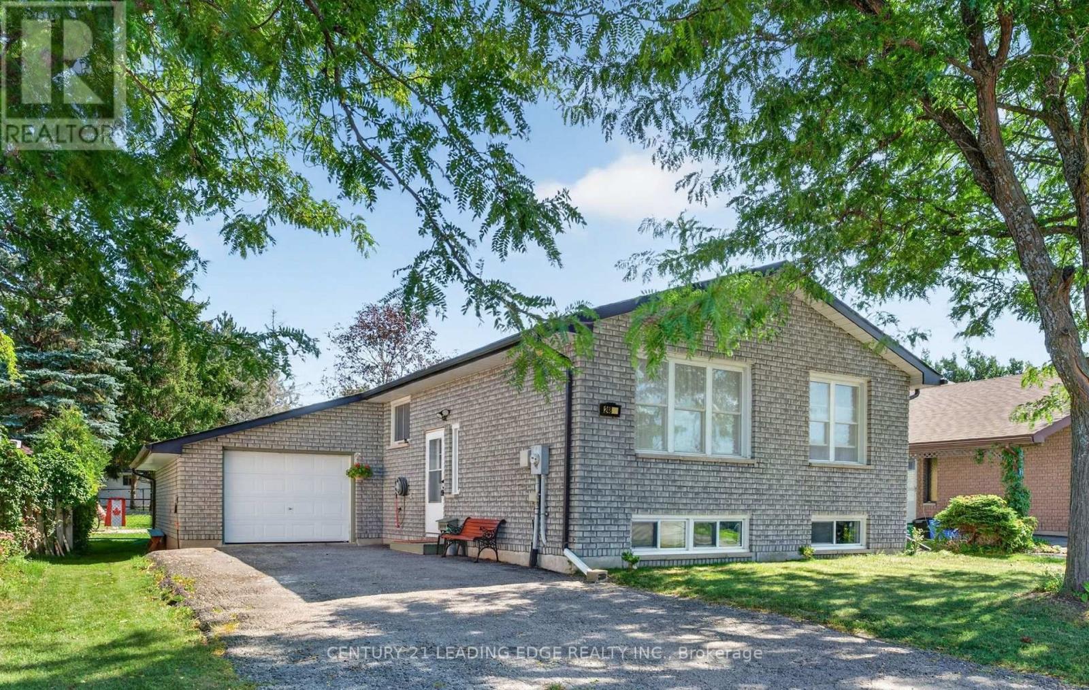
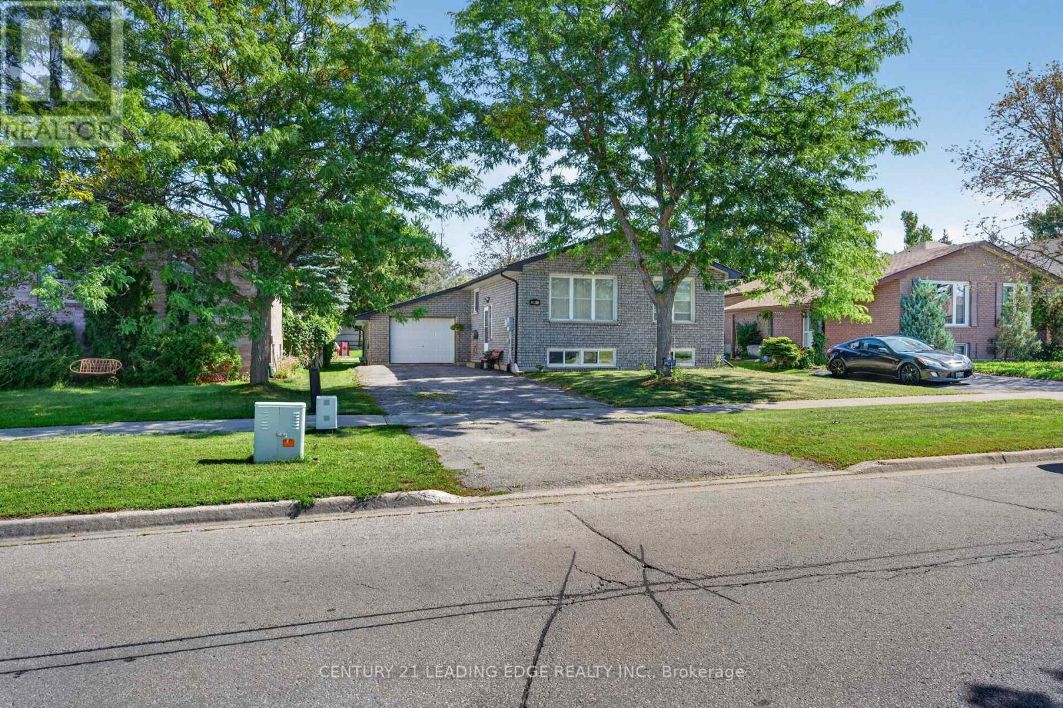
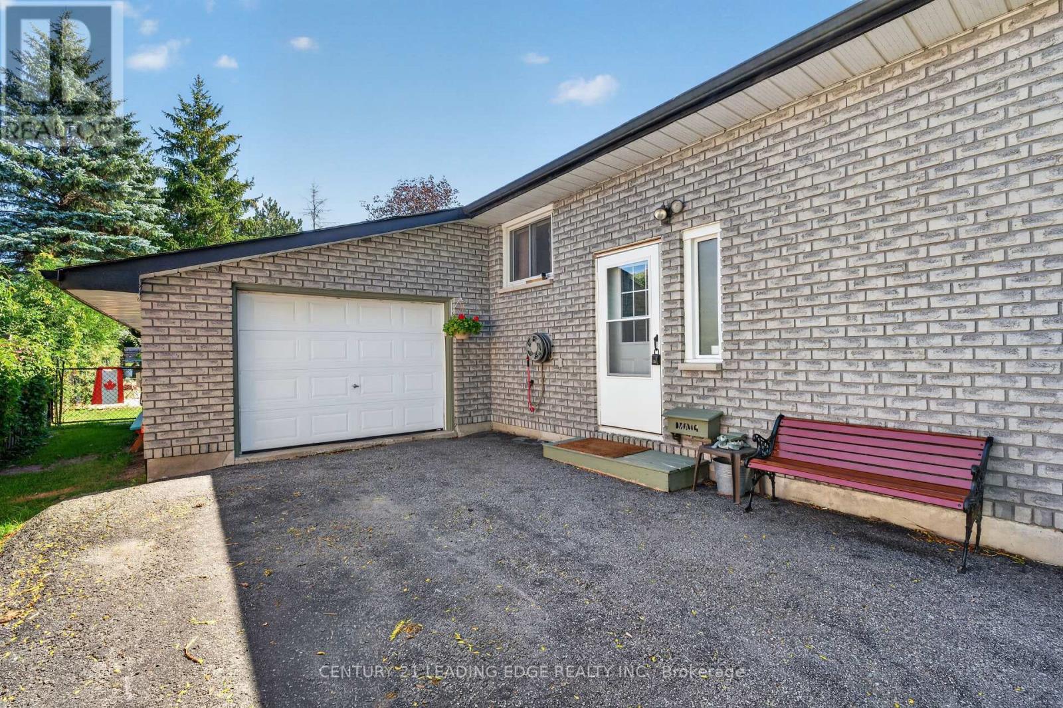
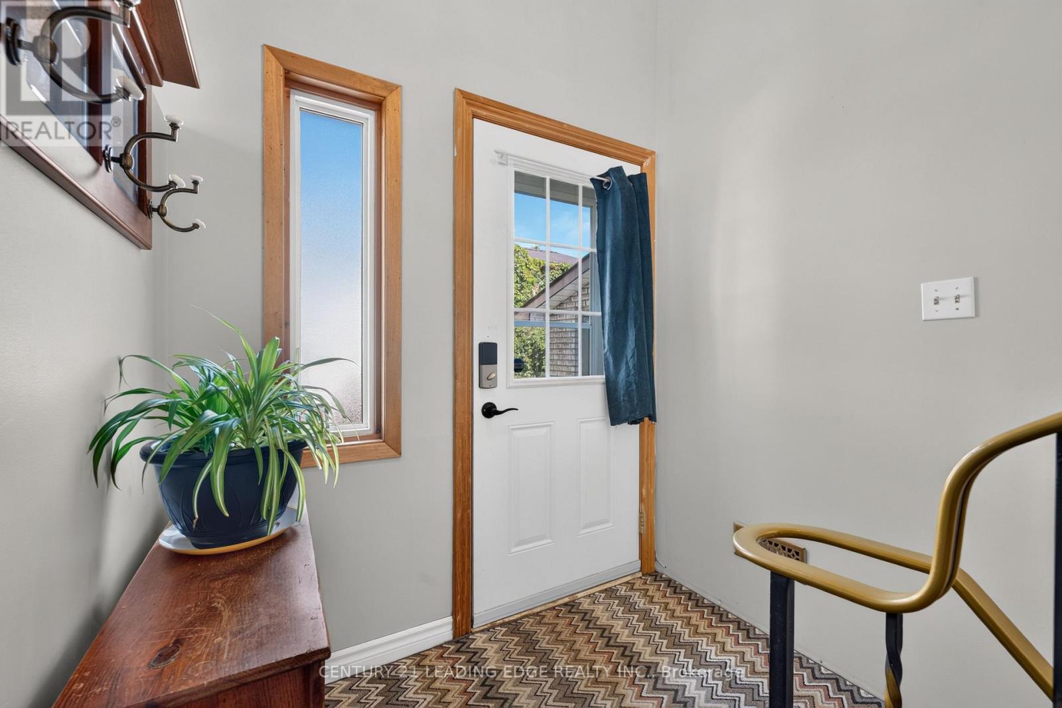
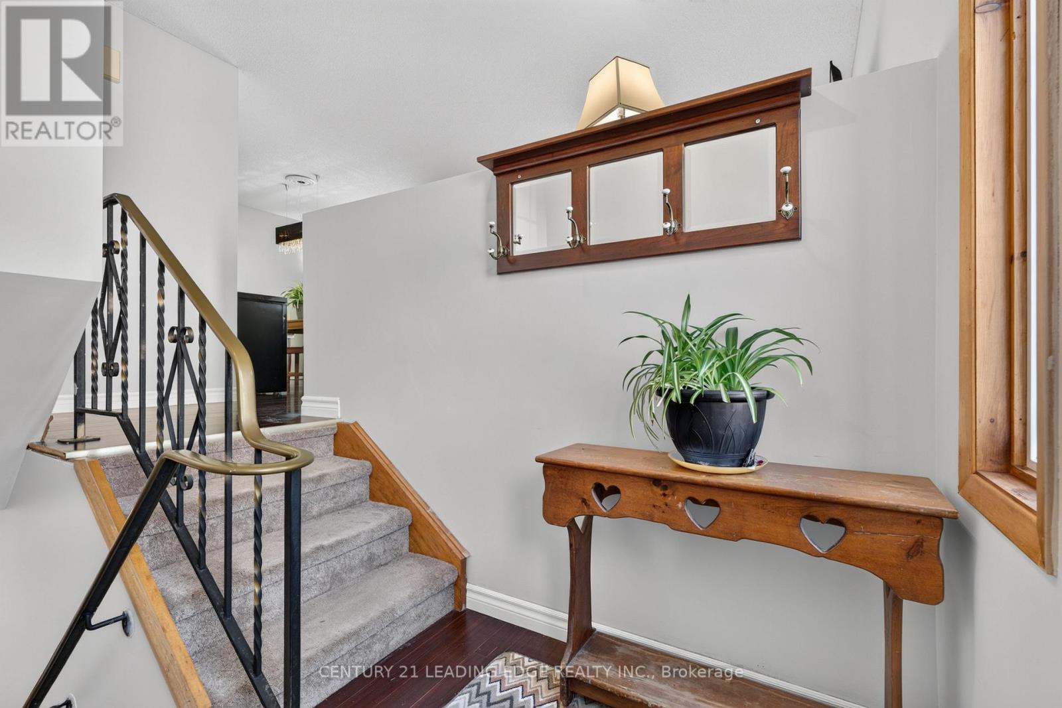
A Sun-Drenched Haven Waiting for Your Family's Next Chapter, Welcome home to 248 Victoria Avenue North, where light-filled rooms and a heartwarming atmosphere create the perfect backdrop for your family's memories. This exquisitely redesigned residence offers a fluid, open-concept layout that feels both spacious and intimate. Designed with versatility in mind, the home features three plus one bedrooms and two bathrooms, providing a thoughtful solution for young families who cherish having loved ones close by. The bright, eat-in kitchen serves as the heart of the home, while the expansive windows invite soft, natural light into every corner. Situated in the sought-after north side of Lindsay, you are perfectly positioned near top-rated schools, charming parks, and essential local amenities. With the convenience of a bus stop right outside your door, this home offers the ideal balance of quiet comfort and effortless accessibility. Whether you are planting roots as a young family or seeking a tranquil space to enjoy life's next stage, this well-maintained abode is ready to welcome you home.
Map data © OpenStreetMap contributors
No open houses are scheduled for this home.
Can't make it? Request a private viewing.
| Living room | Main level | 7.02 x 3.24 m |
| Bedroom 4 | Basement | 3.45 x 3.23 m |
| Laundry room | Basement | 3.35 x 4.06 m |
| Bathroom | Other | — |
| Bathroom | Other | — |
| Dining room | Main level | 7.02 x 3.05 m |
| Kitchen | Main level | 3.03 x 3.33 m |
| Primary Bedroom | Second level | 3.03 x 3.94 m |
| Bedroom 2 | Second level | 2.92 x 3.88 m |
| Bedroom 3 | Second level | 2.87 x 3 m |
| Living room | Basement | 3.6 x 3.42 m |
| Dining room | Basement | 5.6 x 3.84 m |
| Kitchen | Basement | 6.63 x 3.46 m |
| Eating area | Basement | 6.63 x 3.46 m |




