

 For sale 50
$434,900
1 bed1 bath700–1,100 sq ft
78 Golden Mile Road
Ops, Kawartha Lakes
3 months agoMLS® X13557814
Revel Realty Inc.
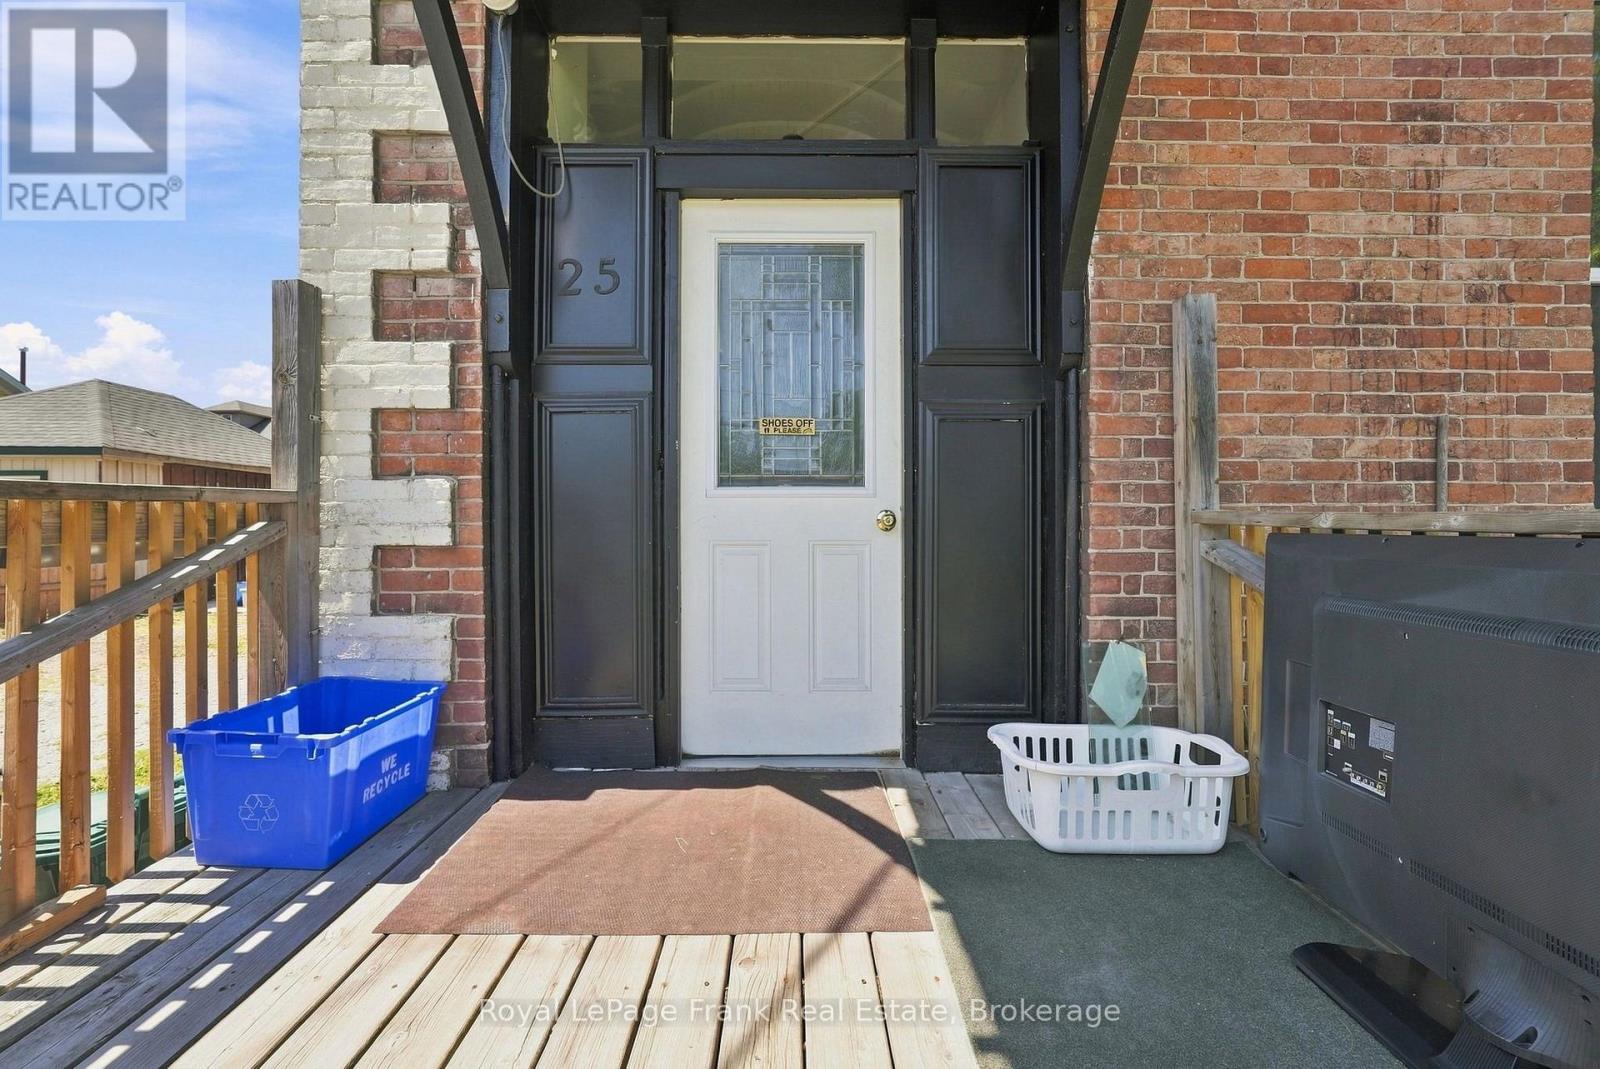
25 Mill Street
Lindsay, Kawartha Lakes, Ontario K9V2K9
For sale· Added
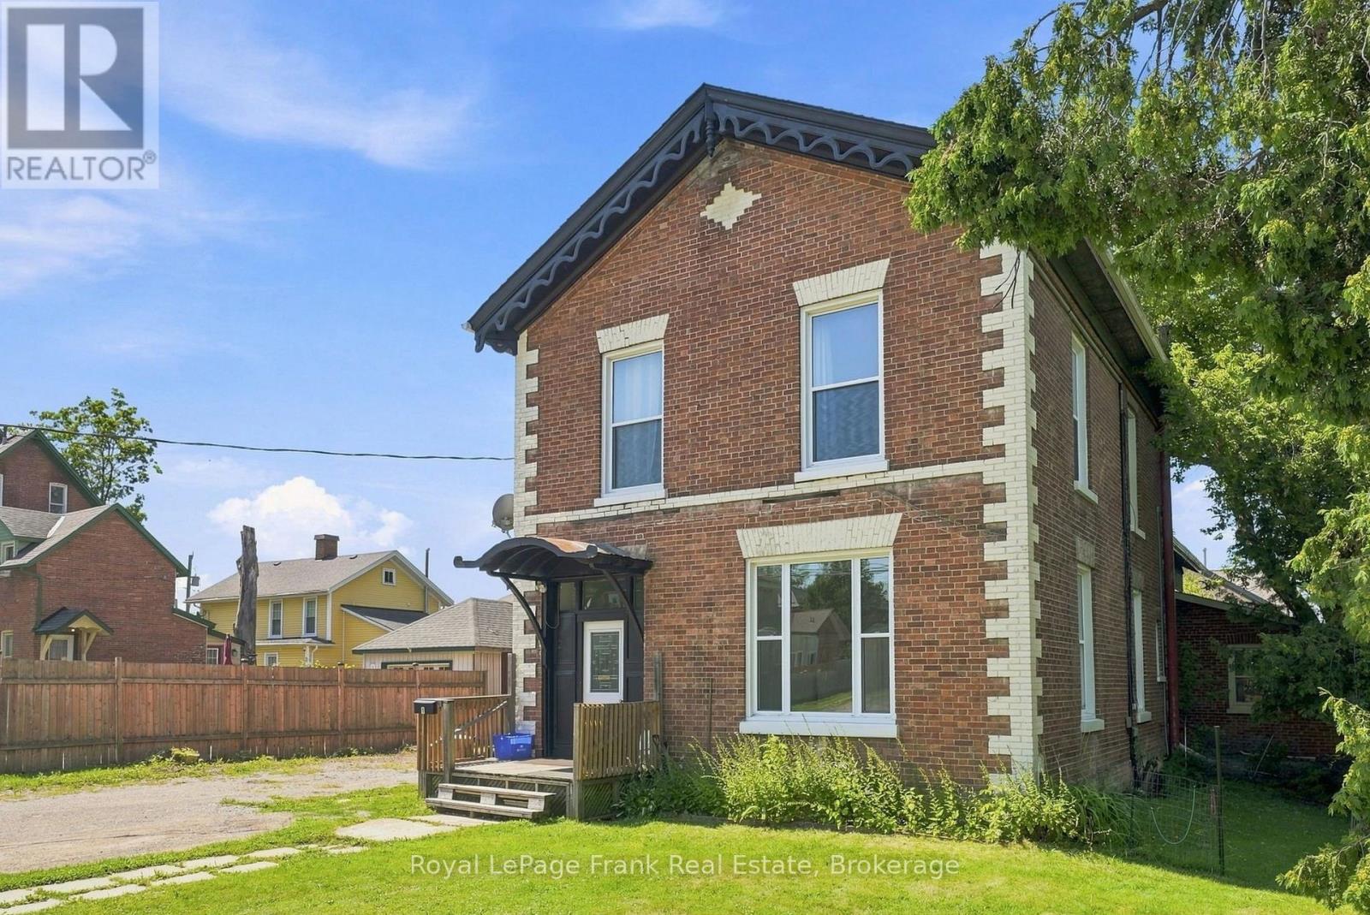
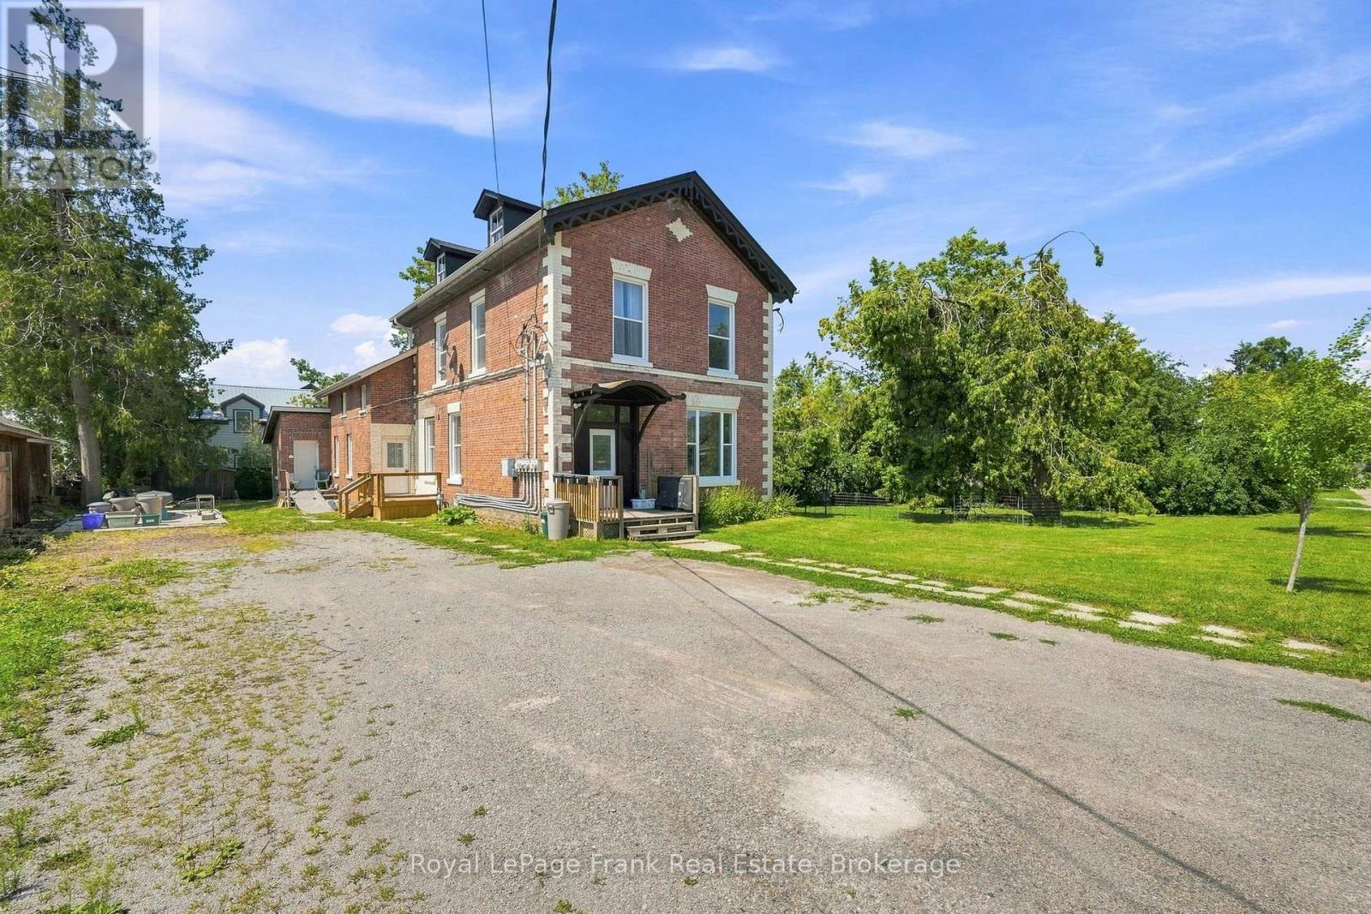
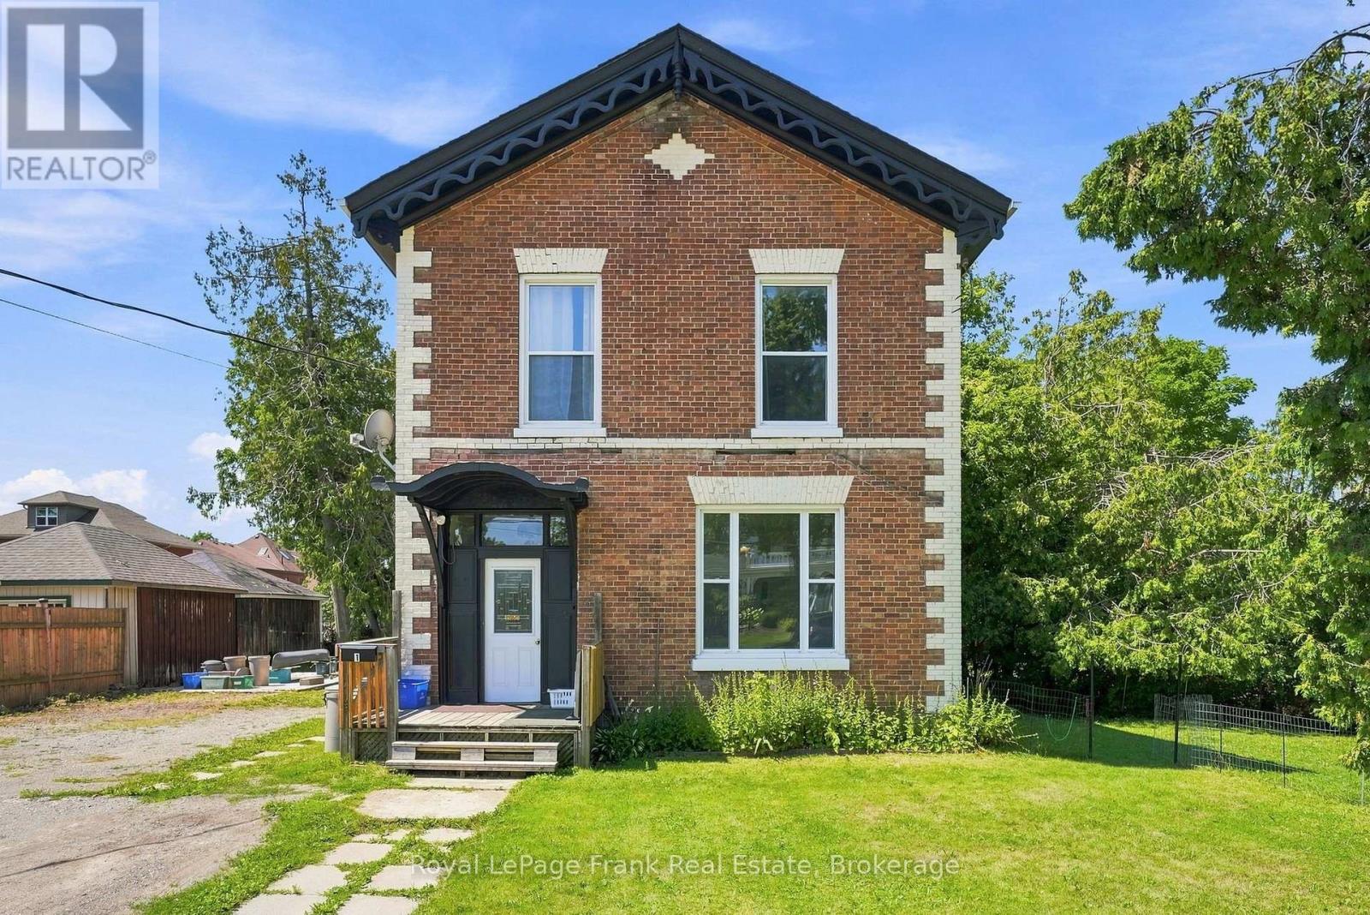
ATTENTION INVESTORS! This solid FOUR-UNIT building offers an excellent opportunity to grow your portfolio, featuring one spacious 5-bedroom unit, two 1-bedroom units, and one bachelor unit. Situated on an oversized in-town lot surrounded by mature trees, the property offers a rare combination of strong income potential and an attractive setting. With separate hydro meters, updated windows, and SIGNIFICANT RENOVATIONS to the 5-bedroom unit, including a new kitchen, flooring and fresh paint. This property is well-positioned for strong rental income for experienced and new investors. OR, someone seeking to offset their living expenses. Unit 1 (one bedroom) is vacant, Unit 2 (one bedroom) is rented for $650/month inclusive, Unit 3 is vacant (5-bedroom, 2 bathroom), and Unit 4 (bachelor) is rented for $700/month inclusive, giving you the opportunity to select your own tenants for two of the four units. This property is currently zoned R3, and the existing 4 units are considered legal non-conforming.
Map data © OpenStreetMap contributors
No open houses are scheduled for this home.
Can't make it? Request a private viewing.
| Sep 15, 2026 | $549,000 | ▼ $50,000 |
| Sep 6, 2026 | $599,000 | First recorded price |
Price changes since Sep 6, 2026.
| Living room | Lower level | 3.91 x 5.33 m |
| Bathroom | Main level | 3.76 x 1.68 m |
| Kitchen | Lower level | 3.94 x 7.37 m |
| Bedroom | Lower level | 4.6 x 3.66 m |
| Bedroom | Lower level | 3.48 x 3.2 m |
| Bedroom | Upper Level | 3.45 x 3.89 m |
| Bedroom | Upper Level | 3.07 x 3.56 m |
| Bathroom | Upper Level | 3.76 x 1.68 m |
| Living room | Main level | 4.27 x 5.08 m |
| Kitchen | Main level | 2.44 x 3.15 m |
| Bedroom | Main level | 4.45 x 5 m |




