
 For sale 50
$469,000
2 bed2 bath700–1,100 sq ft
4 Bertie Street
Lindsay, Kawartha Lakes
18 days agoMLS® X13828450
Century 21 United Realty Inc.
27 St Paul Street
Lindsay, Kawartha Lakes, Ontario K9V1S3
For sale· Added
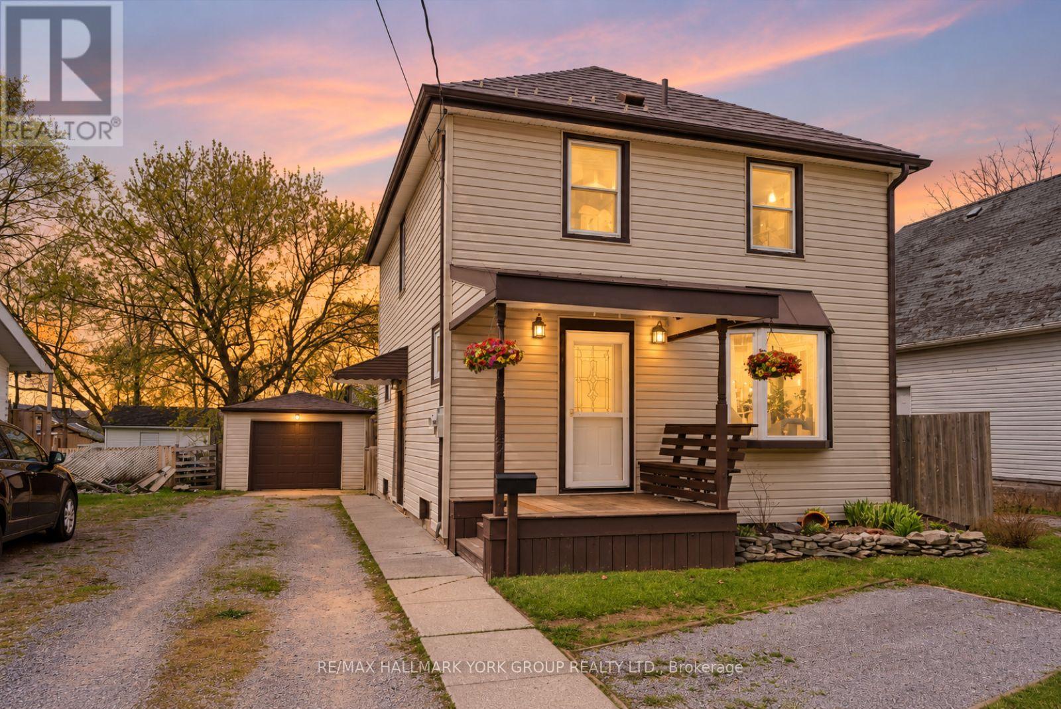
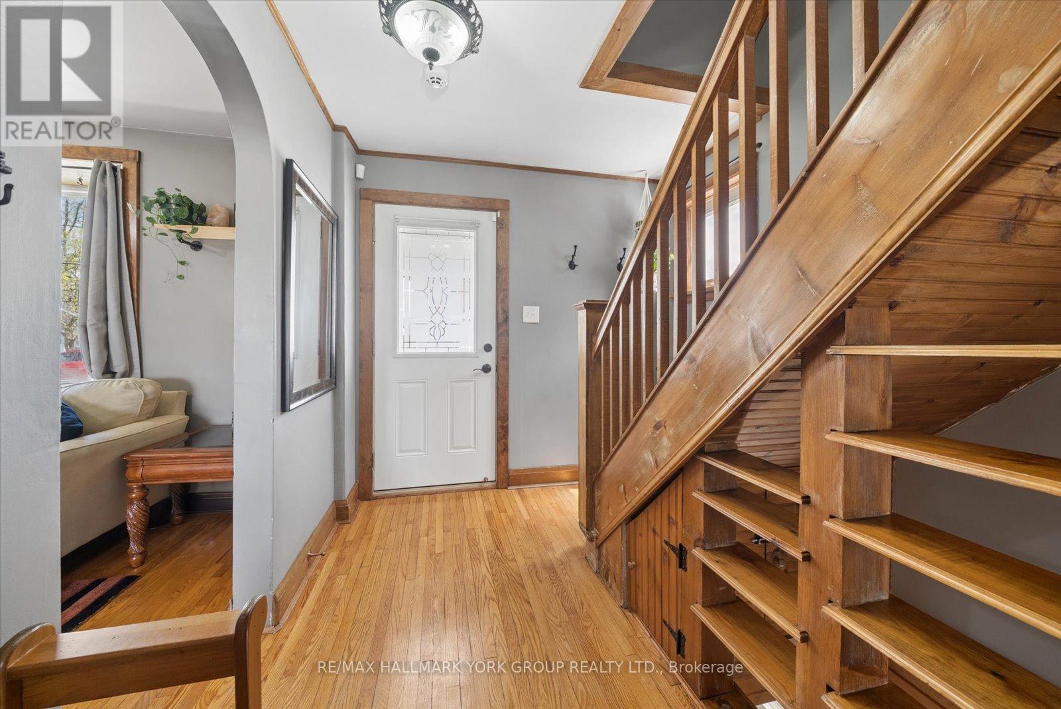
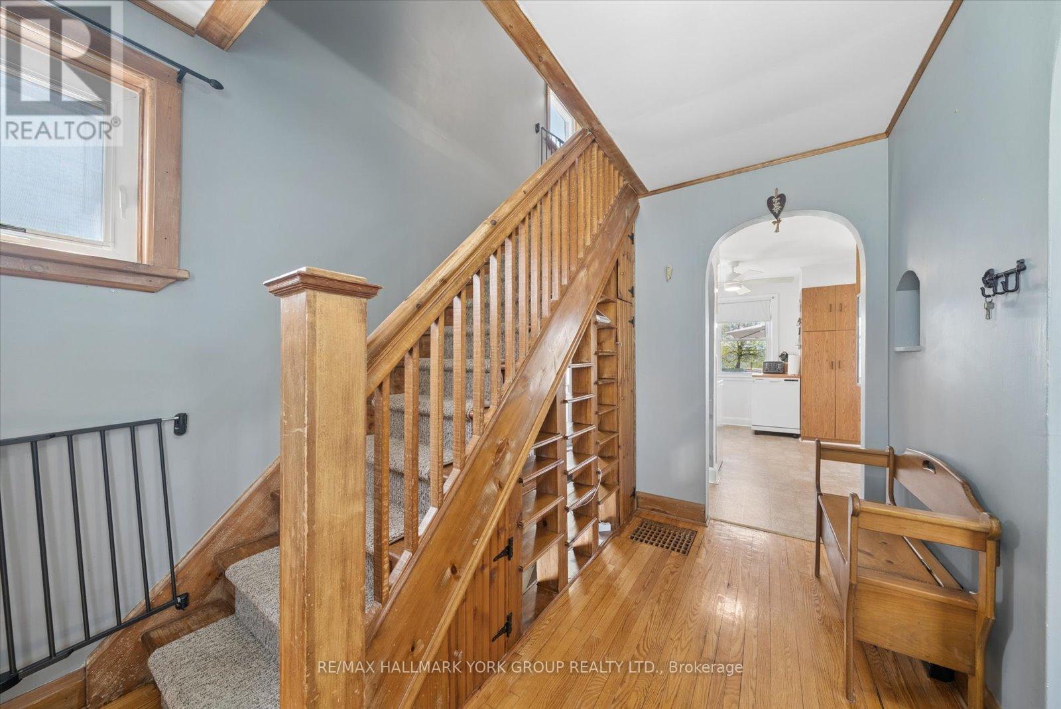
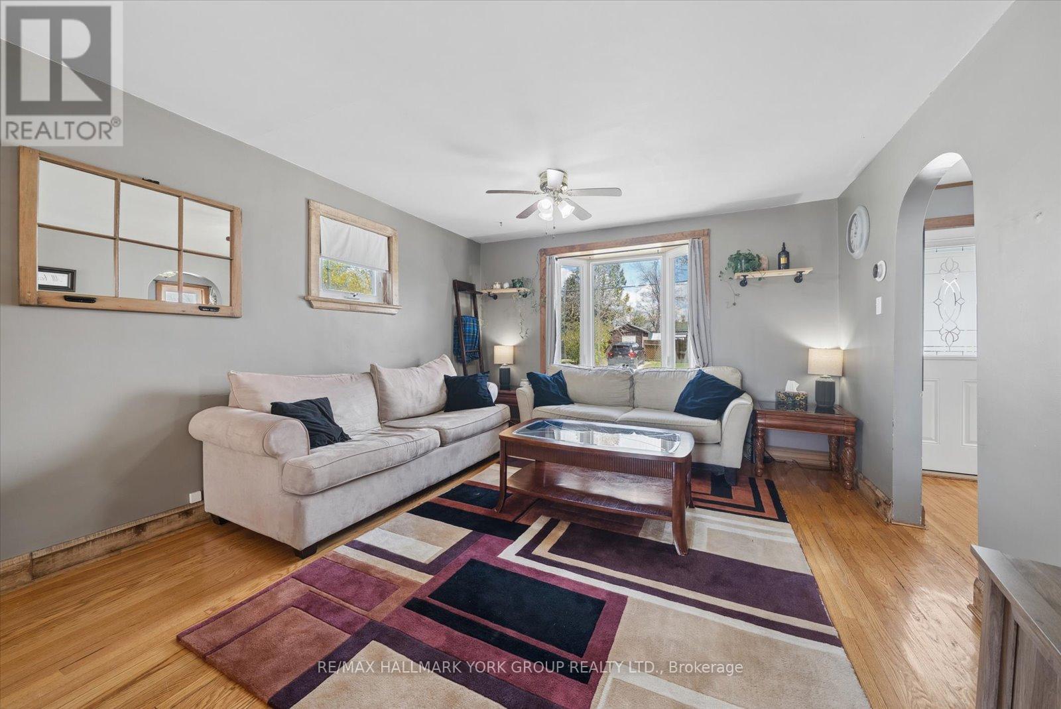
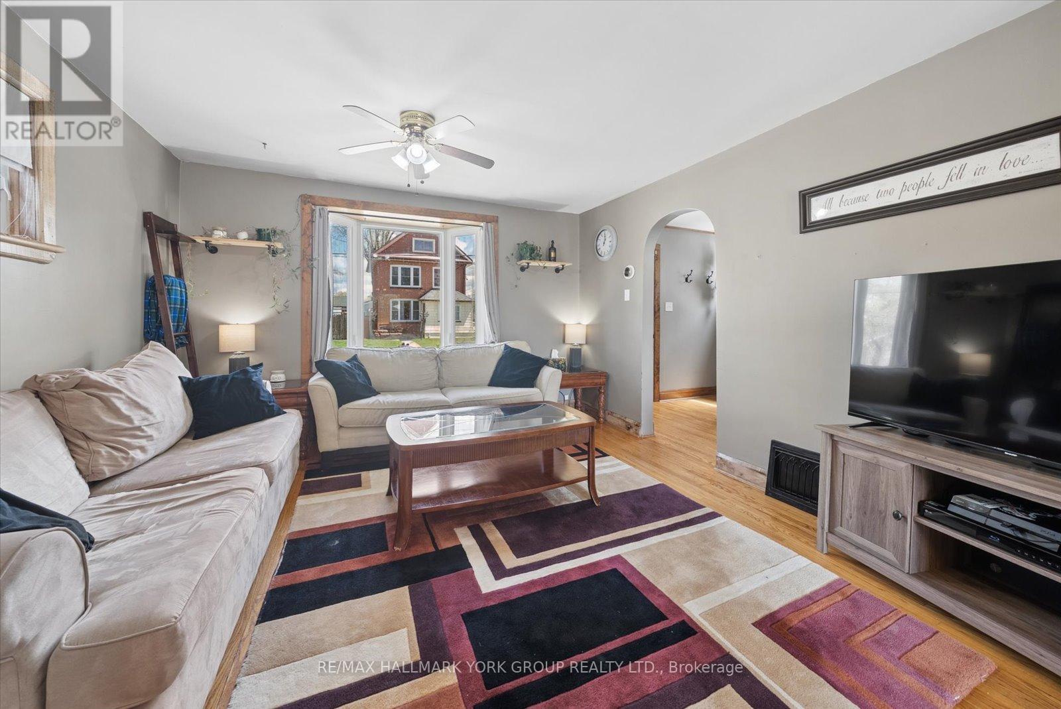
Welcome To 27 St Paul St! This Inviting 2-Storey Home Blends Timeless Character With Peace-Of-Mind Upgrades. Step Inside To Discover Warm Natural Wood Finishes And Doors That Give Every Room A Cozy Feel - The Kind Of Details You Just Don't Find In New Builds. With Three Bedrooms Upstairs Plus A Bonus Bedroom On The Lower Level, Plus A Large Attic That Offers Plenty Of Extra Storage Space. Major Mechanicals Are Already Done For You: A Brand-New Furnace And Central Air Conditioner (Both Installed March 2025) Mean Year-Round Comfort Without The Worry. Outside, The Fully Fenced Backyard Is Ready For Kids, Pets, Gardens, And Summer Evenings Around The Fire. The Detached Garage With Hydro Is Perfect For A Workshop, Hobby Space, Or Extra Storage. Just Steps To A Scenic Walking Trail And Within Easy Reach Of Local Schools.
Map data © OpenStreetMap contributors
No open houses are scheduled for this home.
Can't make it? Request a private viewing.
| Living room | Main level | 3.72 x 4.49 m |
| Dining room | Main level | 3.28 x 2.97 m |
| Kitchen | Main level | 2.91 x 4.08 m |
| Primary Bedroom | Upper Level | 3.19 x 3.36 m |
| Bedroom 2 | Upper Level | 3.18 x 2.93 m |
| Bedroom 3 | Upper Level | 2.91 x 2.94 m |
| Bedroom | Basement | 3.18 x 4.79 m |
| Other | Basement | 6.19 x 6.27 m |
| Foyer | Main level | 2.38 x 3.29 m |




