
 For sale 50
$434,900
1 bed1 bath700–1,100 sq ft
78 Golden Mile Road
Ops, Kawartha Lakes
3 months agoMLS® X13557814
Revel Realty Inc.
3 Elm Court
Lindsay, Kawartha Lakes, Ontario K9V6B3
For sale· Added
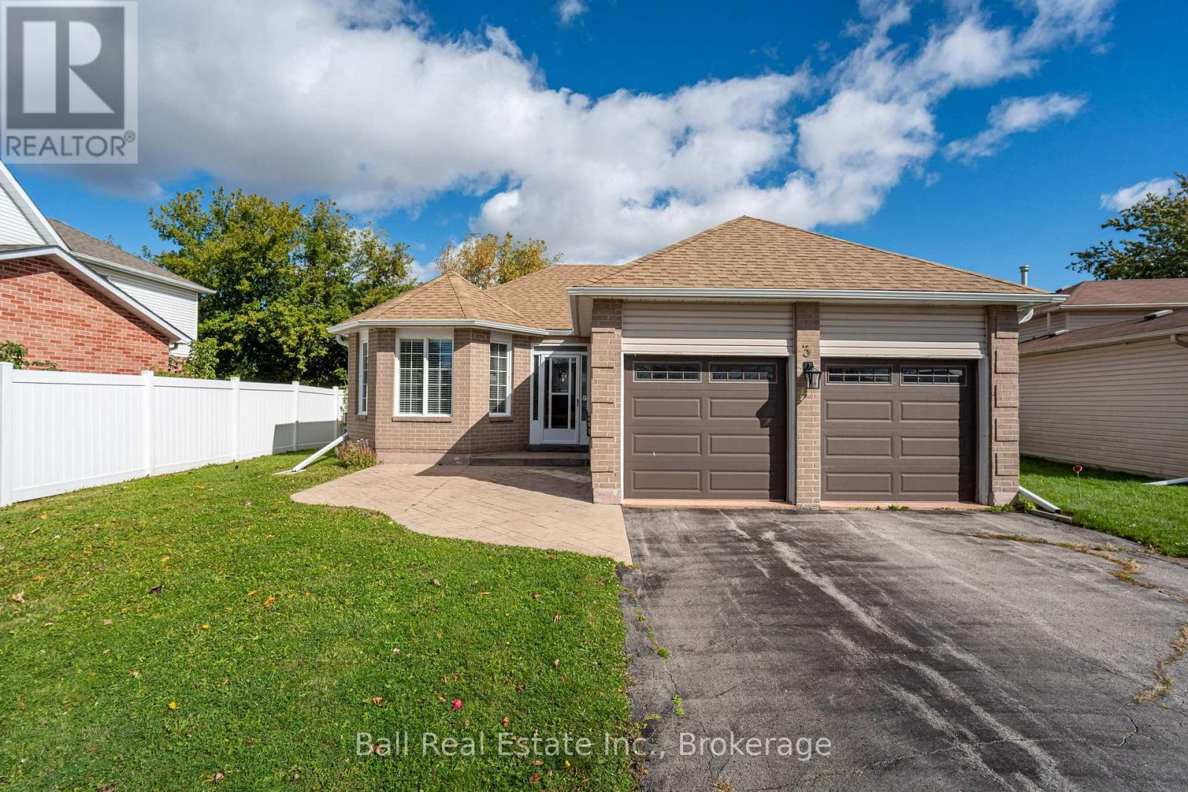
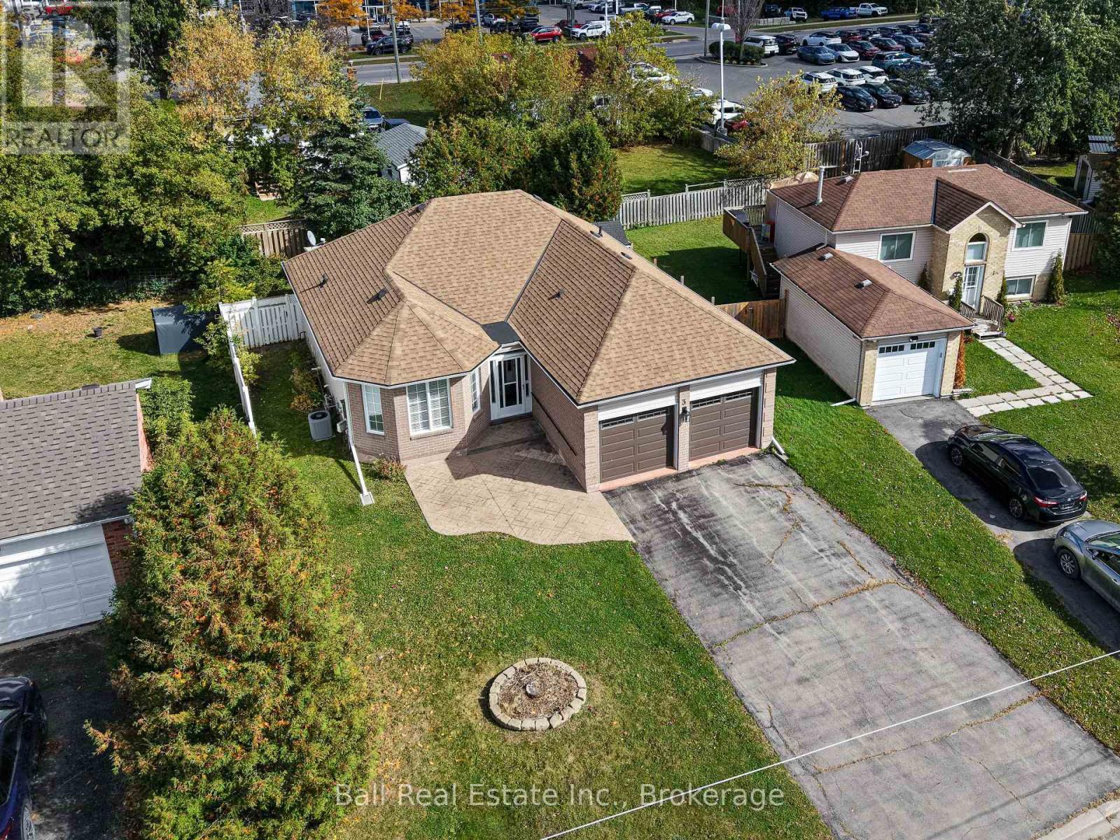
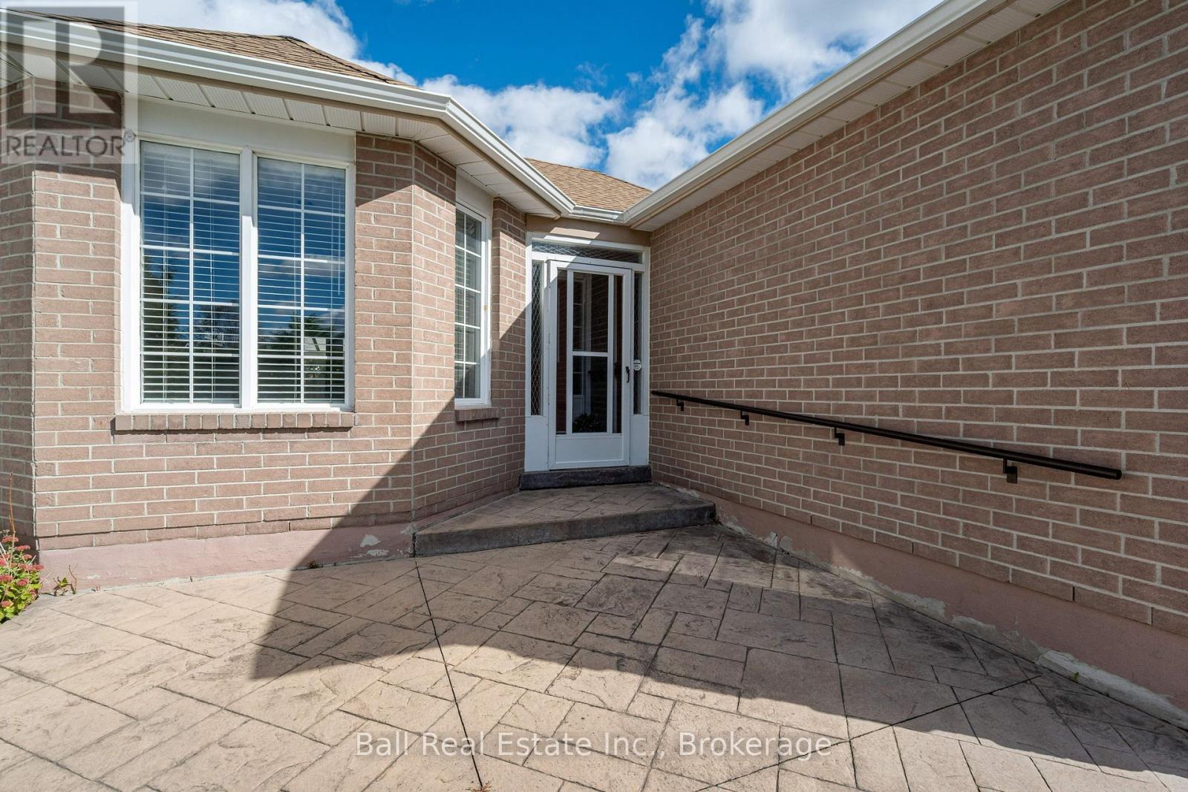
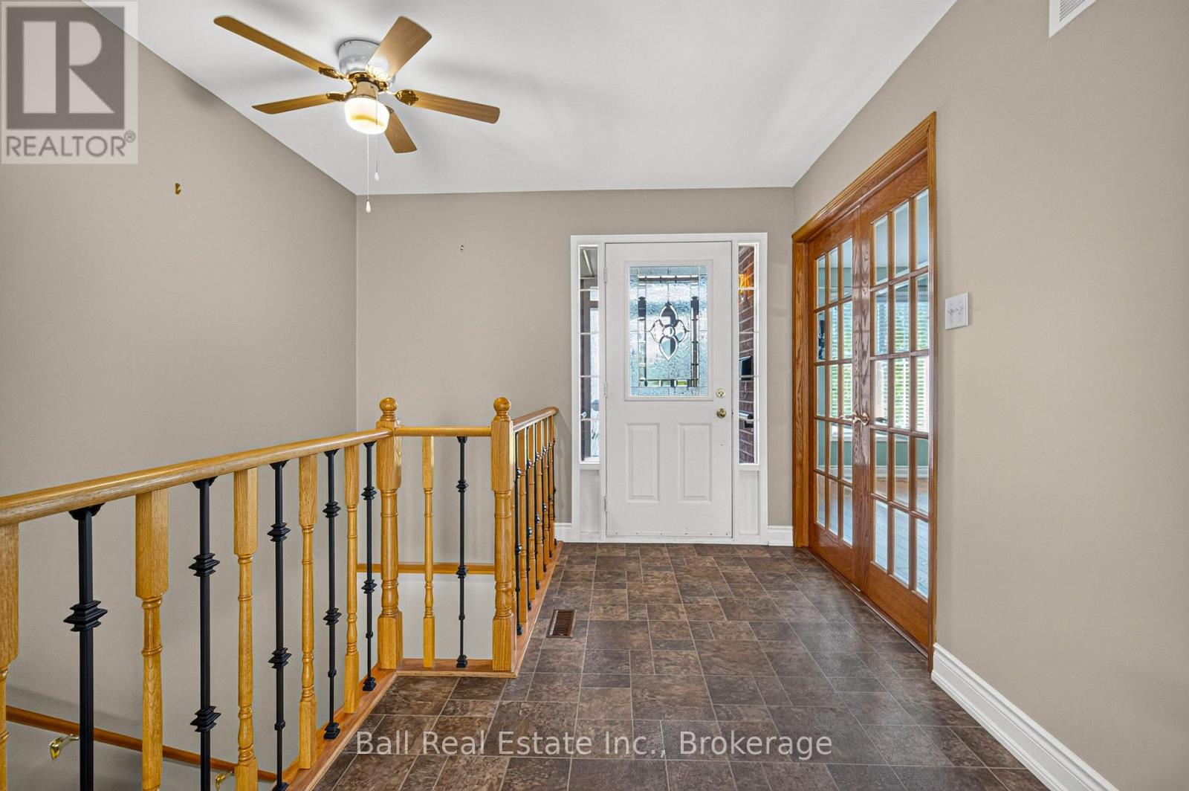
WELCOME TO 3 ELM COURT, LINDSAY! Discover comfort, style, and convenience in this beautifully updated bungalow, ideally located in a desirable area of Lindsay, within walking distance to all amenities! This well-maintained home offers 2 bedrooms and 2 bathrooms, featuring a bright and spacious open-concept kitchen, dining, and living area, perfect for everyday living and entertaining. Step out into the inviting sunroom, where you can relax and enjoy views of your private, fully fenced backyard. Enjoy the convenience of main-floor laundry and a functional mudroom with direct access to the insulated, attached double-car garage. The finished lower level provides additional living space with a recreation room, ideal for family gatherings, entertaining, or simply relaxing. A spacious utility room offers plenty of additional storage. With its thoughtful layout, tasteful updates, and convenient location close to shopping, dining, medical services, and everyday essentials, this charming bungalow offers the perfect combination of comfort and easy living. Whether you're downsizing, retiring, or looking for a wonderful place to call home, 3 Elm Court is a must-see!
Map data © OpenStreetMap contributors
No open houses are scheduled for this home.
Can't make it? Request a private viewing.
| Living room | Main level | 7.9 x 5.31 m |
| Dining room | Main level | 3.63 x 3.66 m |
| Kitchen | Main level | 3.58 x 3.68 m |
| Mud room | Main level | 2.18 x 2.92 m |
| Primary Bedroom | Main level | 4.04 x 3.61 m |
| Sunroom | Main level | 4.88 x 3.07 m |
| Bathroom | Main level | 3.05 x 3.94 m |
| Recreational, Games room | Basement | 4.93 x 7.16 m |
| Bedroom 2 | Basement | 3.96 x 4.17 m |
| Other | Basement | 10.74 x 3.86 m |




