 For rent 50
$3,500/mo
4 bed2 bath1,100–1,500 sq ft
119 Campbell Beach Road
Carden, Kawartha Lakes
2 months agoMLS® X13633750
The Agency
33 Connolly Road
Lindsay, Kawartha Lakes, Ontario K9V0P2
For rent· Added
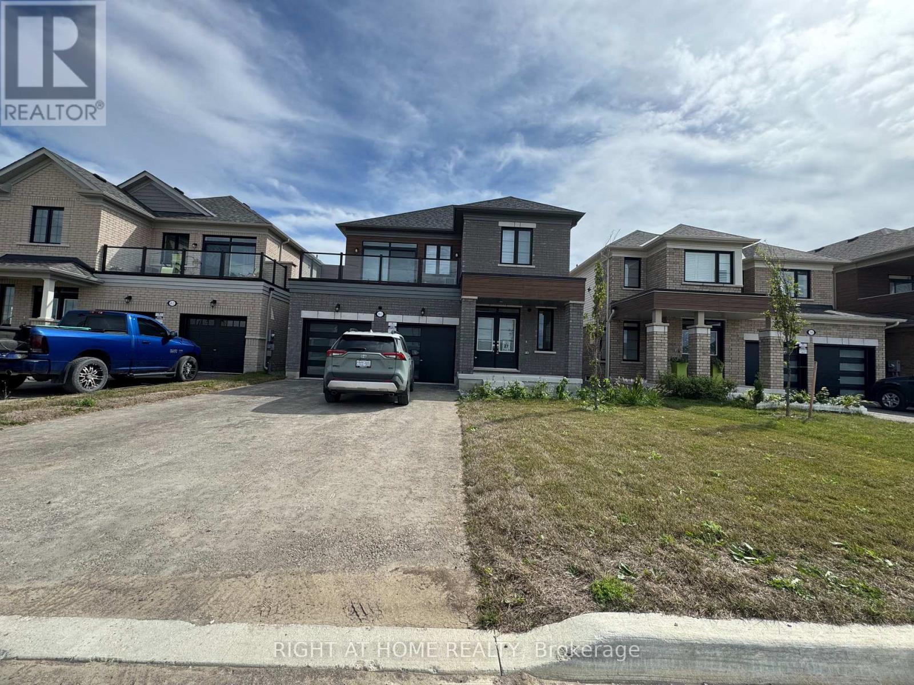
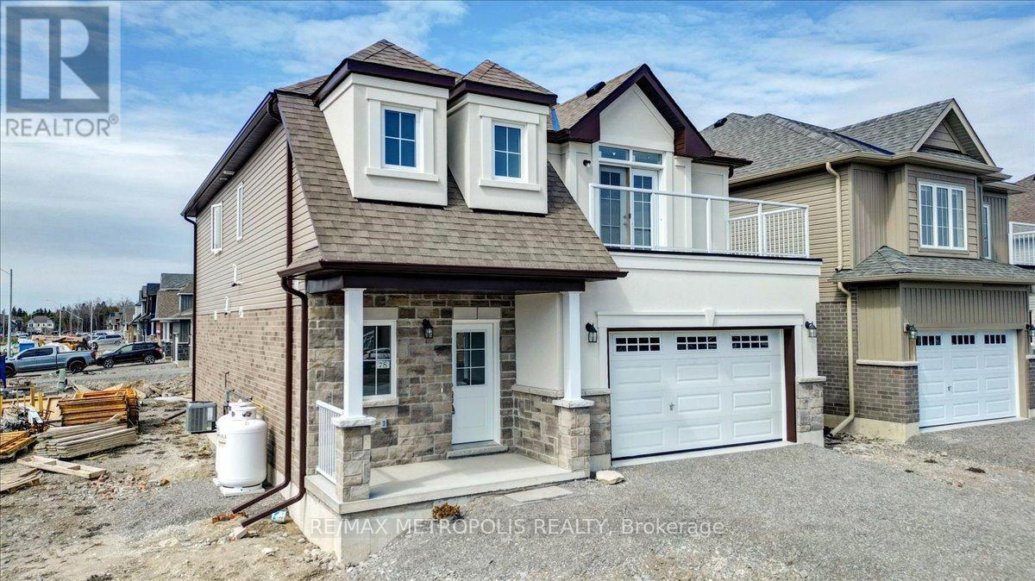
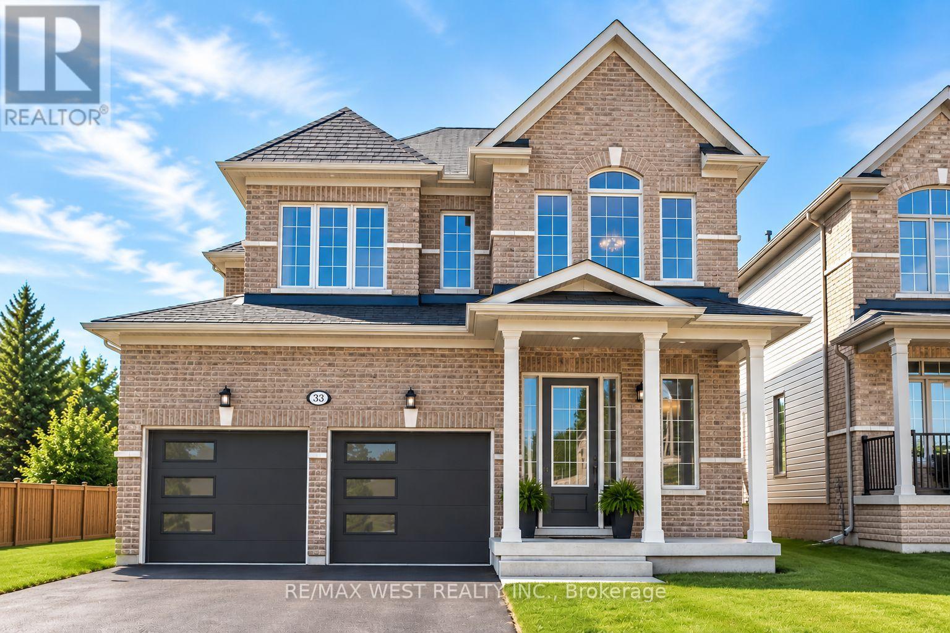
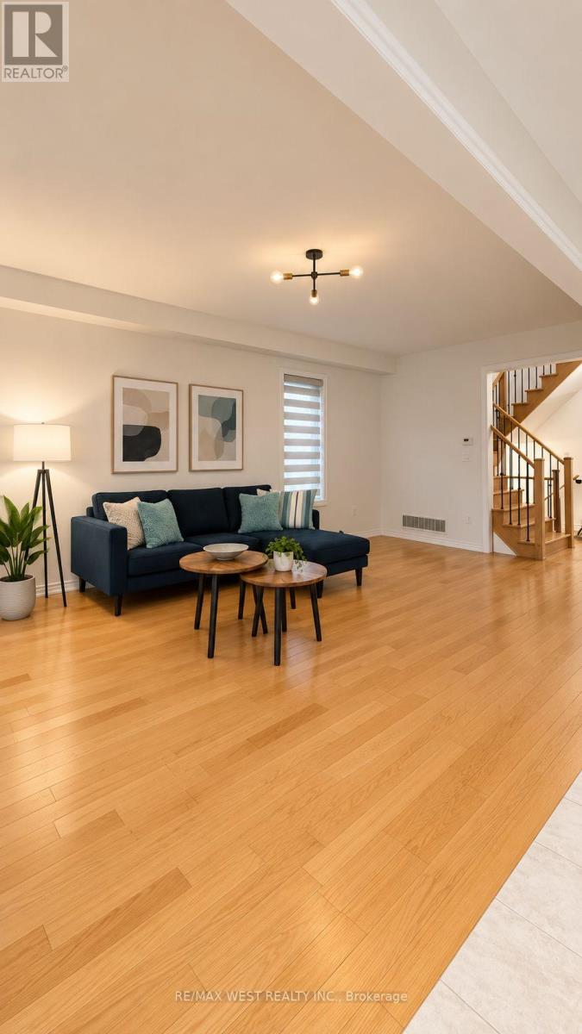
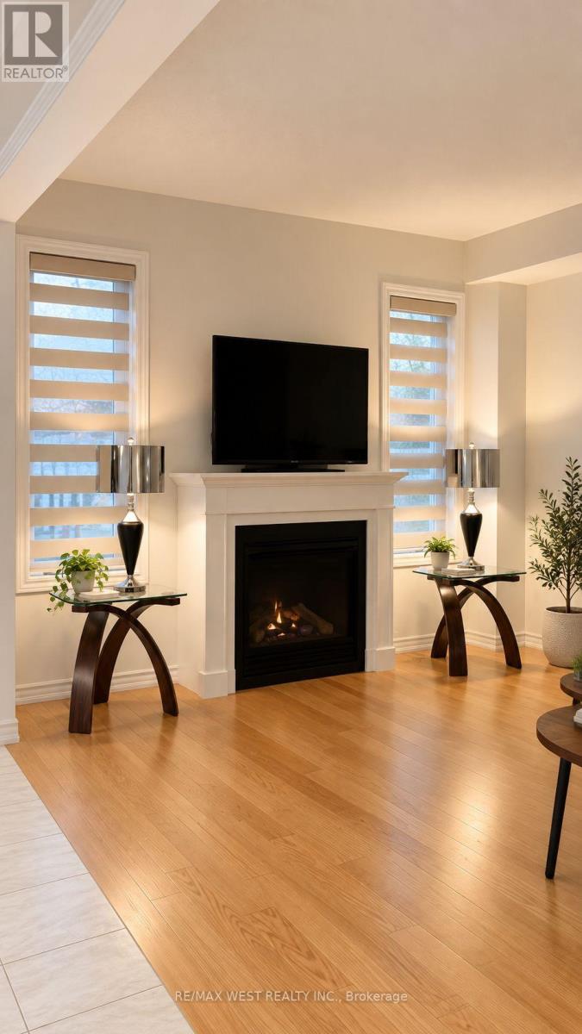
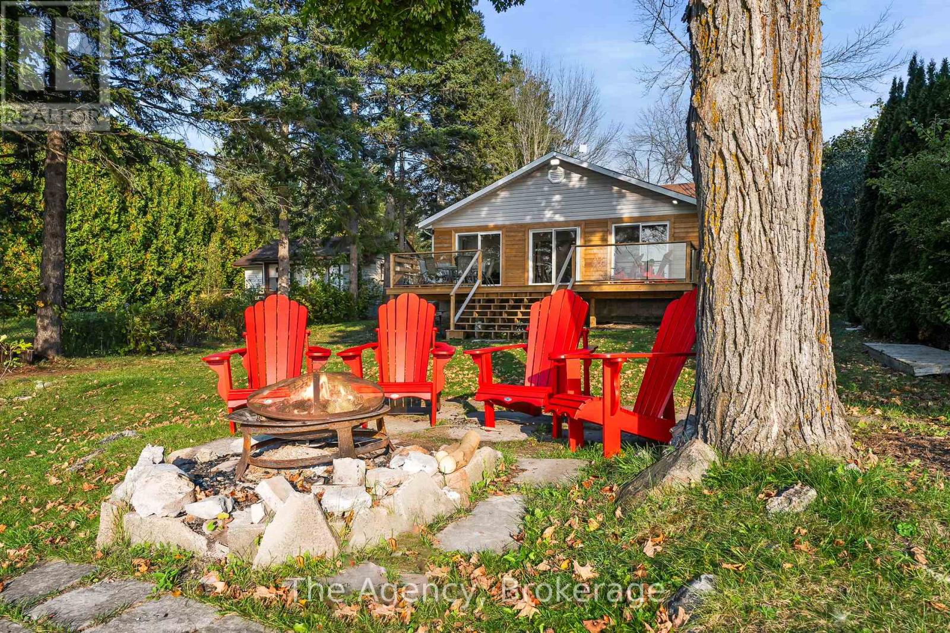
Welcome to this bright and spacious 3 bedroom home featuring a versatile loft/den and an abundance of natural light throughout. The open and inviting layout offers plenty of space for everyday living, working from home, and entertaining. The kitchen is equipped with upgraded appliances, including a double door refrigerator and microwave hood, while the home also features the convenience of an EV charger. Step outside onto the deck, where a BBQ is included for the tenant's use. The property is offered partially furnished, making your move that much easier. Three comfortable bedrooms plus the additional loft/den provide flexibility for families, professionals, or those looking for dedicated work from home space. Please note that the unfinished basement is not included in the lease.
Map data © OpenStreetMap contributors
No open houses are scheduled for this home.
Can't make it? Request a private viewing.
| Great room | Main level | 3.7 x 6.22 m |
| Laundry room | Main level | 0.1 x 0.1 m |
| Eating area | Main level | 2.9 x 4.55 m |
| Kitchen | Main level | 2.41 x 4.55 m |
| Primary Bedroom | Second level | 5.74 x 4.09 m |
| Bedroom | Second level | 3.35 x 3.35 m |
| Bedroom | Second level | 3.25 x 4.11 m |
| Loft | Second level | 3.35 x 3.05 m |
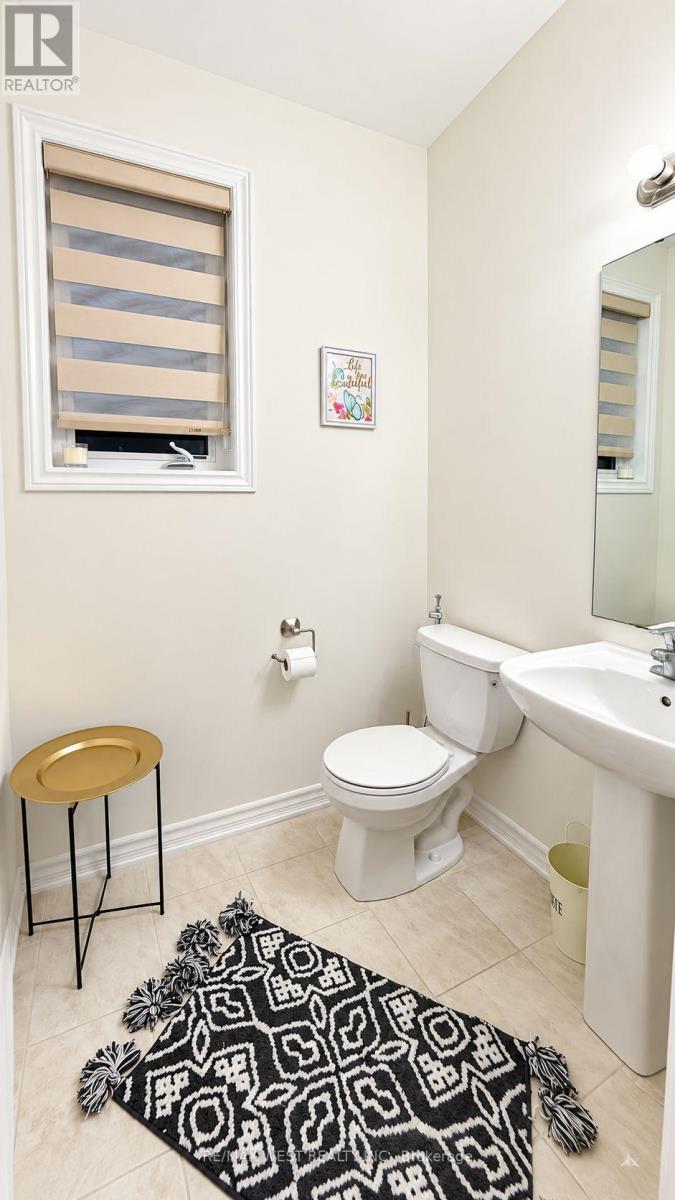
| Bathroom | Main level | 0.1 x 0.1 m |
| Bathroom | Second level | 0.1 x 0.1 m |
| Bathroom | Second level | 0.1 x 0.1 m |