
 For sale 50
$434,900
1 bed1 bath700–1,100 sq ft
78 Golden Mile Road
Ops, Kawartha Lakes
3 months agoMLS® X13557814
Revel Realty Inc.
33 John Street
Fenelon Falls, Kawartha Lakes, Ontario K0M1N0
For sale· Added
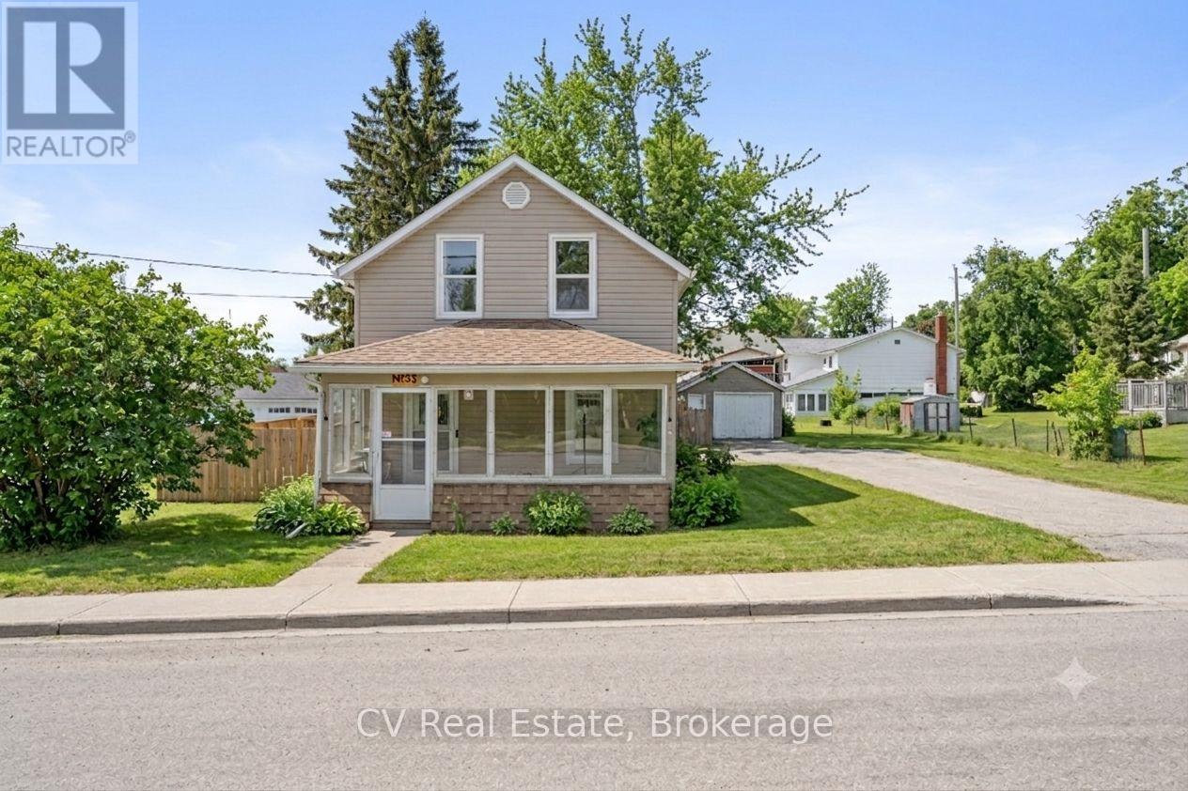
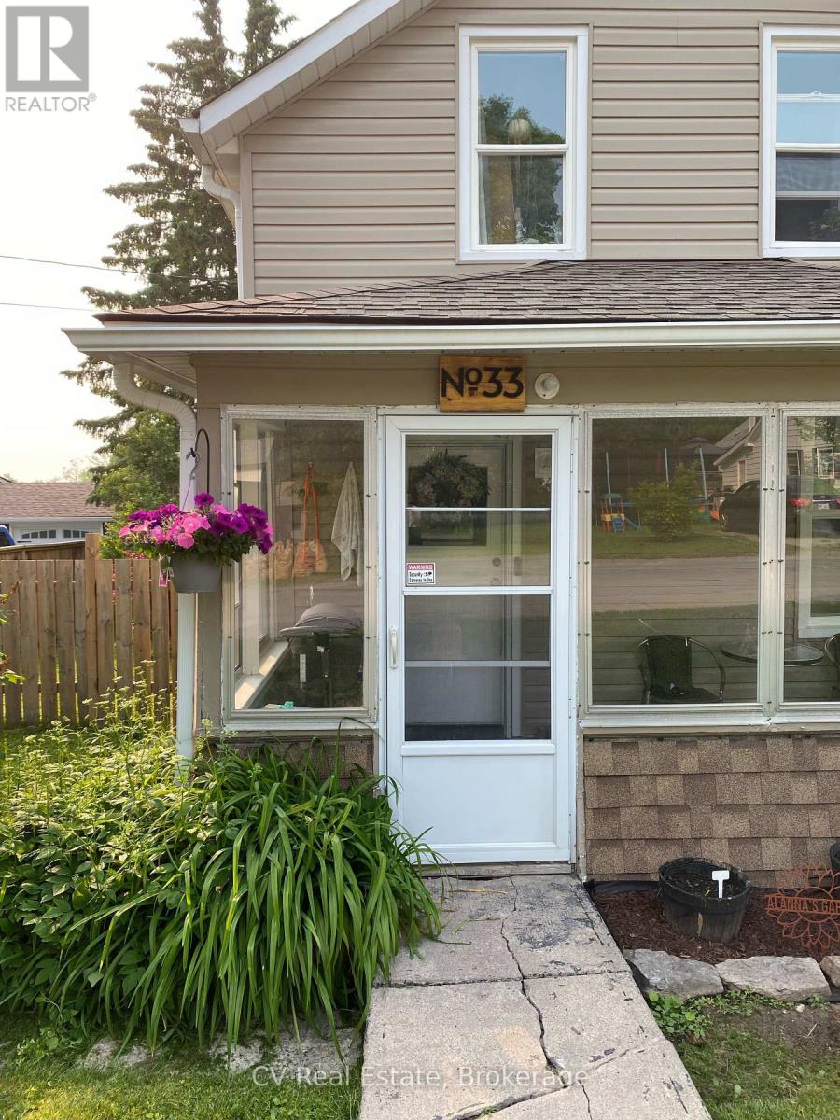
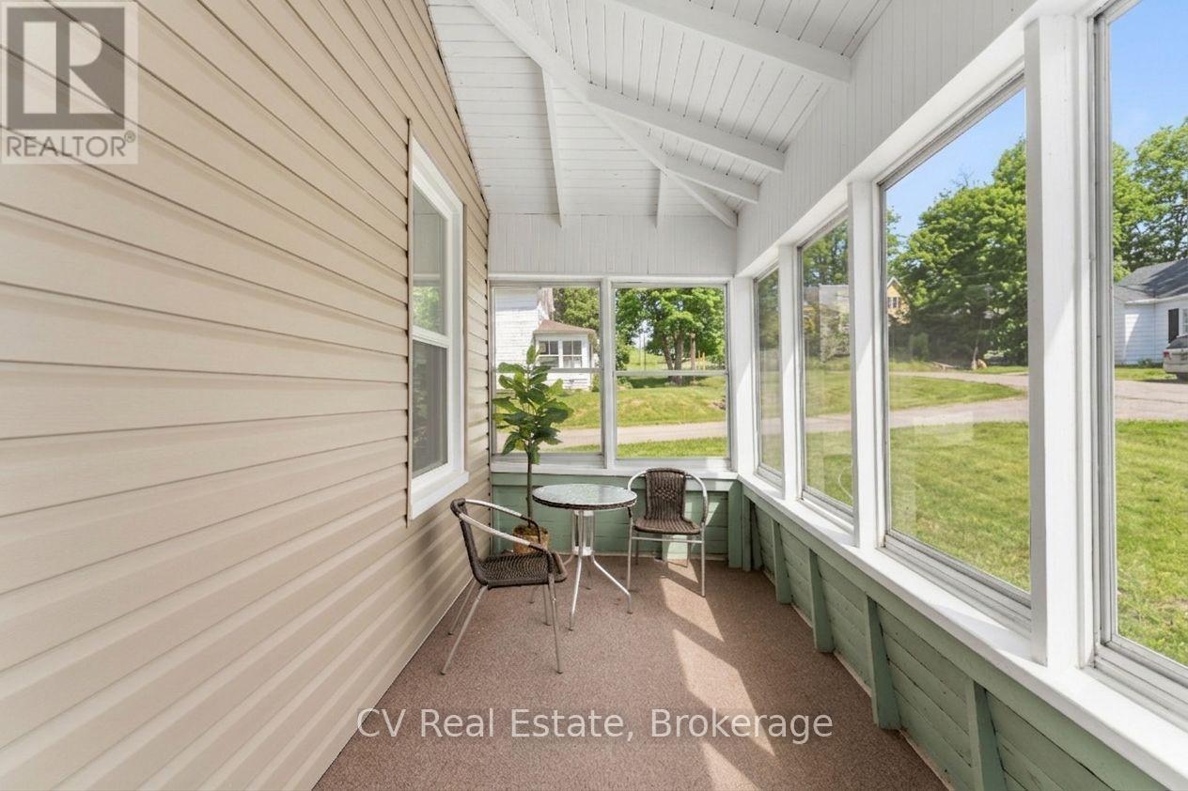
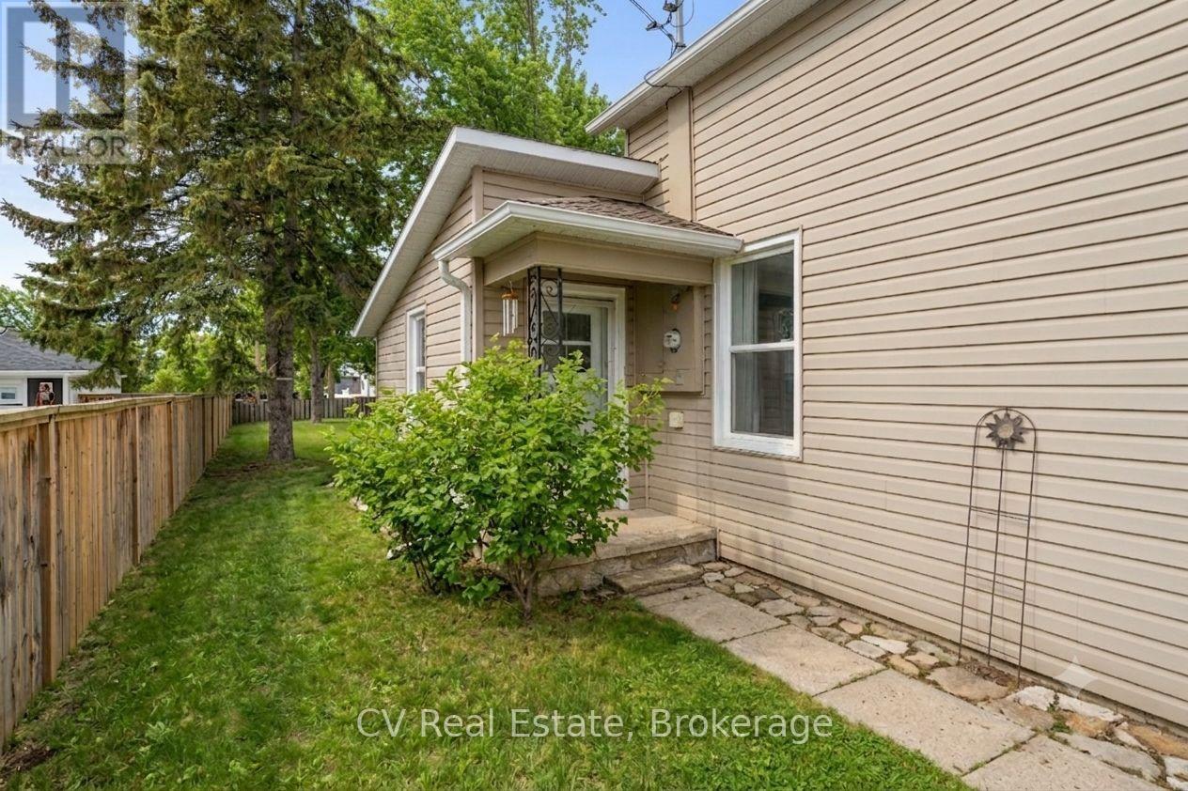
This charming 3-bedroom home offers a bright kitchen, comfortable living space, versatile office/den, seasonal back room and inviting front sunroom to enjoy your morning coffee! Outside, enjoy a fully fenced private yard and detached garage, perfect for relaxing or entertaining. Conveniently located near downtown shops, restaurants and the Trent-Severn Waterway, with several recent updates, including carpeting (4 years), shingles, windows & siding (<10 years), and a brand-new hot water tank - owned (July 2026). A wonderful opportunity for first-time buyers, investors or anyone seeking small-town living!
Map data © OpenStreetMap contributors
No open houses are scheduled for this home.
Can't make it? Request a private viewing.
| Kitchen | Main level | 3.77 x 5.34 m |
| Living room | Main level | 4.03 x 3.12 m |
| Dining room | Main level | 3.03 x 2.18 m |
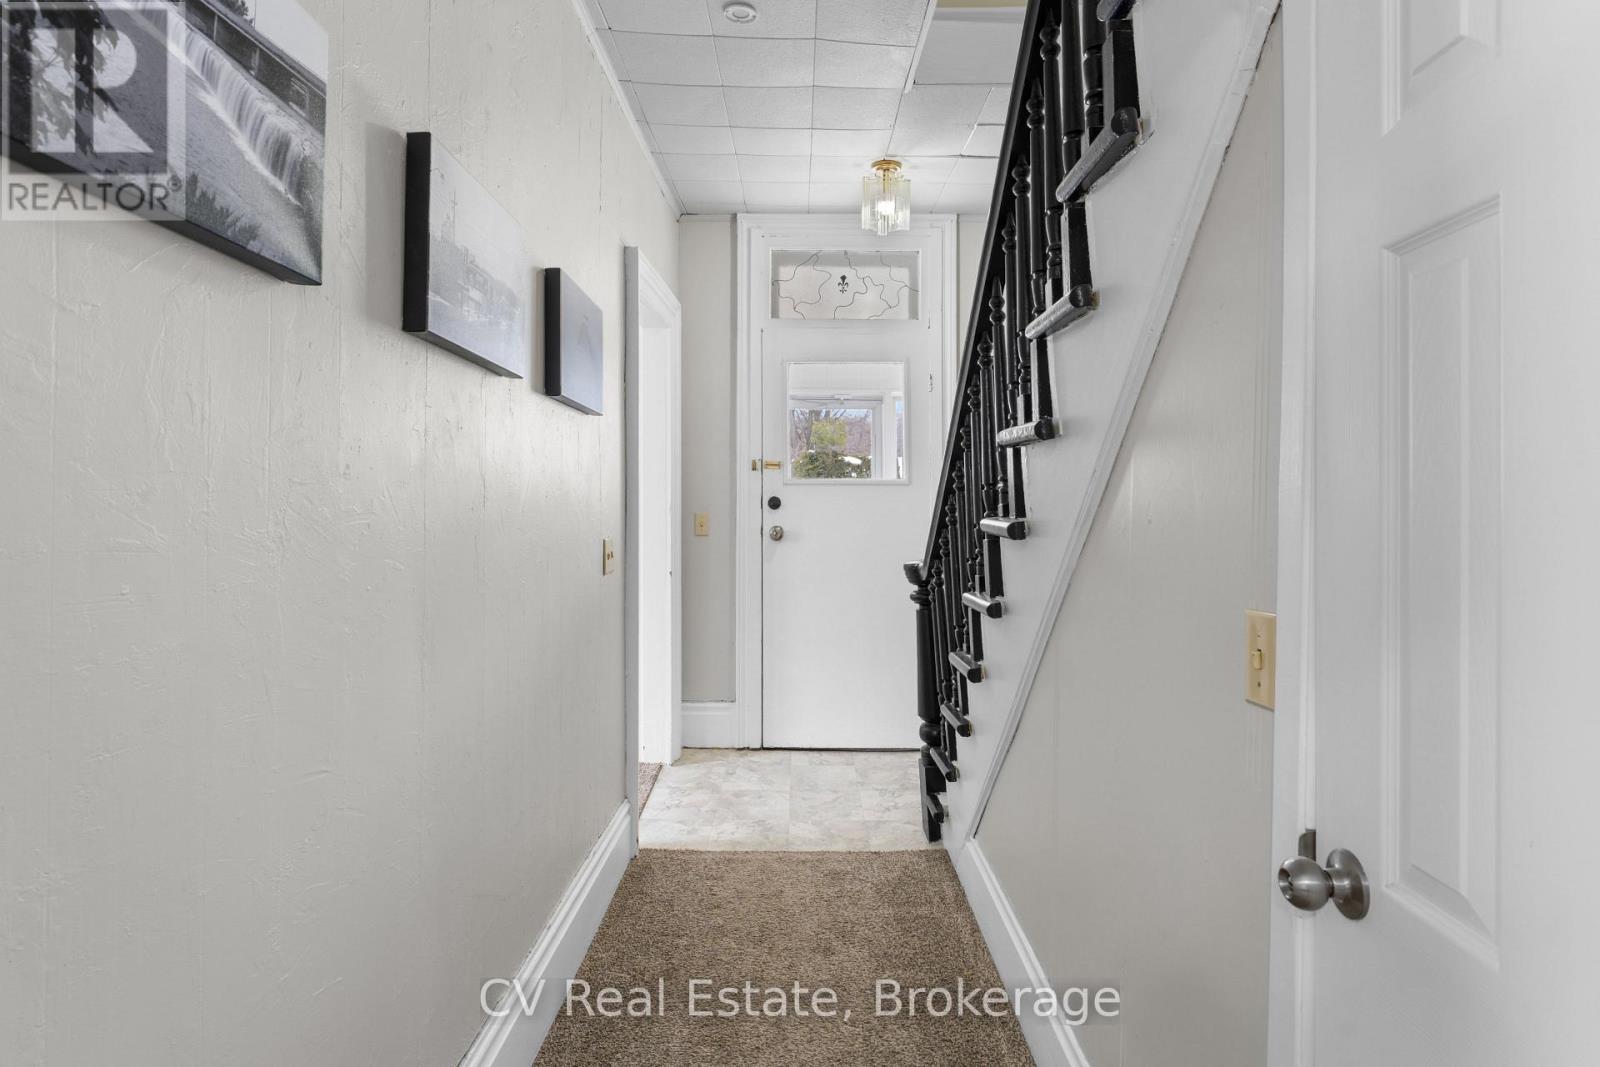
| Foyer | Main level | 4.03 x 3.12 m |
| Other | Main level | 2.9 x 3.75 m |
| Primary Bedroom | Second level | 3.09 x 4.36 m |
| Bedroom 2 | Second level | 3.62 x 2.77 m |
| Bedroom 3 | Second level | 3.62 x 2.42 m |




