
 For sale 50
$469,000
2 bed2 bath700–1,100 sq ft
4 Bertie Street
Lindsay, Kawartha Lakes
18 days agoMLS® X13828450
Century 21 United Realty Inc.
34 Northlin Park Road
Lindsay, Kawartha Lakes, Ontario K9V4P3
For sale· Added
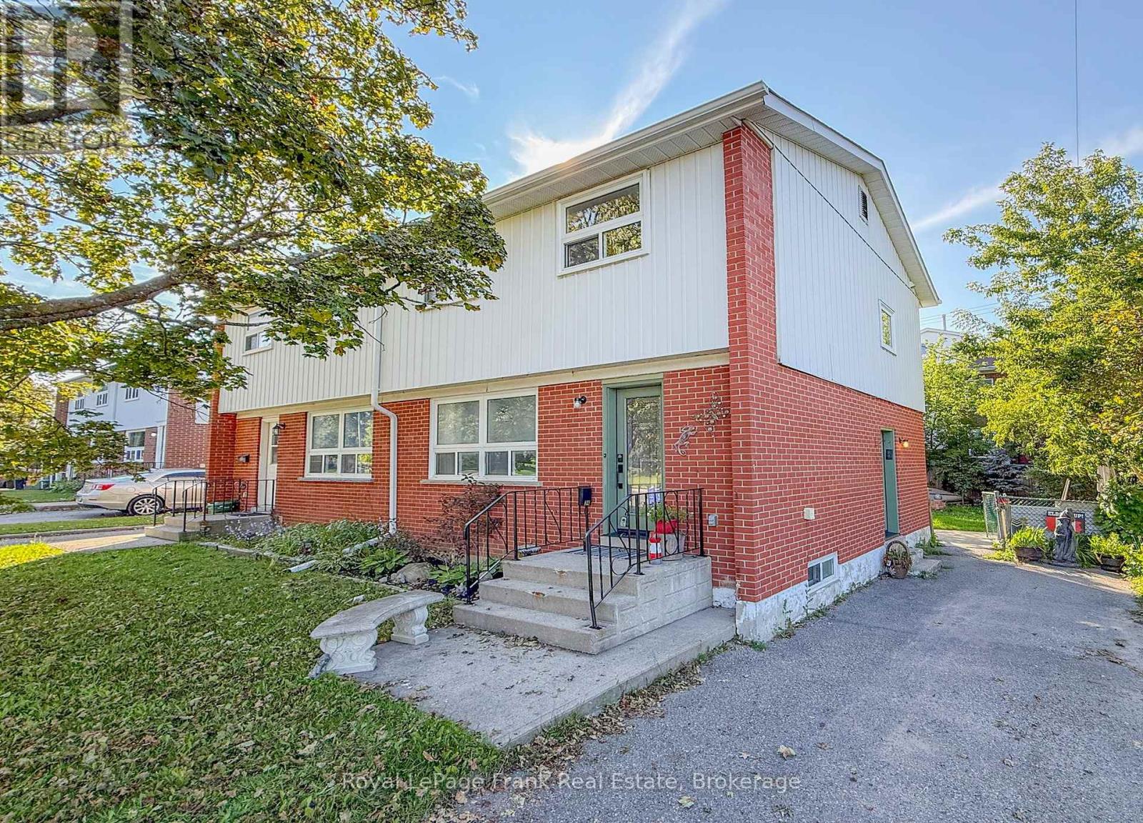
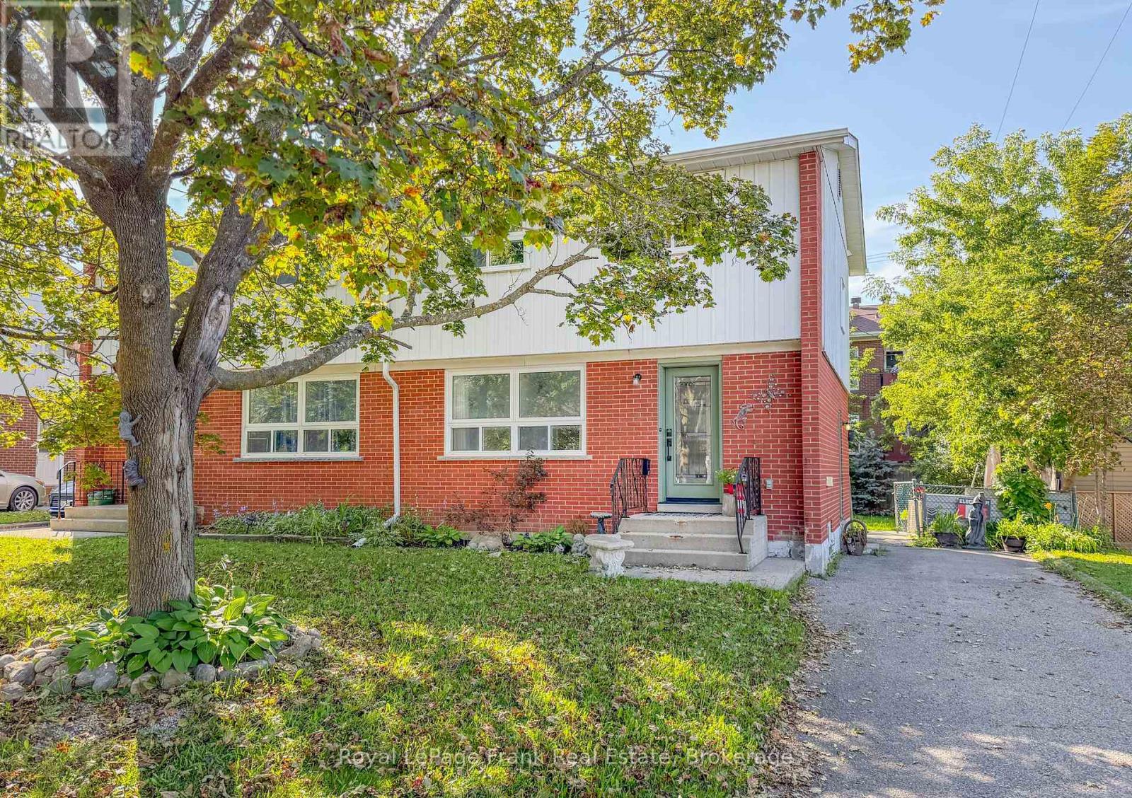
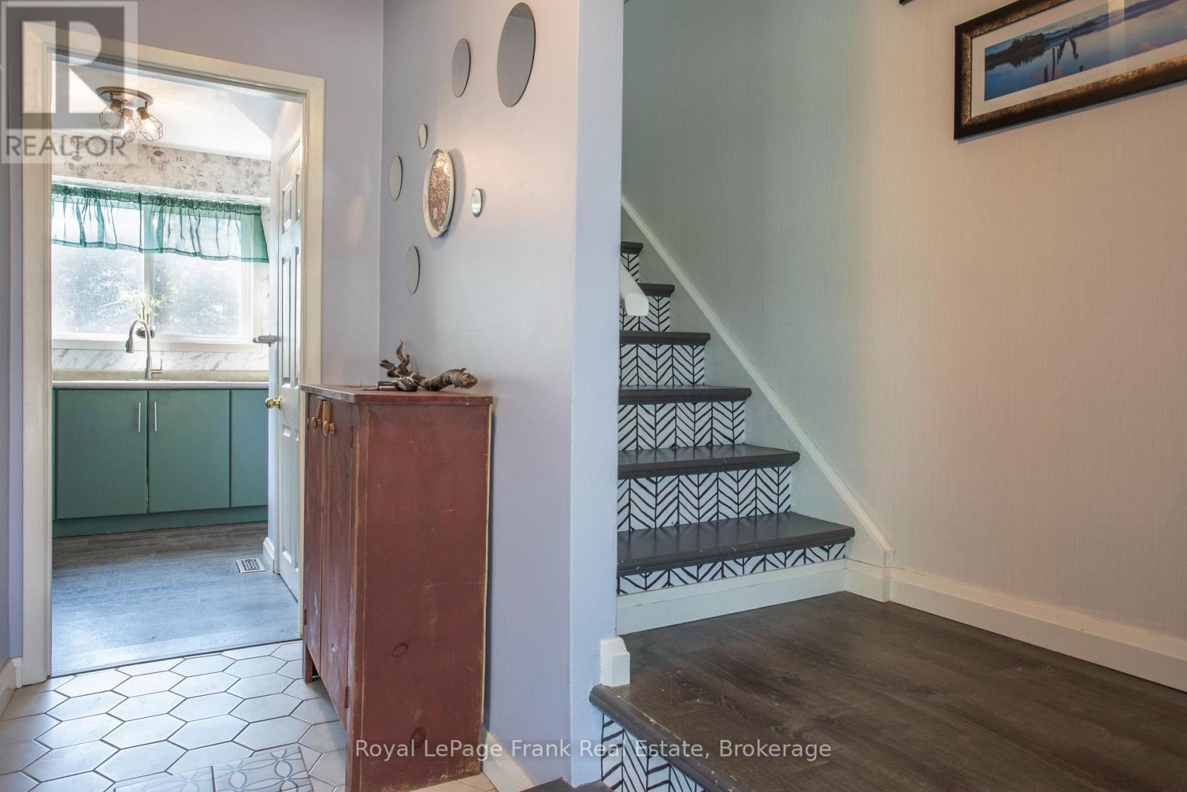
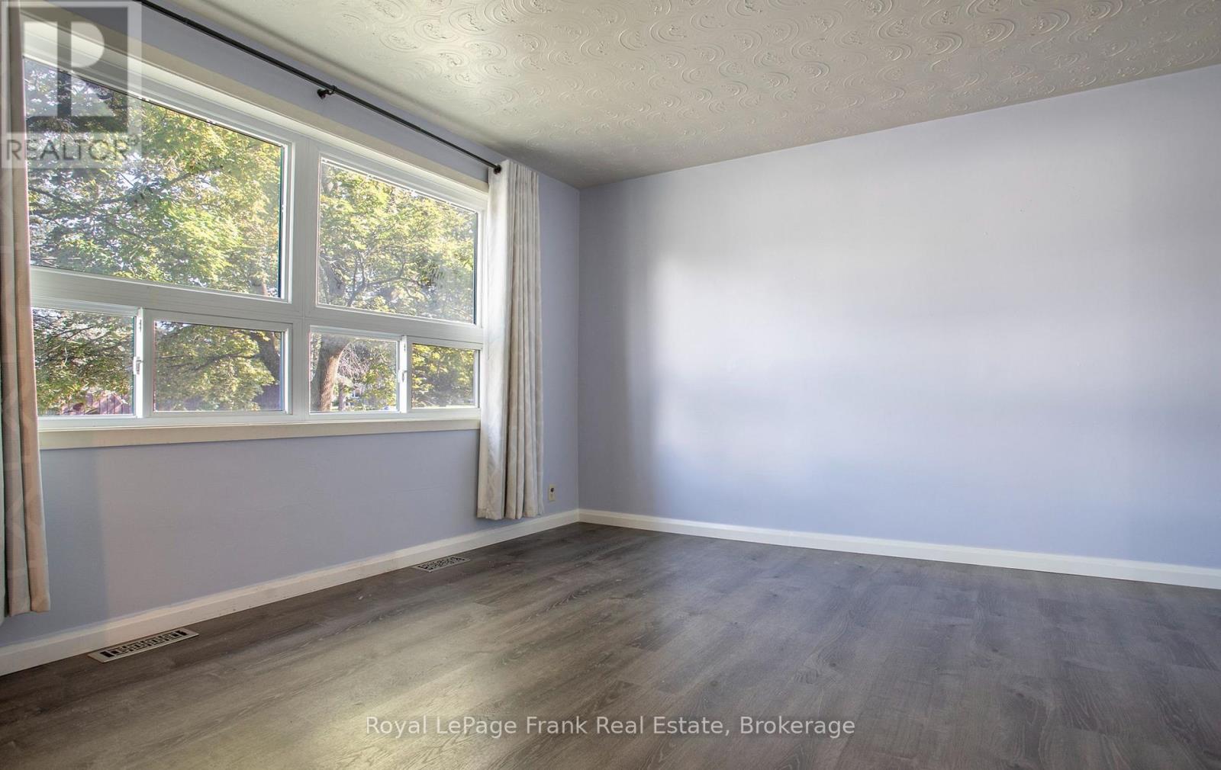
Don't miss out on this 2-storey semi-detached home in Lindsay, perfectly situated in a quiet, family-friendly neighbourhood close to schools, shopping, the hospital, mall, public transit and all amenities. The kitchen, dining and living areas feature waterproof laminate flooring, with convenient pantry/closet storage in the kitchen. The home also features a separate side entrance. Outside, enjoy the fully fenced backyard. Conveniently located with easy access to Hwy 7 and Hwy 35, making commuting and exploring Lindsay and surrounding areas a breeze. A wonderful opportunity for first-time buyers, families or investors!
Map data © OpenStreetMap contributors
No open houses are scheduled for this home.
Can't make it? Request a private viewing.
| Oct 10, 2026 | $457,500 | ▼ $21,500 |
| Sep 16, 2026 | $479,000 | First recorded price |
Price changes since Sep 16, 2026.
| Living room | Main level | 3.99 x 3.69 m |
| Primary Bedroom | Upper Level | 3.68 x 3.08 m |
| Bedroom 2 | Upper Level | 3.05 x 2.46 m |
| Bedroom 3 | Upper Level | 2.78 x 2.46 m |
| Laundry room | Lower level | 6.12 x 3.06 m |
| Recreational, Games room | Lower level | 6.4 x 3.08 m |




