
 For sale 50
$469,000
2 bed2 bath700–1,100 sq ft
4 Bertie Street
Lindsay, Kawartha Lakes
18 days agoMLS® X13828450
Century 21 United Realty Inc.
38 Hickey Lane
Lindsay, Kawartha Lakes, Ontario K9V1T9
For sale· Added
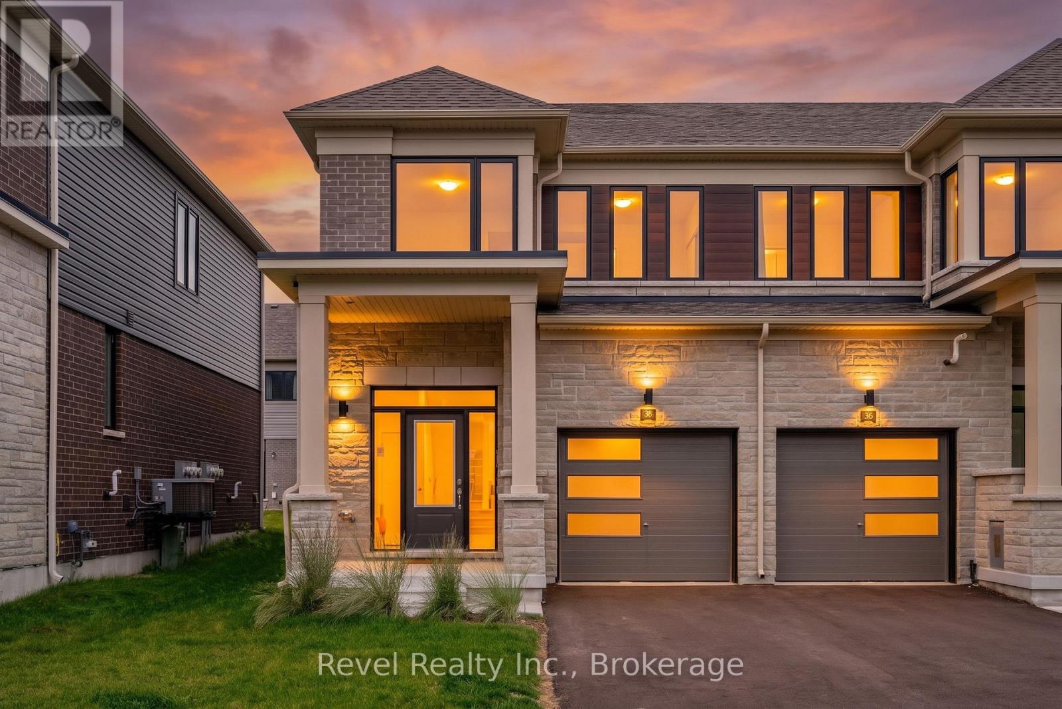
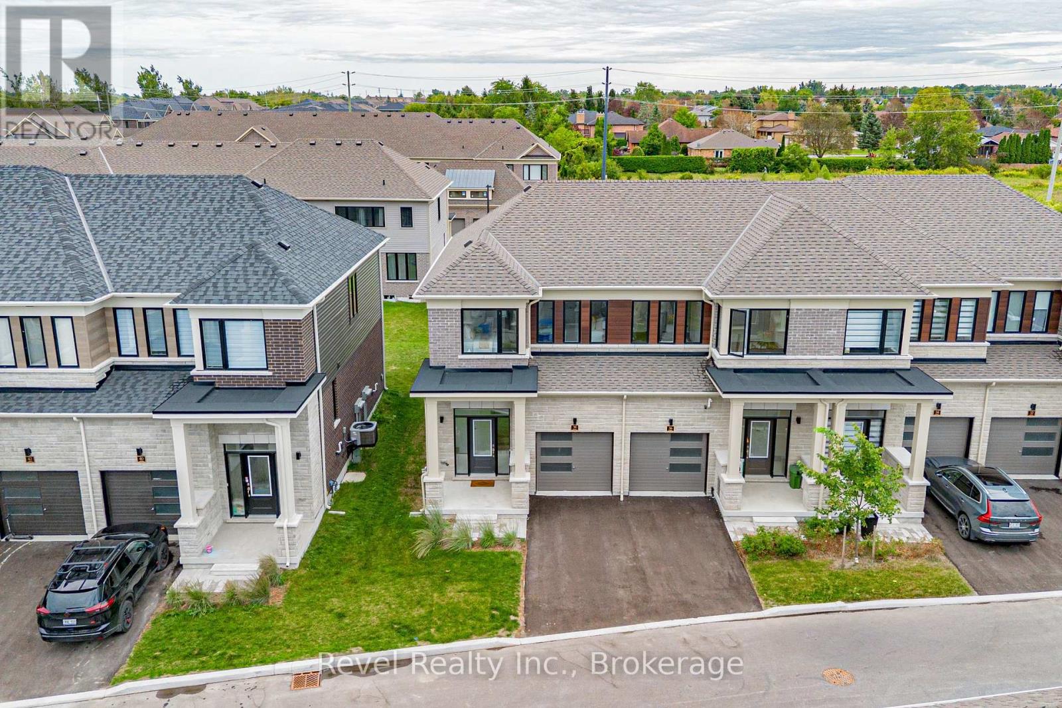
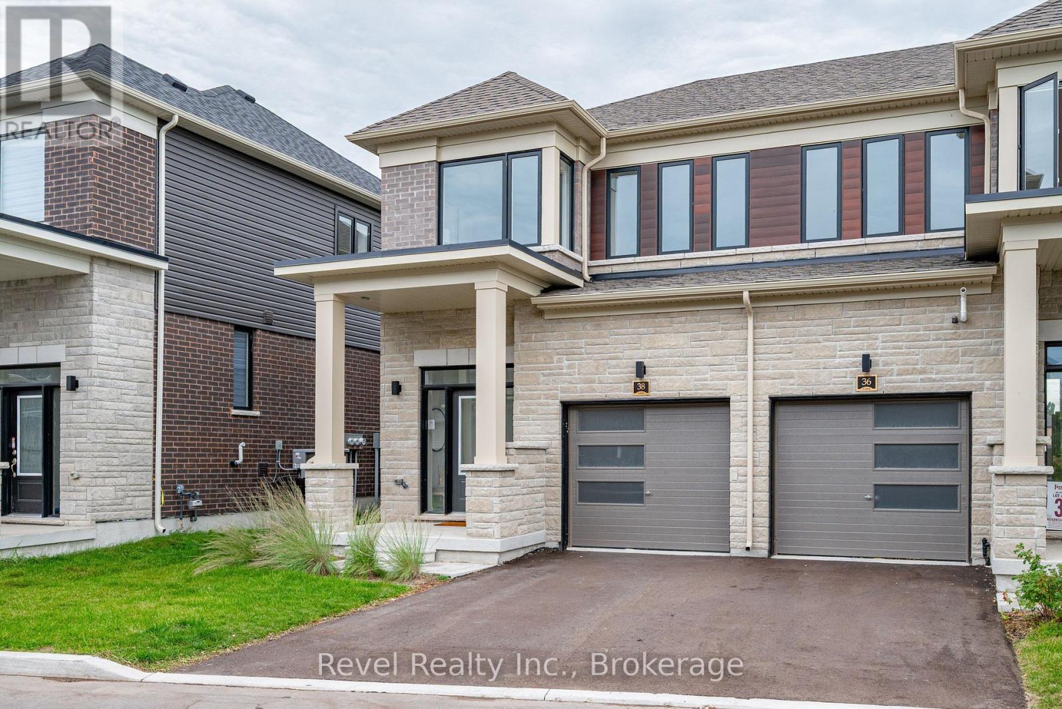
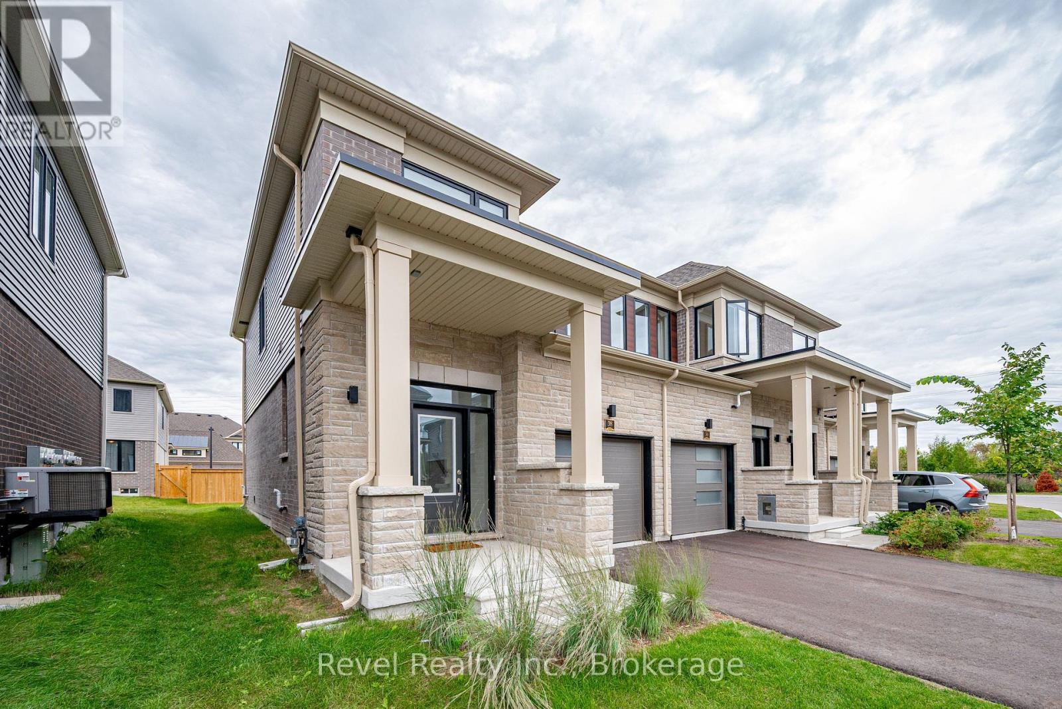
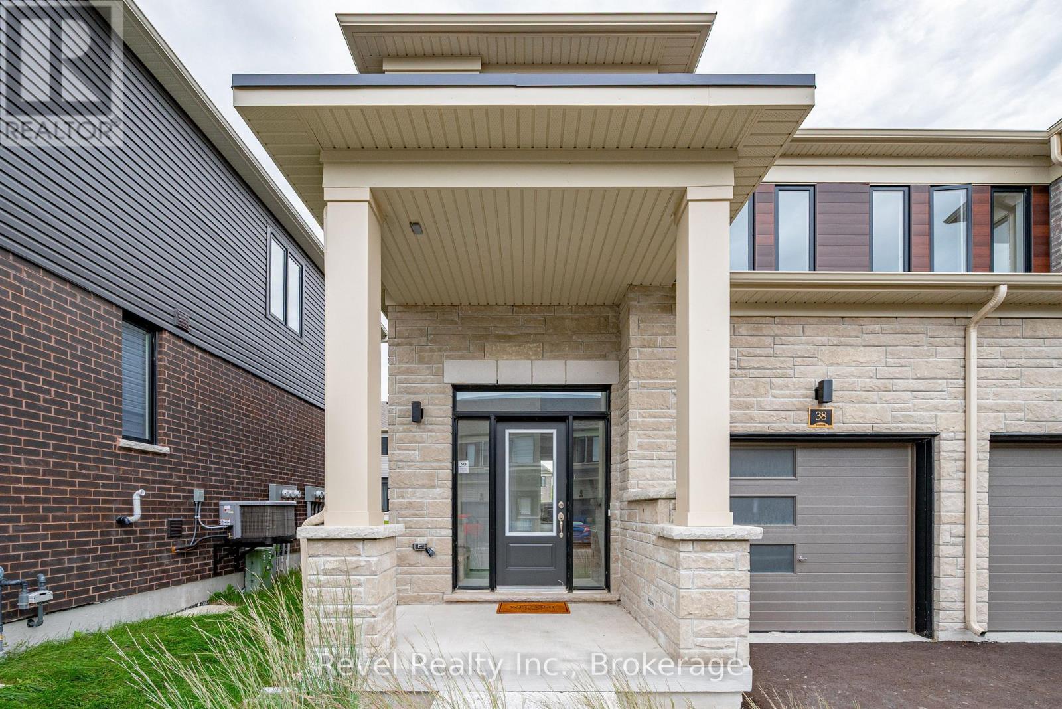
Welcome To 38 Hickey Lane, Lindsay. Make this brand-new executive-style townhouse community your home in Lindsays desirable North Ward! Built in 2025 Hygge development, this stylish end-unit offers both modern convenience and timeless curb appeal. Bright, open-concept main floor features a white kitchen, dining area, and spacious living room with powder room. Step through the walkout to enjoy your private backyard perfect for relaxing evenings or playful days. Upper level features a primary suite with its own ensuite bath, while two additional bedrooms share a full guest bathroom. Lower level is unspoiled for plenty of storage, laundry & utility. One car attached garage, paved driveway & the bonus of grass already provided. Close distance to Hospitals, shopping, schools, parks & Lindsay river.
Map data © OpenStreetMap contributors
No open houses are scheduled for this home.
Can't make it? Request a private viewing.
| Foyer | Main level | 1.7 x 2.5 m |
| Kitchen | Main level | 2.4 x 3.1 m |
| Dining room | Main level | 2.9 x 3 m |
| Living room | Main level | 3.4 x 2.5 m |
| Primary Bedroom | Upper Level | 3.5 x 3.9 m |
| Bedroom 2 | Upper Level | 3.8 x 2.7 m |
| Bedroom 3 | Upper Level | 3.5 x 2.8 m |
| Other | Basement | 5.4 x 6 m |




