
 For sale 50
$434,900
1 bed1 bath700–1,100 sq ft
78 Golden Mile Road
Ops, Kawartha Lakes
3 months agoMLS® X13557814
Revel Realty Inc.
4 Vista Drive
Fenelon, Kawartha Lakes, Ontario K9V4R1
For sale· Added
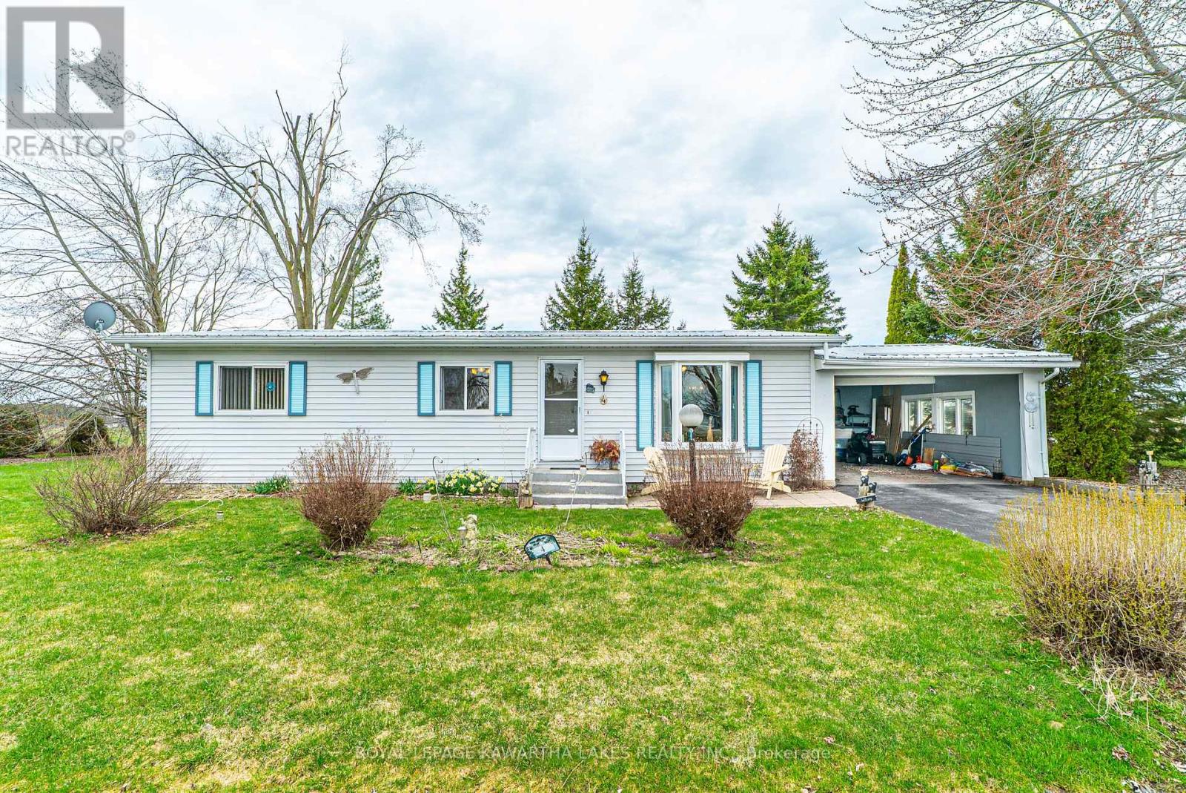
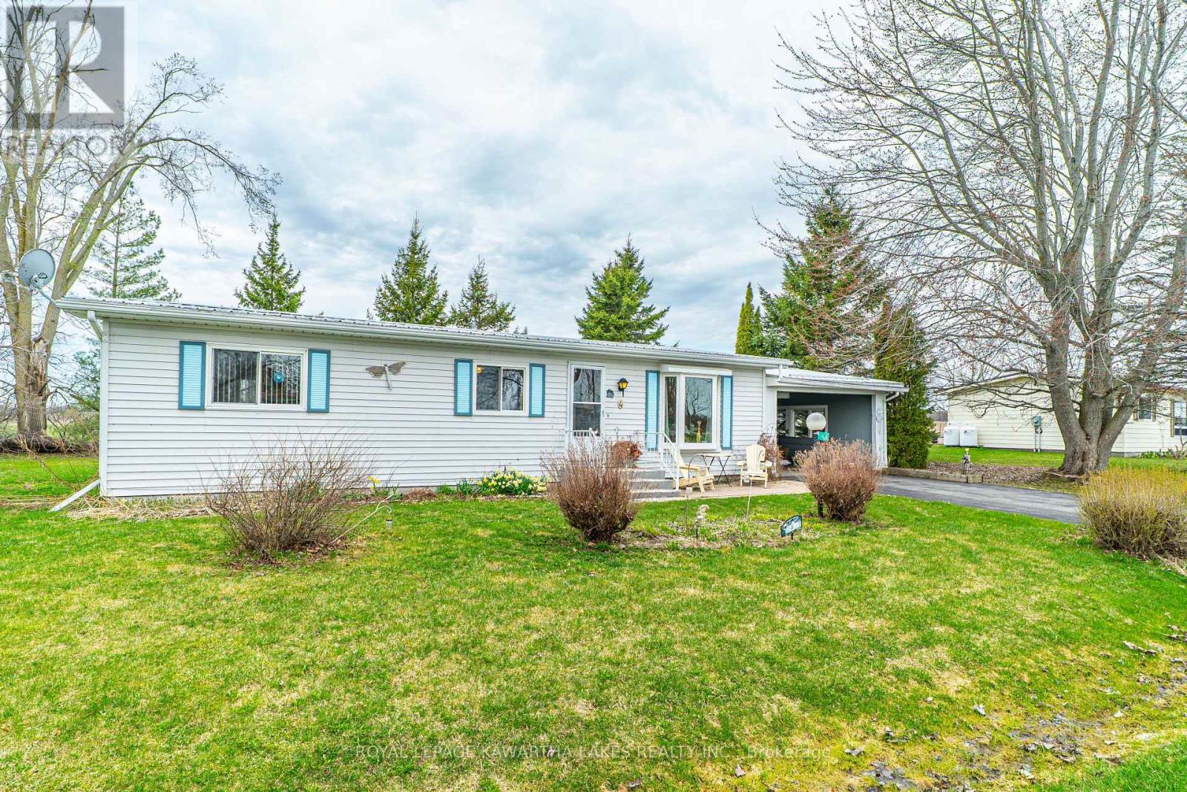
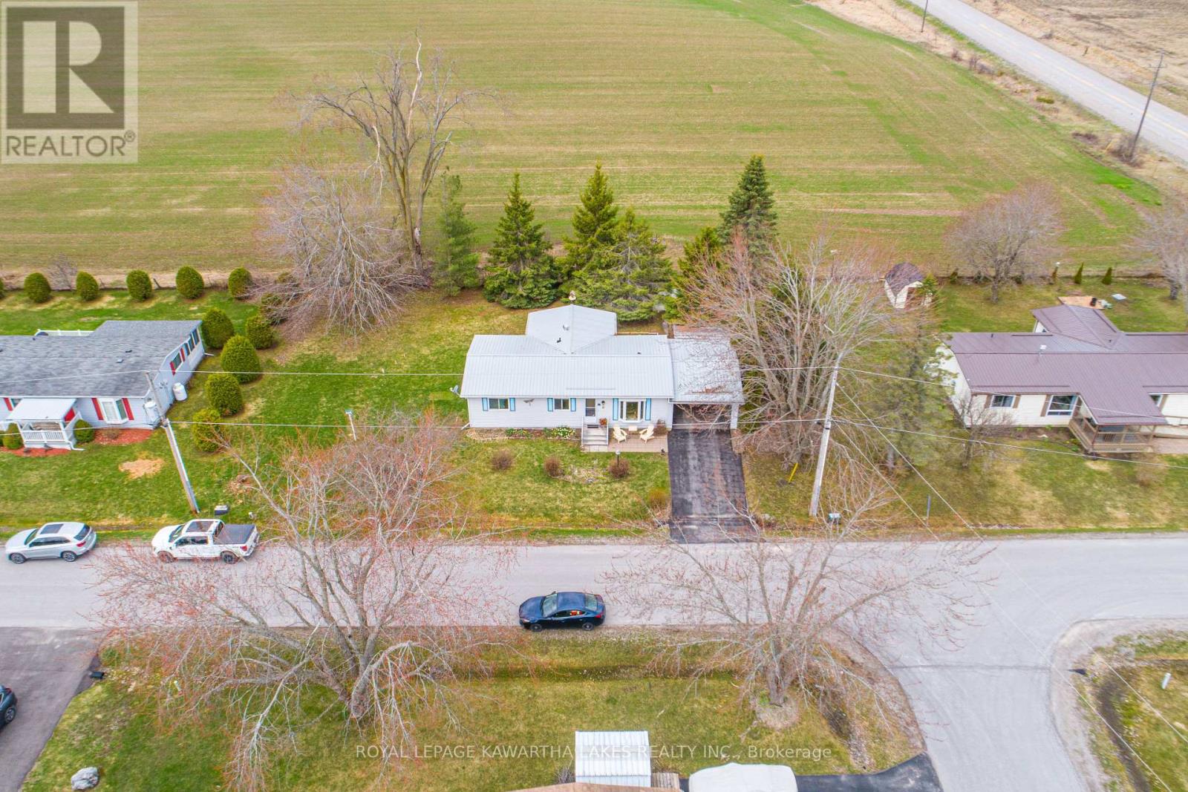
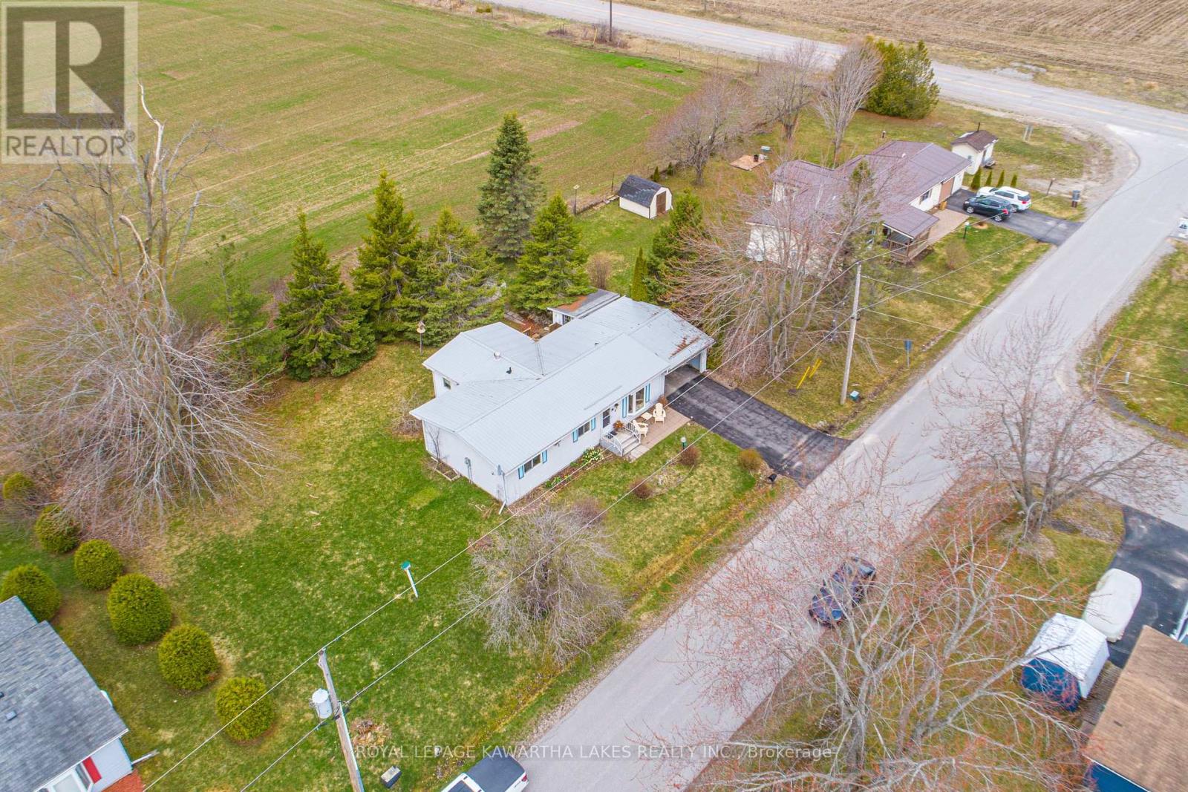
Welcome to this bright and well-maintained modular home located in the year-round land lease community of Joy Vista Estates, just outside of Lindsay. Offering a functional and spacious layout, this home features a welcoming living room, separate dining area, and a galley-style kitchen with convenient access to a 4-season sunroom. The sunroom provides additional living space and a walkout to the back deck and private yard, backing onto open fields for added privacy. This home offers two well-sized bedrooms, including a primary with ample closet space, and a second bedroom complete with a built-in Murphy bed and storage-ideal for guests or flexible use. A 4-piece bathroom and main floor laundry add to the home's practicality. Enjoy outdoor living on a large lot with both an east-facing front patio, perfect for morning coffee, and a west-facing sunroom to take in evening sunsets. The property also features a 1.5-car carport with access to the rear deck, as well as a storage shed and a garden shed. Additional features include a durable metal roof and generous storage throughout. Embrace easy, low-maintenance living in a quiet community, where you can enjoy a community pool and a range of engaging activities.
Map data © OpenStreetMap contributors
No open houses are scheduled for this home.
Can't make it? Request a private viewing.
| Living room | Main level | 4.55 x 4.6 m |
| Dining room | Main level | 2.56 x 2.29 m |
| Kitchen | Main level | 4.87 x 2.57 m |
| Sunroom | Main level | 3.68 x 4.33 m |
| Den | Main level | 4.23 x 4.06 m |
| Bedroom | Main level | 3.56 x 3.48 m |
| Bathroom | Main level | 2.63 x 1.51 m |
| Bedroom | Main level | 2.47 x 3.1 m |