

 For sale 50
$469,000
2 bed2 bath700–1,100 sq ft
4 Bertie Street
Lindsay, Kawartha Lakes
18 days agoMLS® X13828450
Century 21 United Realty Inc.
40 Greenwood Crescent
Woodville, Kawartha Lakes, Ontario K0M2T0
For sale· Added
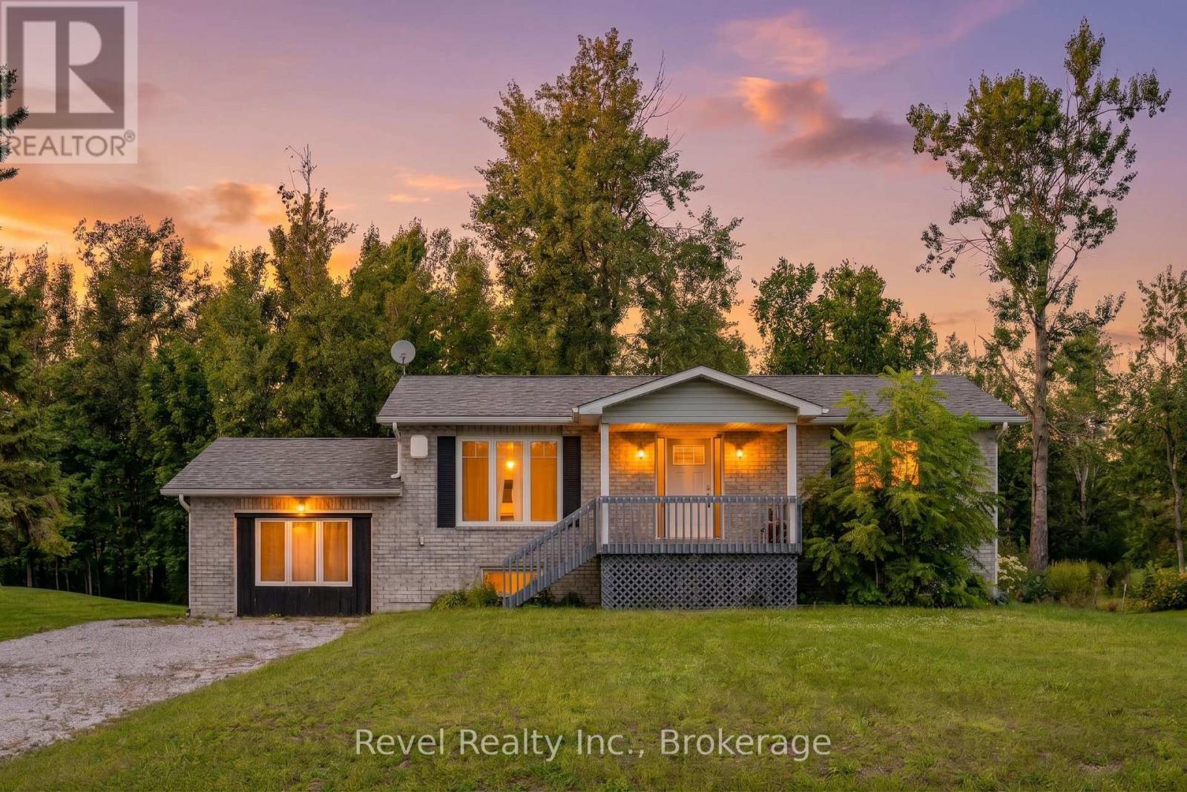
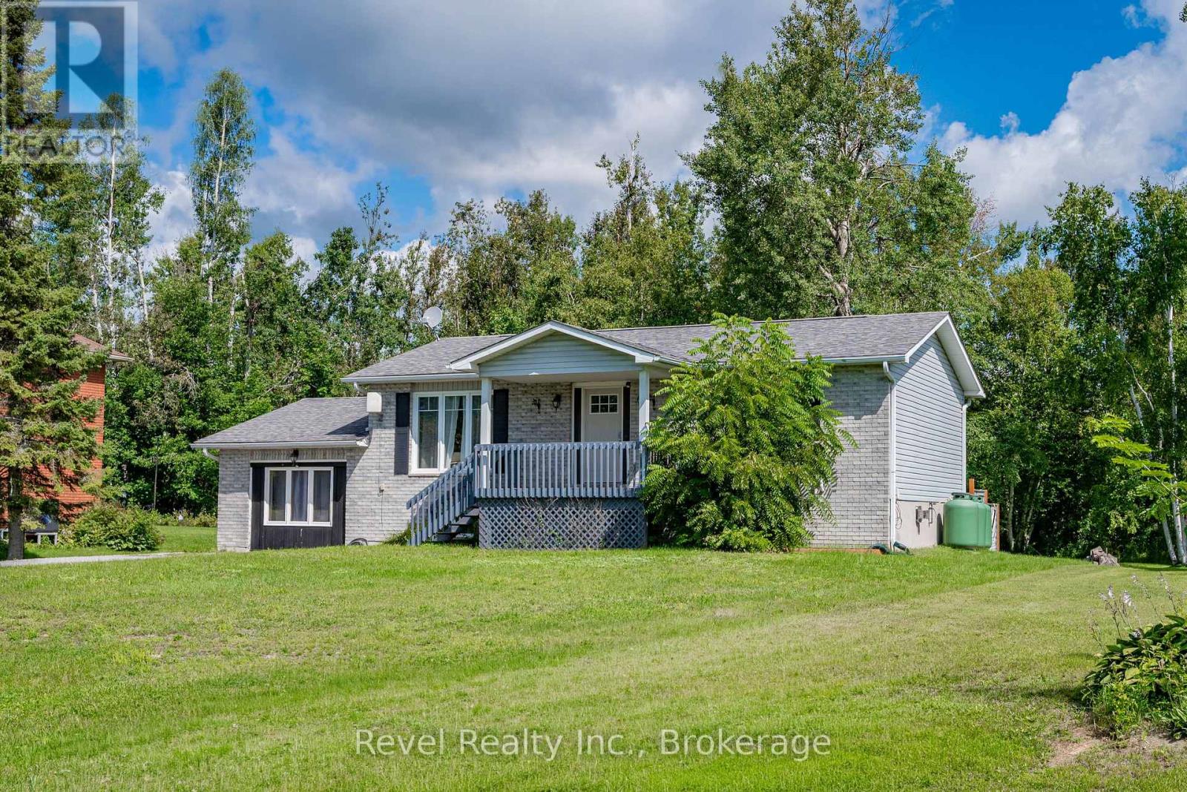
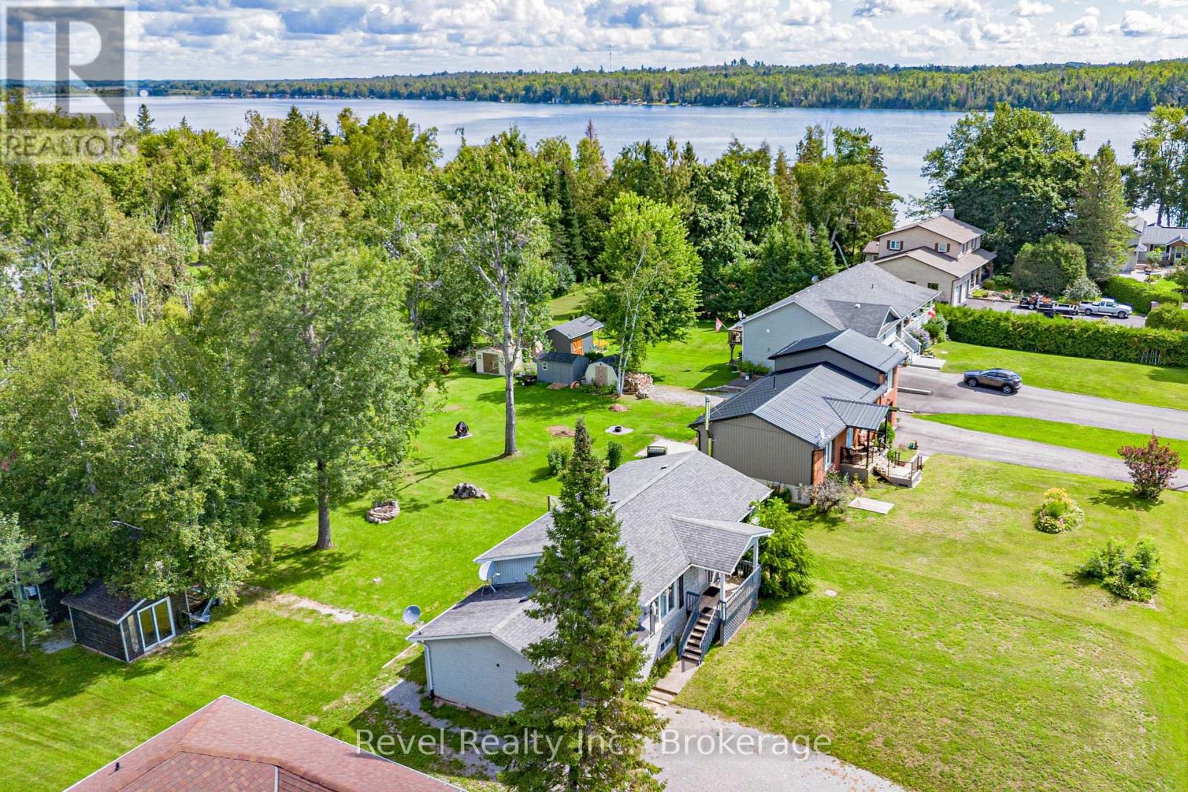
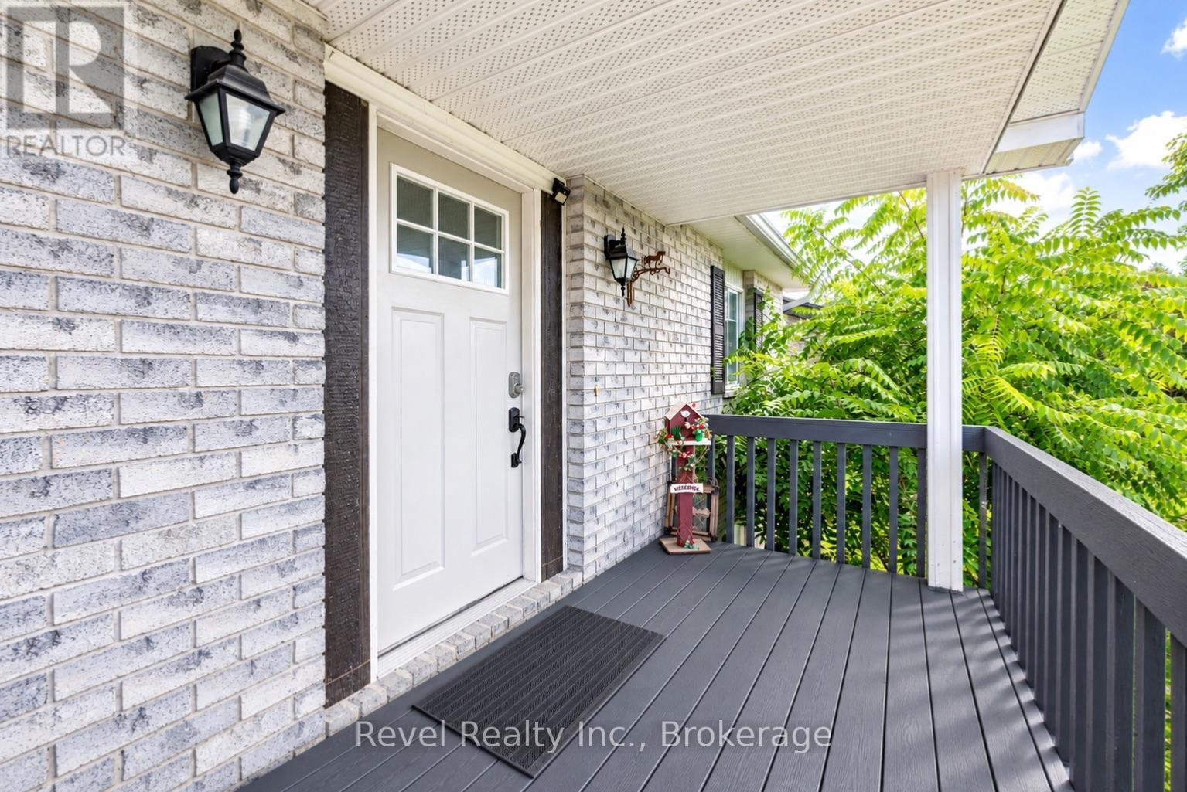
Nestled in this charming waterfront community subdivision, this beautifully updated raised bungalow offers the perfect blend of comfort, convenience, and outdoor enjoyment. Whether you're a golf enthusiast or a water lover, you will appreciate the proximity to Western Trents 9-hole golf course and Canal Lake, with access just steps from your backyard via a right-of-way, plus a nearby boat launch for added ease.This spacious home features 4 bedrooms (2 up, 2 down) and 3 bathrooms, ideal for families of all sizes. The open-concept main living area offers a warm, welcoming space for entertaining or relaxing. Enjoy the versatility of a converted garage that serves as an additional family room, and a fully finished walk-out basement with kitchenette perfect for in-laws, older children, or guests. Additional highlights include municipal water, three large sheds in the backyard for storage or hobbies, private rear deck and patio ideal for seasonal entertaining, good-sized bedrooms and updated finishes throughout. This family community offers the convenience of local school bus pick up, nearby shopping & minutes to Orillia and Lindsay. Start living the lifestyle you've been dreaming of whether it's boating, golfing, or simply unwinding in a friendly, nature-rich community.
Map data © OpenStreetMap contributors
No open houses are scheduled for this home.
Can't make it? Request a private viewing.
| Oct 6, 2026 | $575,000 | ▼ $24,900 |
| Sep 9, 2026 | $599,900 | First recorded price |
Price changes since Sep 9, 2026.
| Bedroom 3 | Lower level | 3.38 x 3.28 m |
| Bedroom 2 | Main level | 2.69 x 3.56 m |
| Other | Lower level | 2.13 x 3.28 m |
| Kitchen | Lower level | 3.63 x 3.35 m |
| Living room | Lower level | 5.39 x 3.28 m |
| Kitchen | Main level | 3.58 x 3.35 m |
| Family room | Main level | 4.04 x 4.34 m |
| Utility room | Lower level | 0.94 x 3.35 m |
| Dining room | Main level | 2.51 x 3.35 m |
| Bedroom 4 | Lower level | 3.73 x 3.35 m |
| Primary Bedroom | Main level | 4.22 x 3.25 m |
| Living room | Main level | 4.6 x 3.45 m |
| Foyer | Main level | 1.75 x 1.27 m |
| Laundry room | Main level | 4.04 x 2.49 m |




