
 For sale 50
$469,000
2 bed2 bath700–1,100 sq ft
4 Bertie Street
Lindsay, Kawartha Lakes
18 days agoMLS® X13828450
Century 21 United Realty Inc.
4071 Highway 35
Fenelon, Kawartha Lakes, Ontario K0M1G0
For sale· Added
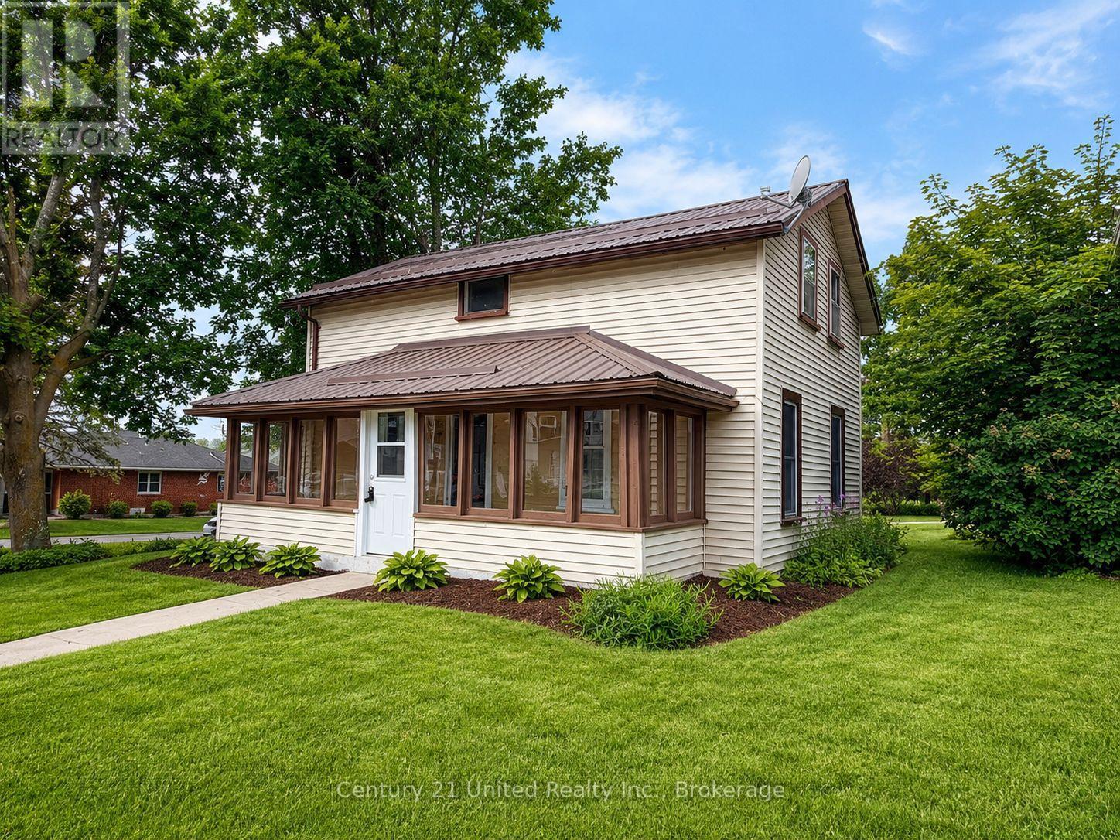
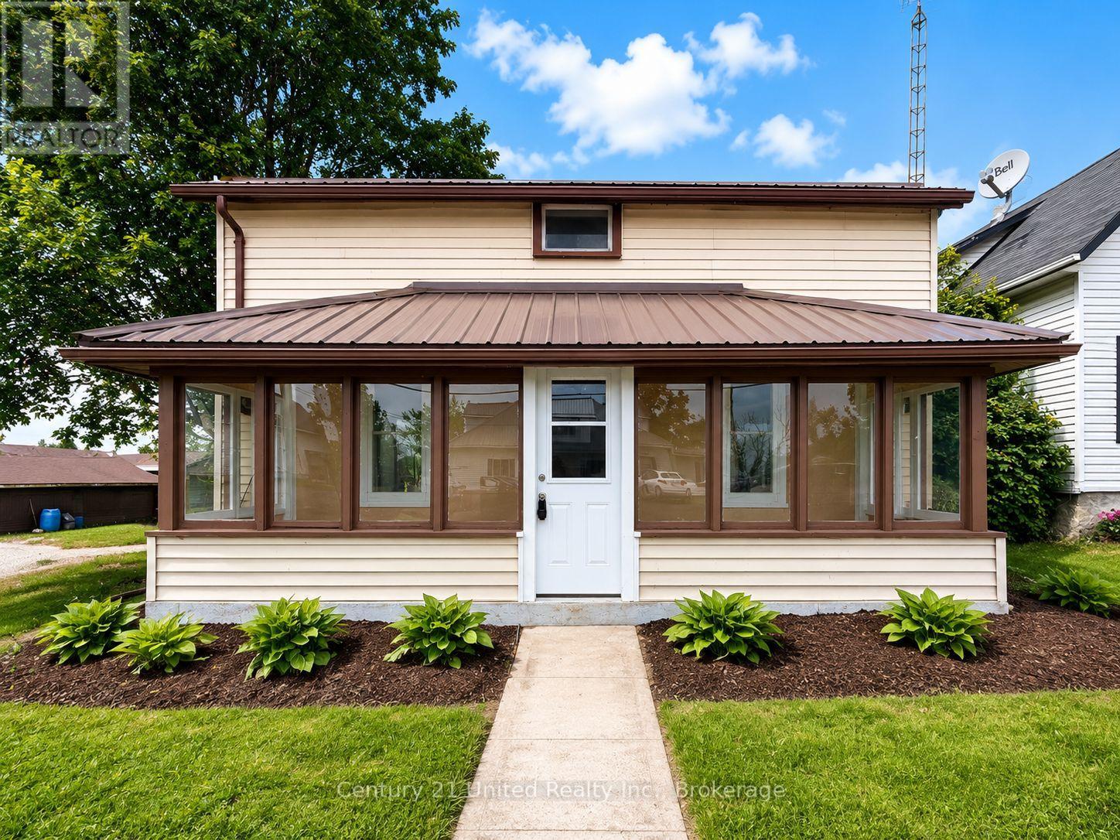
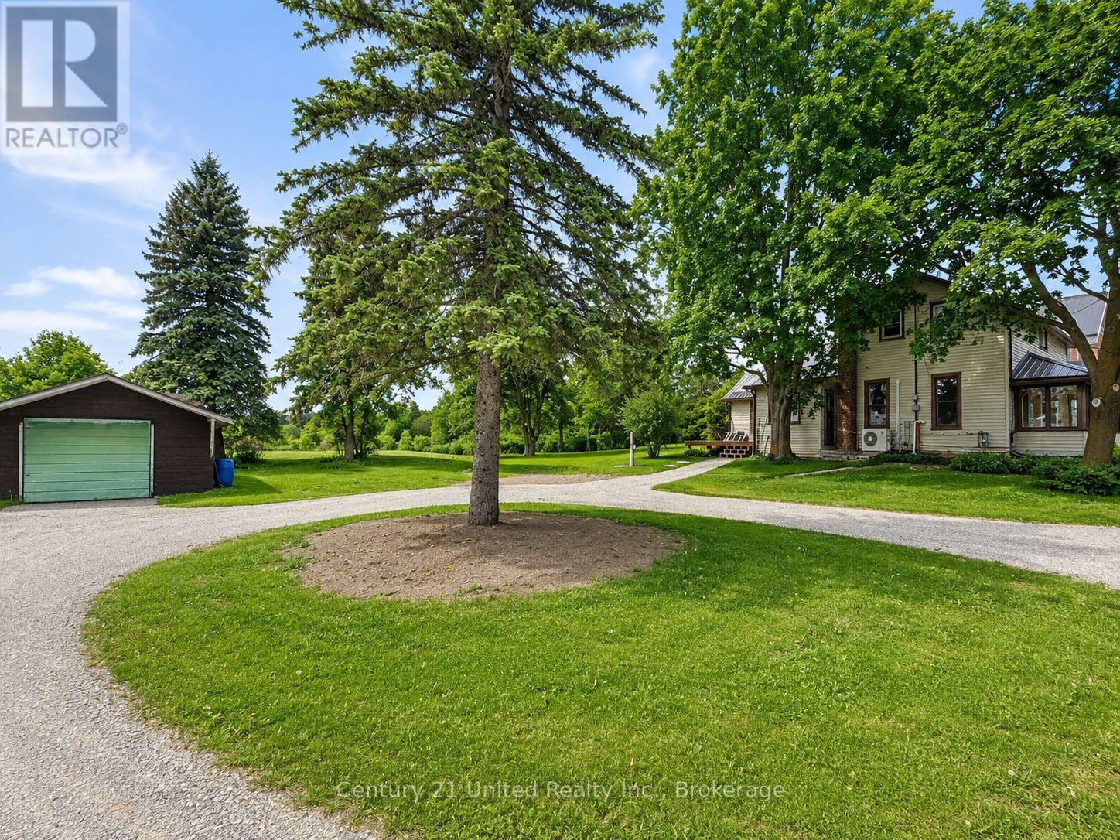
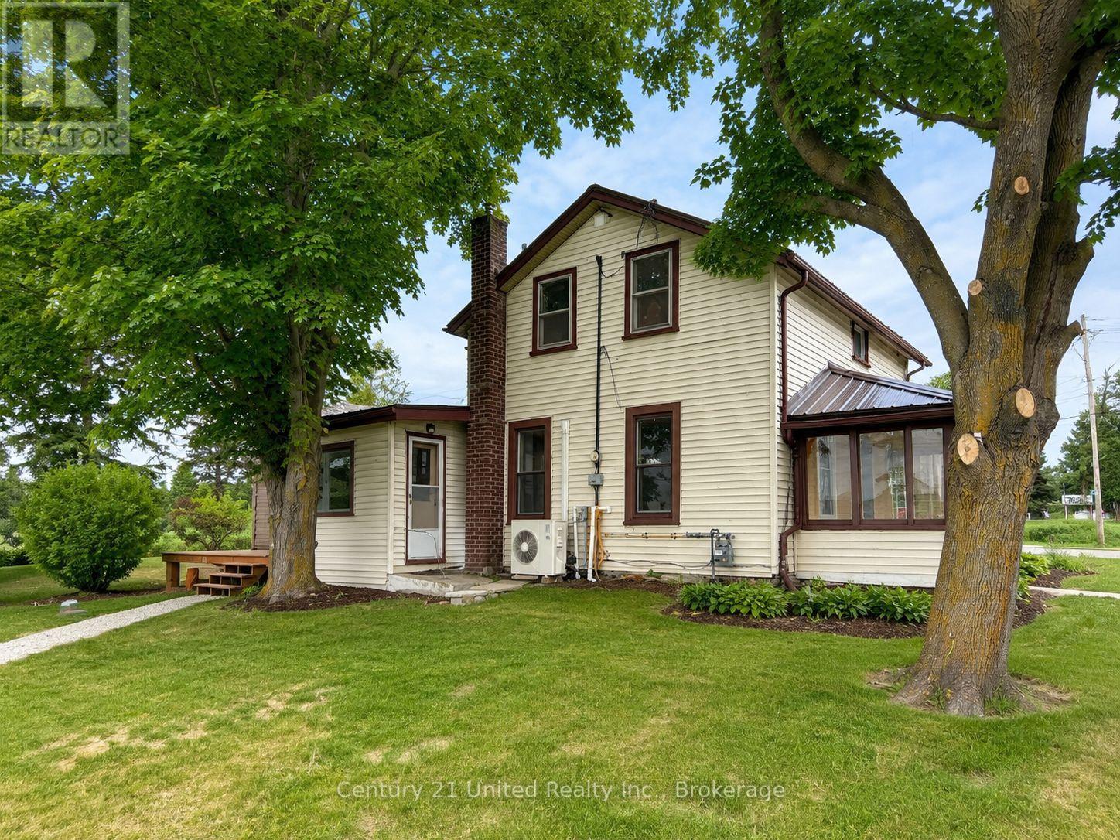
Step into modern country living with this beautifully renovated home on a sprawling country lot. Offering 4 spacious bedrooms and 2 updated bathrooms, 2 laundry options main floor or 2nd floor(or both) this property blends fresh contemporary finishes with the peace and privacy of rural life. Enjoy a bright open-concept layout, a brand-new kitchen, and plenty of room for family, hobbies, or entertaining. With mature trees, wide-open space, and room to grow, this is the perfect retreat for anyone seeking comfort and tranquility in the heart of Cameron within walking distance to school, baseball diamonds, post office, LCBO and just minutes from Lindsay. Please note there is an open Demolition permit for the garage, seller is willing to have it taken down or leave it, prior to close.
Map data © OpenStreetMap contributors
No open houses are scheduled for this home.
Can't make it? Request a private viewing.
| Sep 11, 2026 | $470,000 | ▼ $15,000 |
| Sep 4, 2026 | $485,000 | First recorded price |
Price changes since Sep 4, 2026.
| Kitchen | Main level | 5.1 x 2.9 m |
| Living room | Main level | 5.1 x 4.5 m |
| Dining room | Main level | 3.5 x 3 m |
| Primary Bedroom | Main level | 3.7 x 2.7 m |
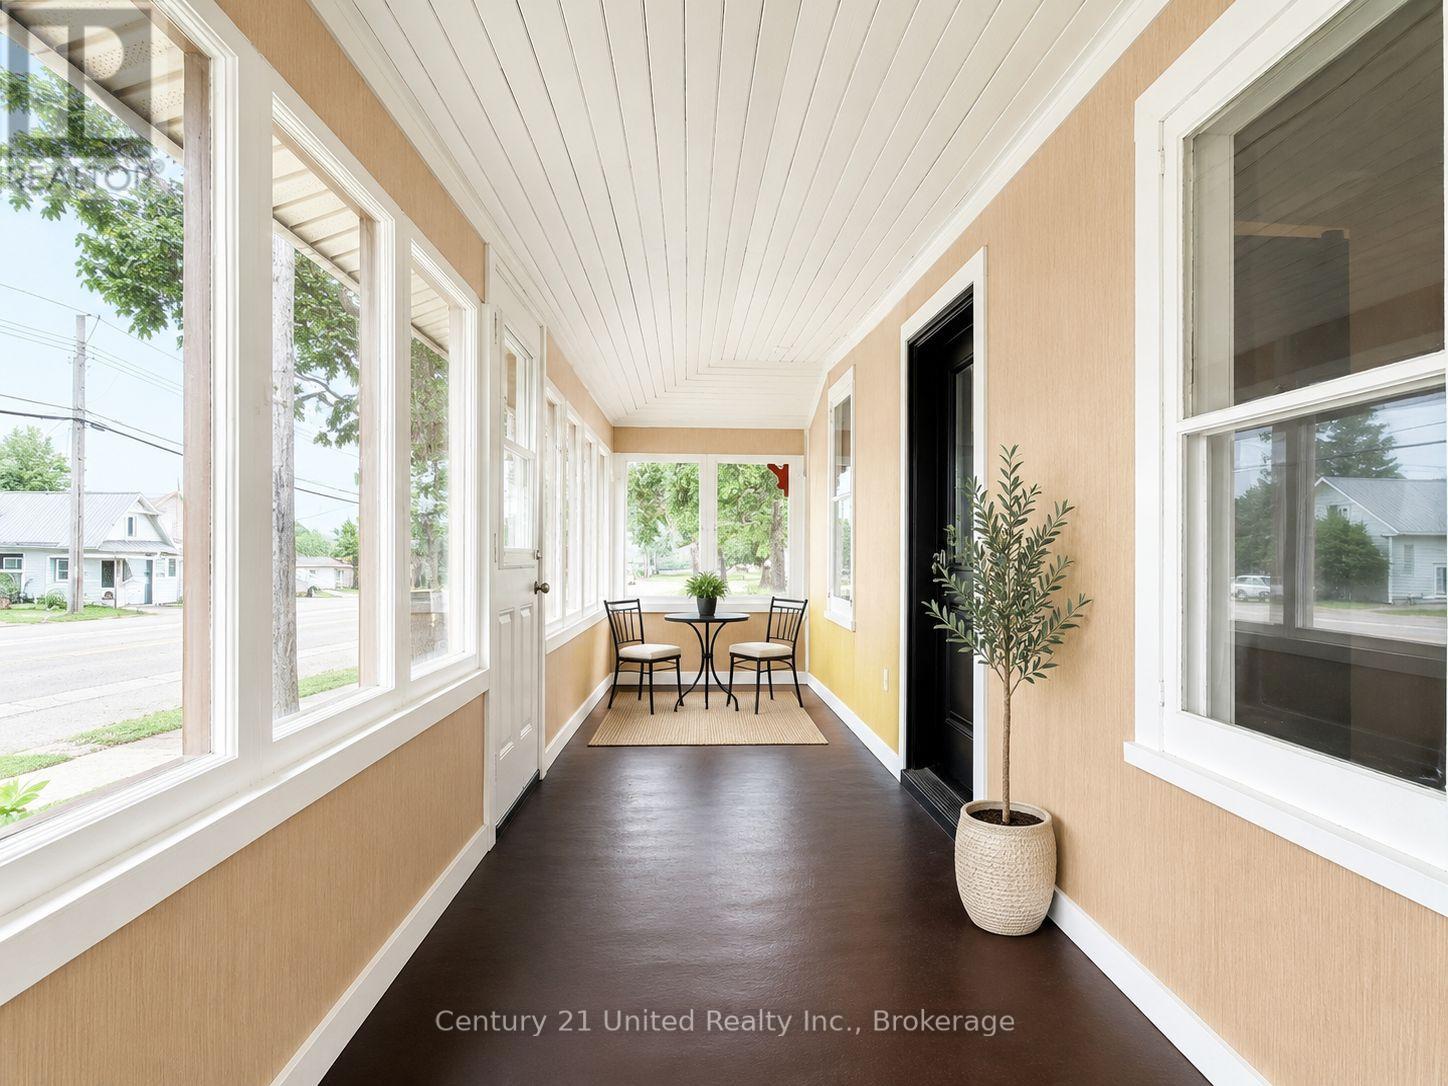
| Sunroom | Main level | 7 x 1.5 m |
| Laundry room | Main level | 2.28 x 0.9 m |
| Bedroom 2 | Upper Level | 3.4 x 2.1 m |
| Bedroom 3 | Upper Level | 3.3 x 2.8 m |
| Bedroom 4 | Upper Level | 4.5 x 2 m |




