
 For sale 50
$469,000
2 bed2 bath700–1,100 sq ft
4 Bertie Street
Lindsay, Kawartha Lakes
18 days agoMLS® X13828450
Century 21 United Realty Inc.
4094 Highway 35
Fenelon, Kawartha Lakes, Ontario K0M1G0
For sale· Added
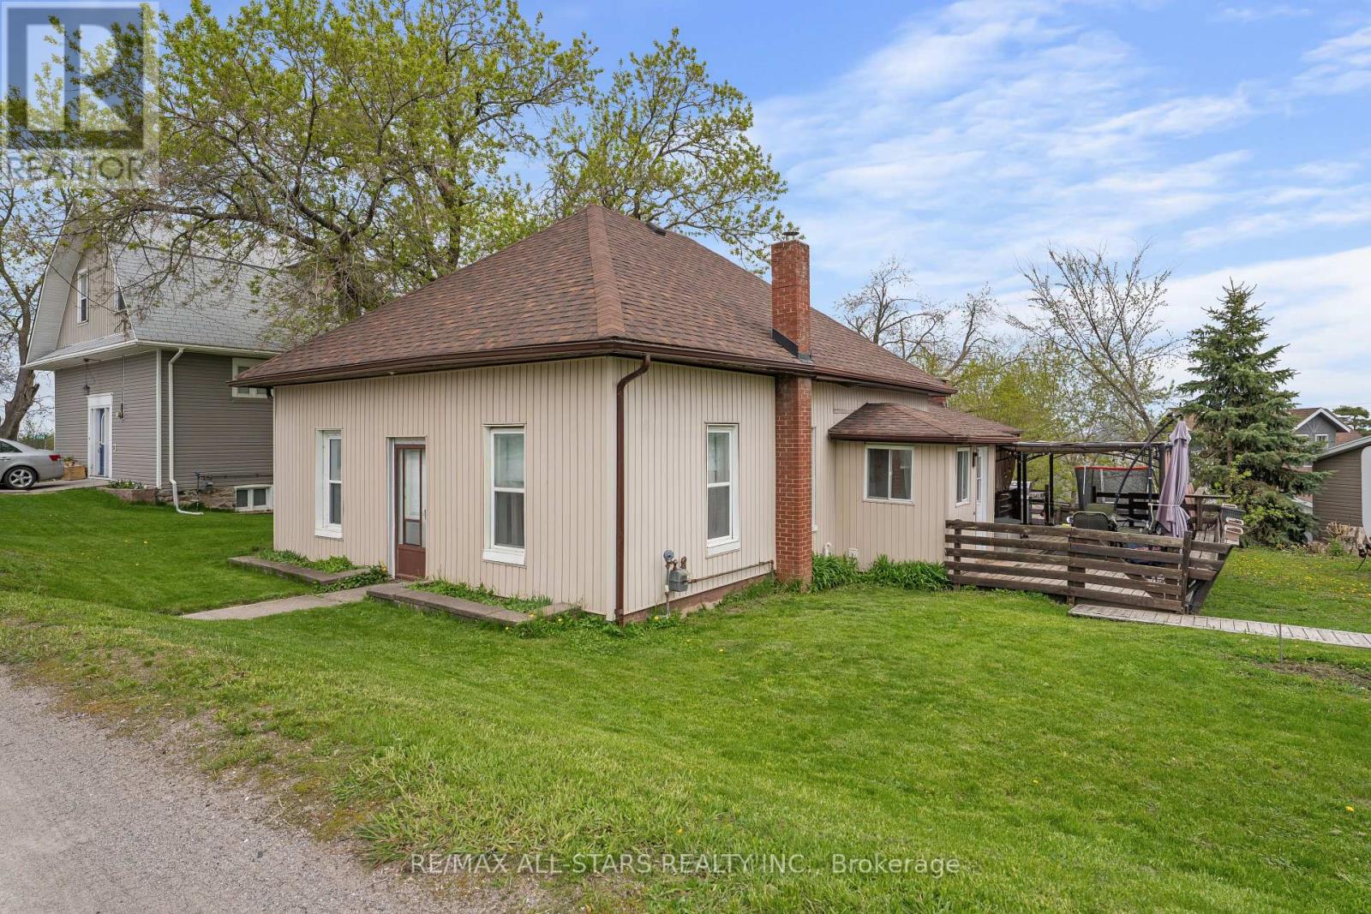
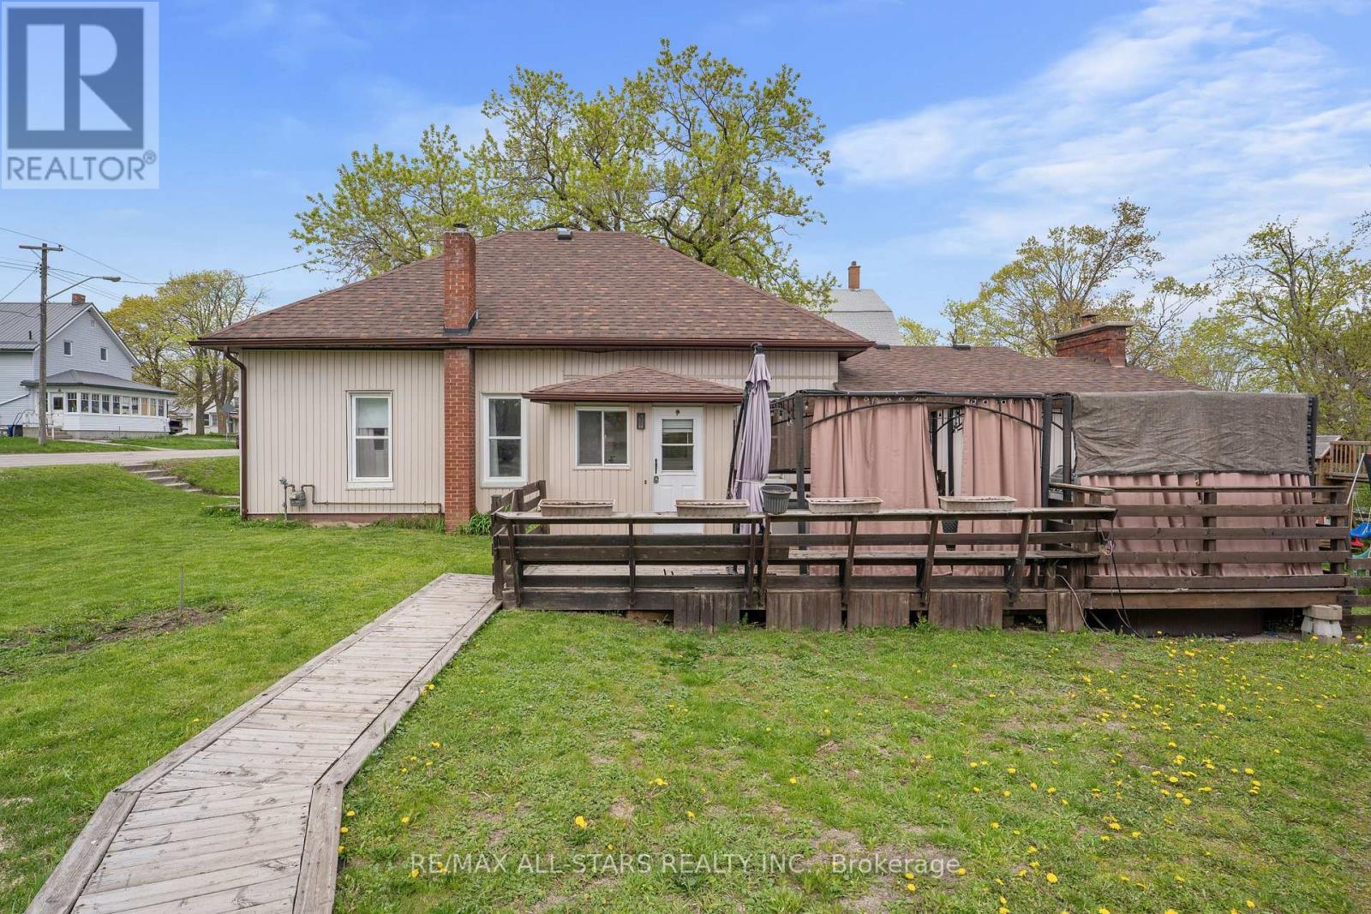
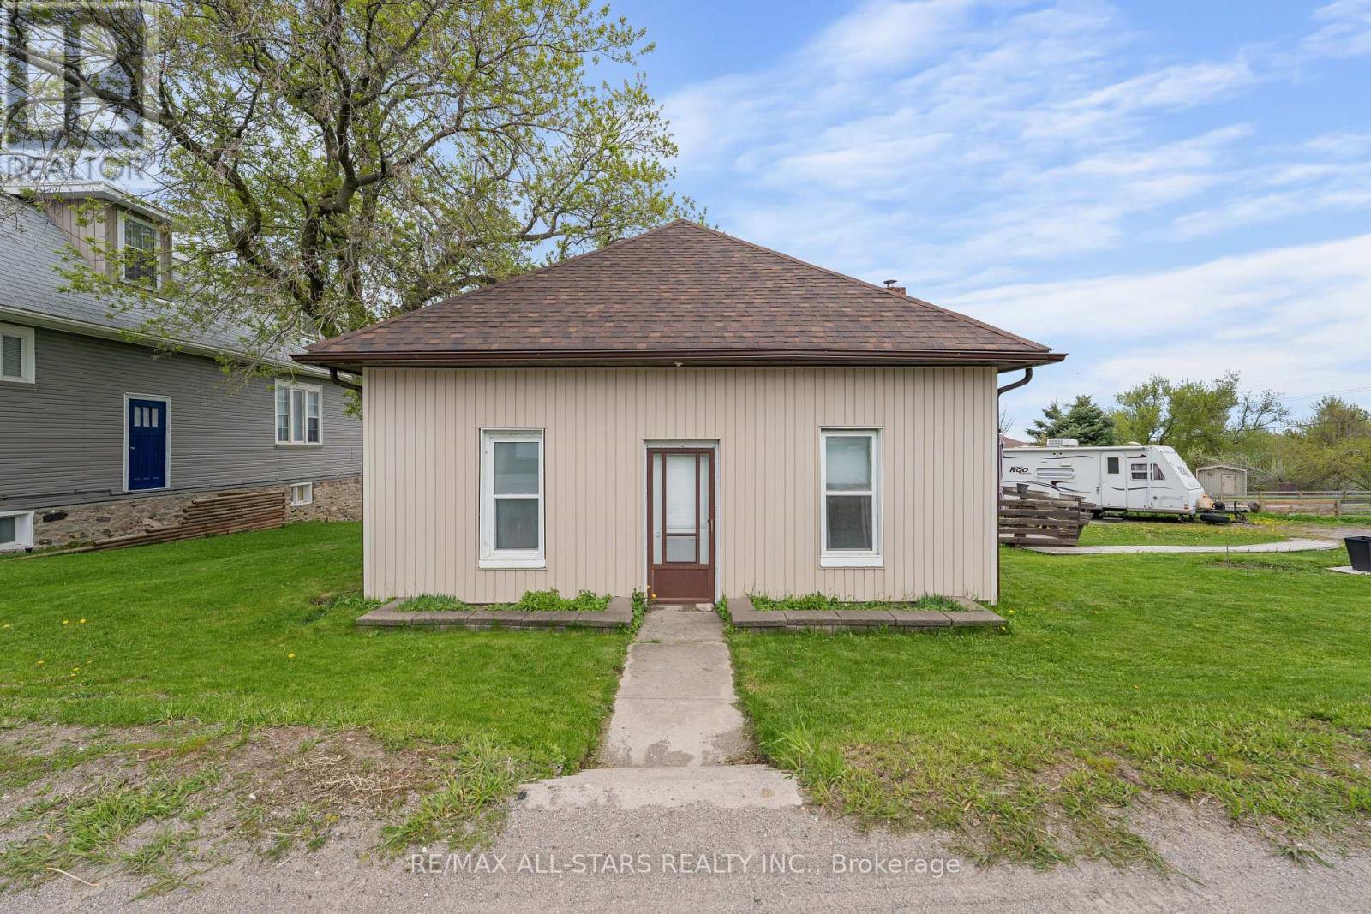
Welcome to this bright and beautifully updated 3-bedroom, 2-bathroom bungalow in the heart of Cameron, Kawartha Lakes! Whether you're a first-time buyer looking for a great starter home, an empty nester ready to simplify, or looking for the perfect retirement space, this home offers comfortable and convenient one-level living. The recently renovated kitchen is a standout feature, complete with quartz countertops, a stylish backsplash, a functional island with cooktop, and a built-in bench with storage that adds both charm and practicality. Both bathrooms have been tastefully updated, including a convenient 2-piece bath with in-suite washer and dryer. The spacious primary bedroom provides a comfortable retreat, while large windows throughout the home fill the space with natural light. Move-in ready with thoughtful upgrades throughout, this home offers comfort, style and functionality in a welcoming community setting. A wonderful opportunity for families, first-time buyers, empty nesters or those looking to enjoy their retirement years with the ease of one-level living.
Map data © OpenStreetMap contributors
Eastern time. Can't make it? Request a private viewing.
| Living room | Main level | 6.4 x 5 m |
| Other | Main level | 3.1 x 3 m |
| Dining room | Main level | 3.25 x 4.3 m |
| Kitchen | Main level | 3.7 x 4.3 m |
| Primary Bedroom | Main level | 4.9 x 2.8 m |
| Bedroom 2 | Main level | 3.9 x 2.5 m |




