
 For sale 50
$434,900
1 bed1 bath700–1,100 sq ft
78 Golden Mile Road
Ops, Kawartha Lakes
3 months agoMLS® X13557814
Revel Realty Inc.
41 Cedartree Lane
Bobcaygeon, Kawartha Lakes, Ontario K0M1A0
For sale· Added
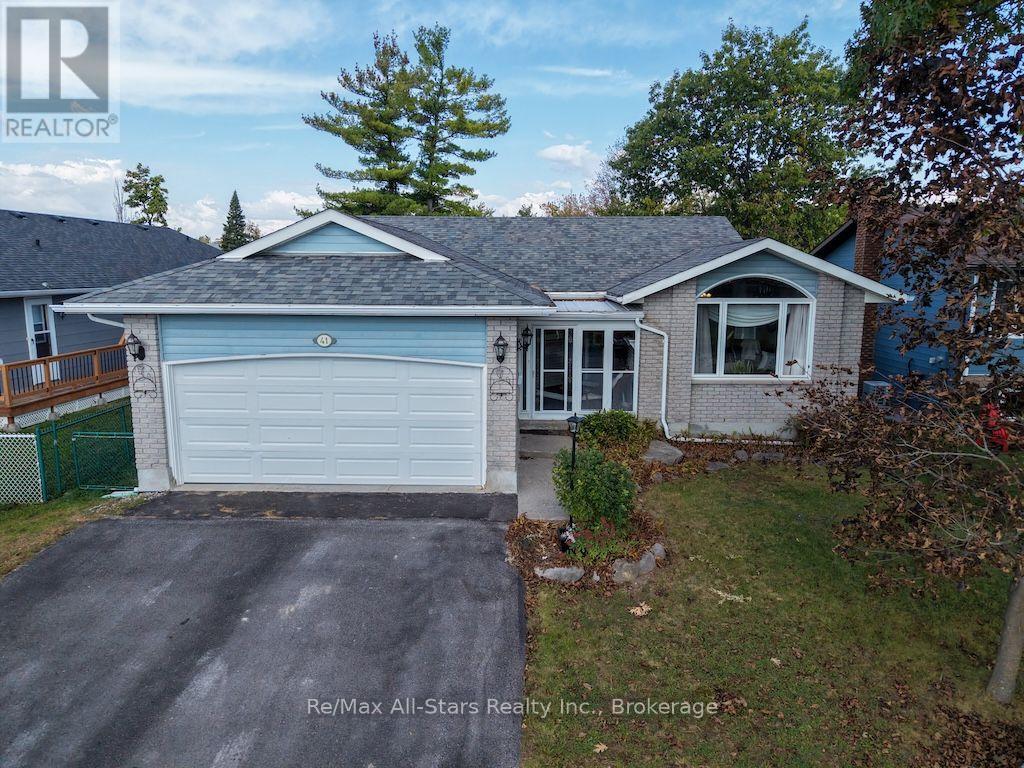
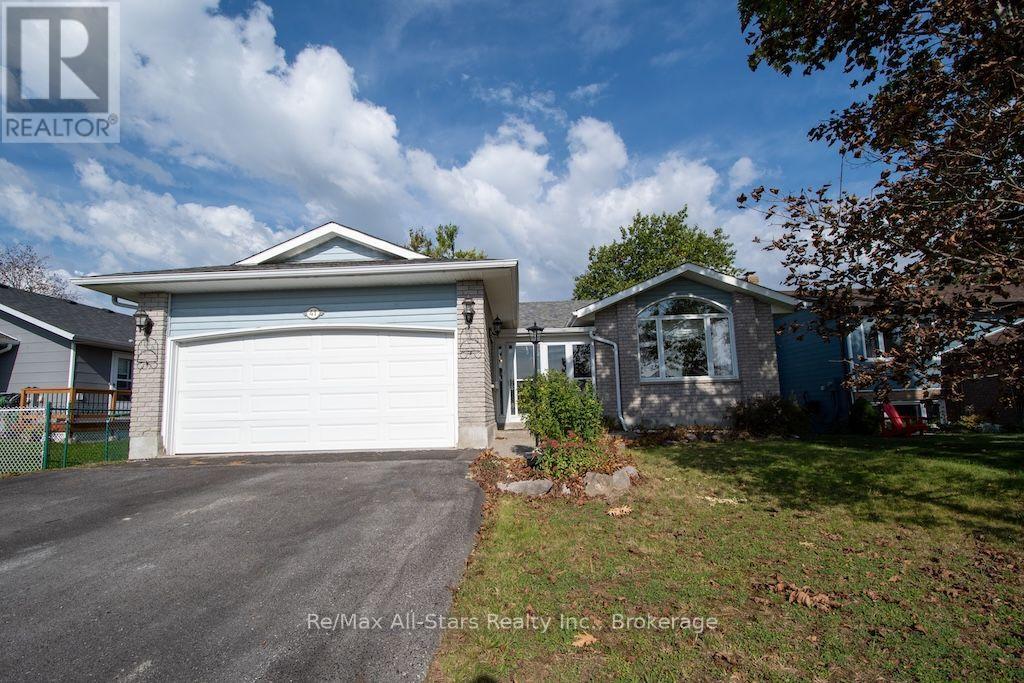
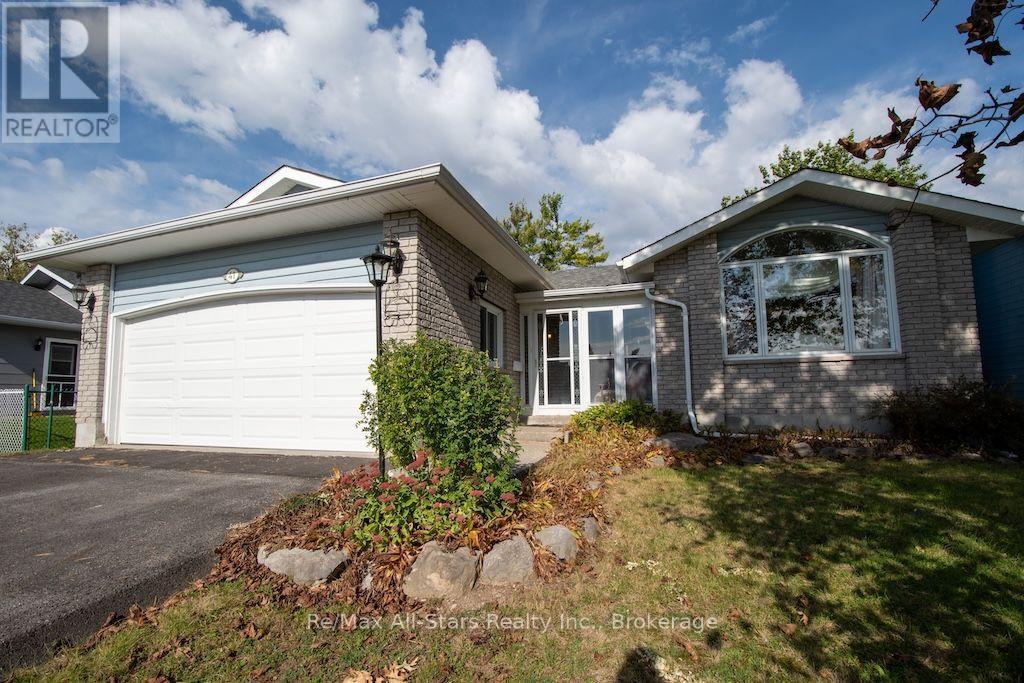
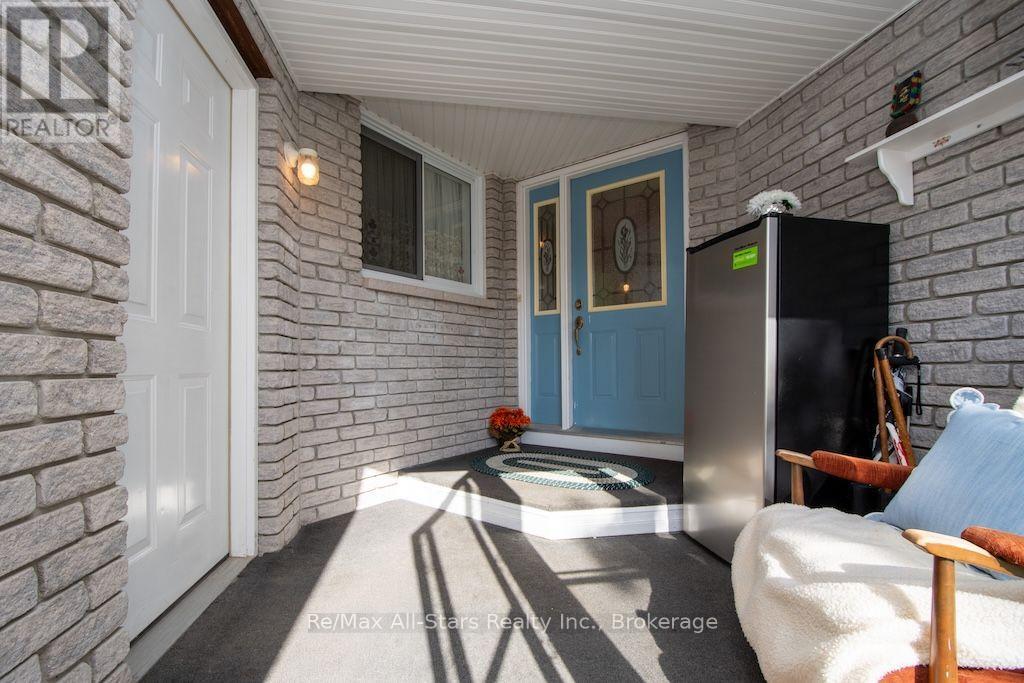
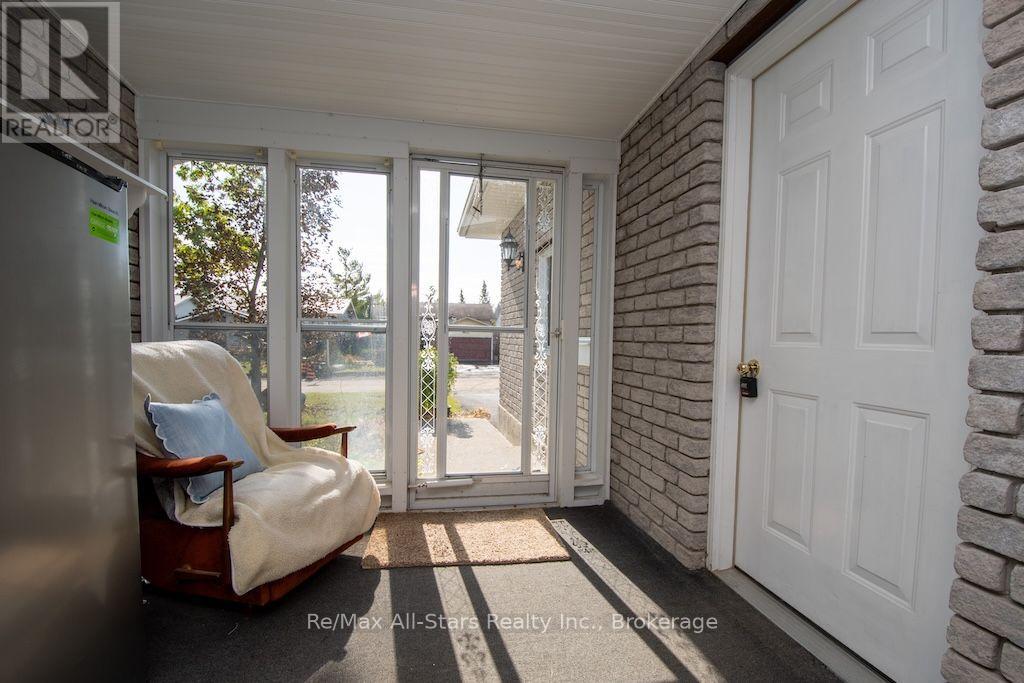
Welcome Home in Beautiful Bobcaygeon! Located in a sought-after Bobcaygeon neighbourhood, this lovely 3-bedroom, 2-bath home offers the perfect blend of comfort, space, and location in the heart of the beautiful Kawartha Lakes. Step inside to an open-concept living and dining area, perfect for entertaining or enjoying time with family. The bright kitchen features a walkout to the deck, creating an easy flow for summer BBQs and outdoor gatherings. The finished basement provides valuable additional living space-perfect for a family room, games area, home office, or whatever your lifestyle requires. Outside, enjoy a fenced yard and spacious deck, offering a great place for children, pets, gardening, or simply relaxing and enjoying the peaceful surroundings. With 3 bedrooms, 2 bathrooms, a finished basement, and a double-car garage, this home checks all the boxes! Sought-after Bobcaygeon location. Beautiful Kawartha Lakes setting. 3 Bedrooms | 2 Bathrooms. Double-Car Garage. Fenced Yard & Deck. Finished Basement. Kitchen Walkout to Deck. Enclosed Entry to the Home and Garage! Come discover all that this wonderful home and the beautiful Kawartha Lakes have to offer!
Map data © OpenStreetMap contributors
No open houses are scheduled for this home.
Can't make it? Request a private viewing.
| Mud room | Main level | 2.61 x 3.72 m |
| Bathroom | Lower level | 1.91 x 1.95 m |
| Other | Lower level | 4.46 x 1.43 m |
| Other | Lower level | 4.81 x 5.28 m |
| Laundry room | Lower level | 2.7 x 5.62 m |
| Living room | Main level | 3.9 x 4.7 m |
| Kitchen | Main level | 5.31 x 2.64 m |
| Bathroom | Main level | 2.4 x 1.95 m |
| Bedroom | Main level | 3.76 x 2.52 m |
| Bedroom 2 | Main level | 3.01 x 3.61 m |
| Primary Bedroom | Main level | 3.56 x 3.59 m |
| Recreational, Games room | Lower level | 8.11 x 7.83 m |




