 For sale 50
$2,999,999
5 sq ft
691 Frank Hill Road
Emily, Kawartha Lakes
1 month agoMLS® X13687668
RE/MAX HALLMARK EASTERN REALTY
431 Meadowview Road
Emily, Kawartha Lakes, Ontario K0L2W0
For sale· Added
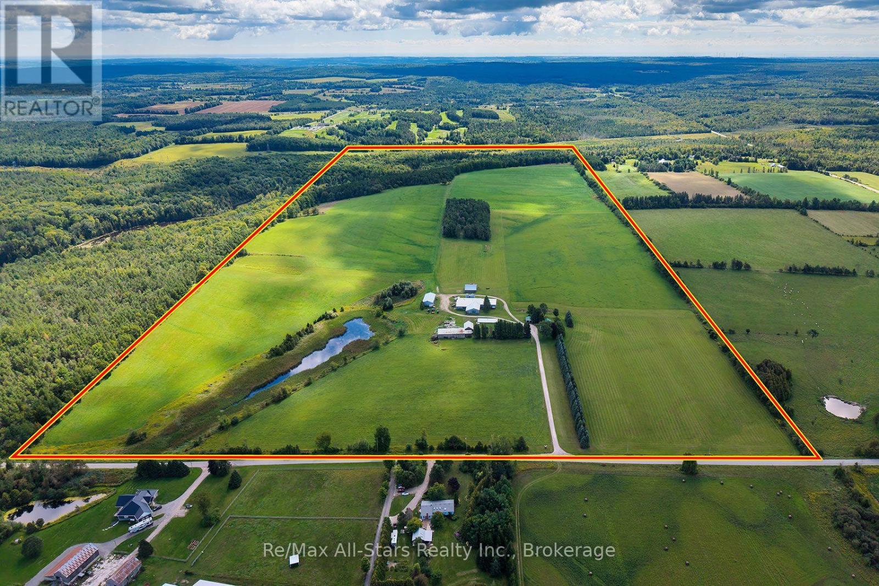
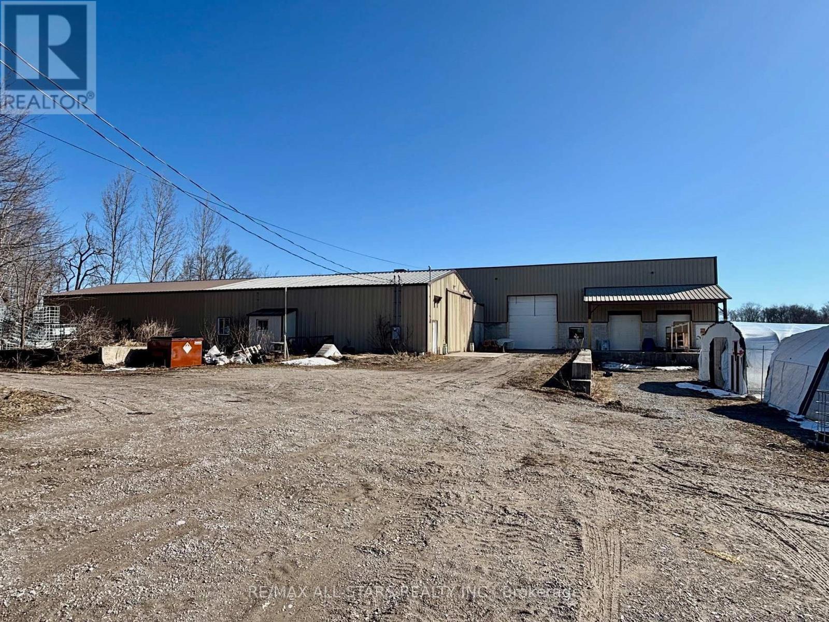
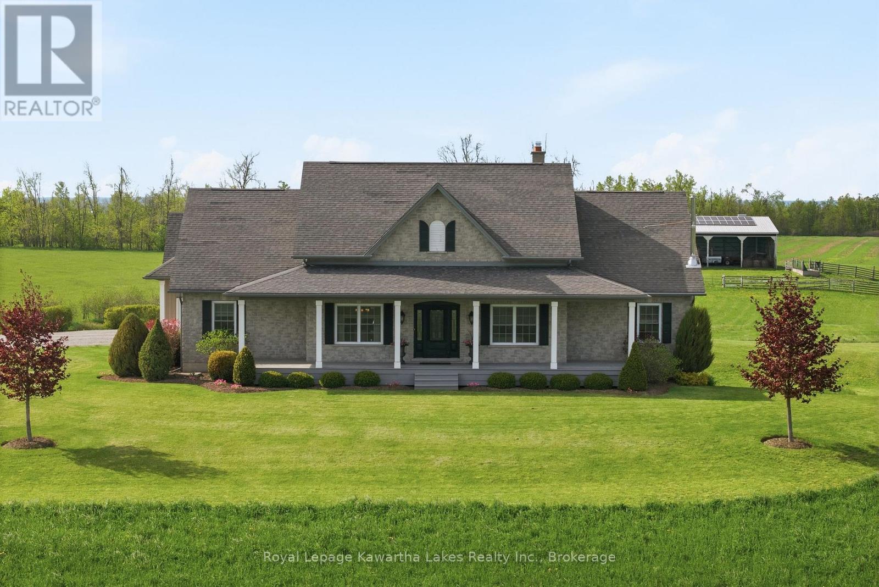
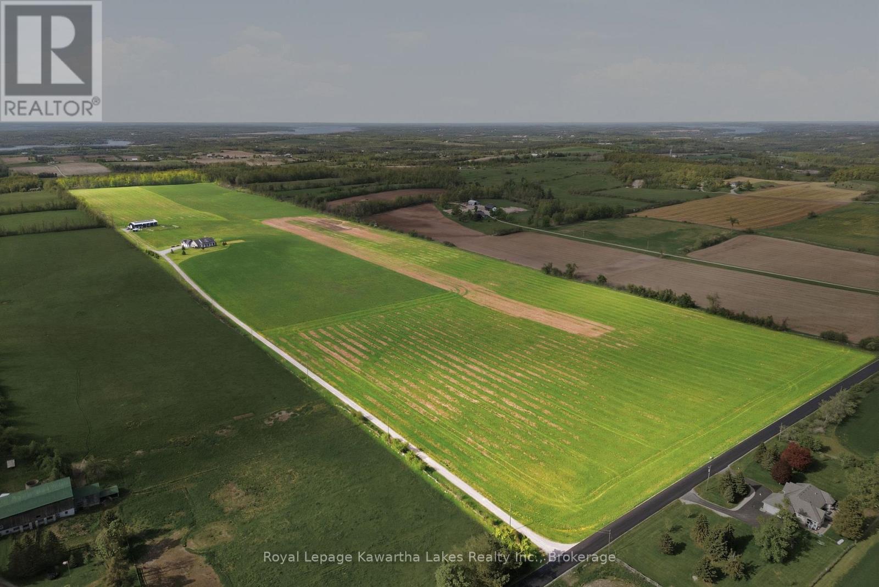
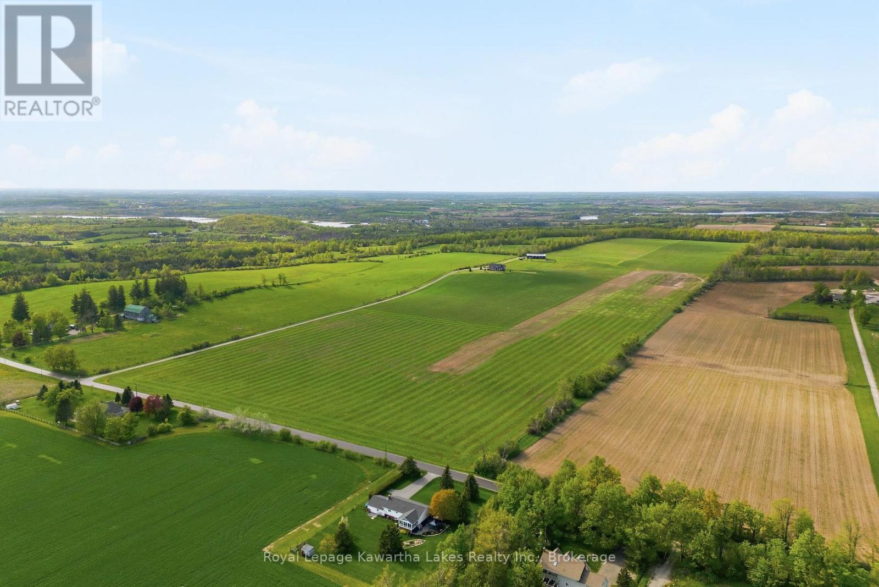
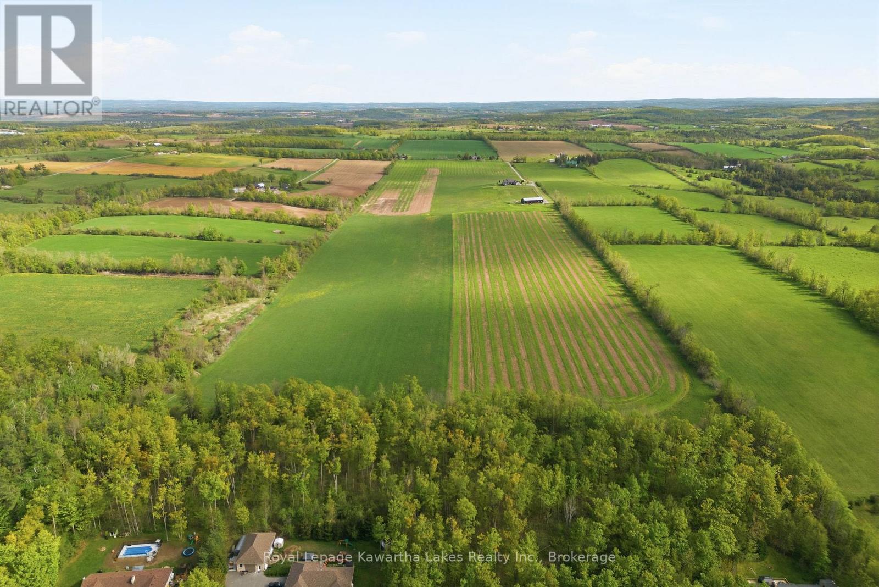
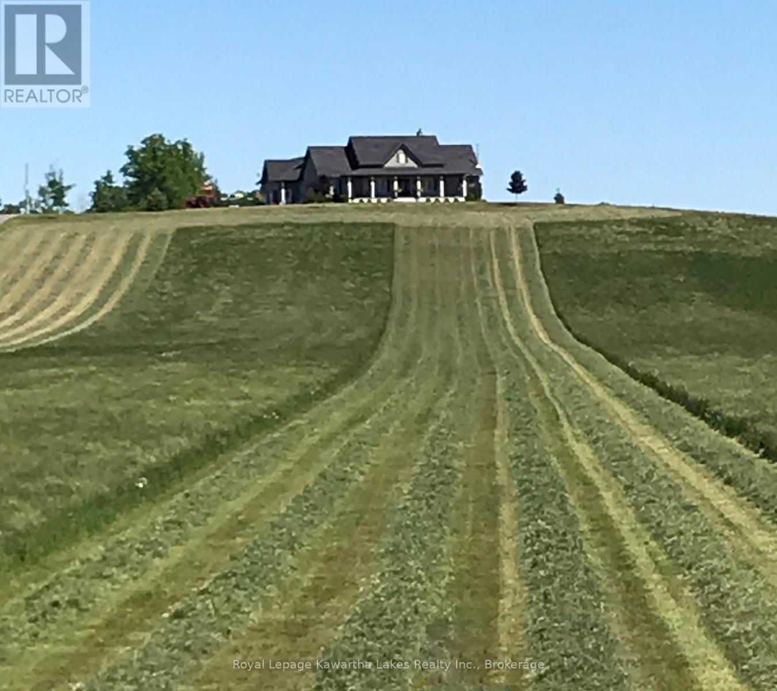
Set high on a hilltop with sweeping views over surrounding farmland, this 2,528 sq ft stone and vinyl board-and-batten bungalow makes an impression before you reach the door, with covered porches front and back. The open-concept main floor centres on a masonry fireplace with propane insert. The custom kitchen features granite and quartz counters, stainless appliances, and an oversized island, with room for a full dining suite. The primary suite sits privately at one end with ensuite and walk-in closet; three more bedrooms occupy a separate wing sharing a five-piece bath. Off the garage entry: a laundry room and two-piece bath. The finished walk-out basement adds a huge family room with wood stove and walkout, a gym/flex room, and a four-piece bath. A generous mudroom - accessed from inside or up from the triple garage - keeps chore-day mess from the home. Ground source heating delivers efficient, consistent comfort year-round. The land is a working asset: of 95 acres, roughly 90 are workable and tile drained, with a 5-acre hardwood bush at the back. A drilled well delivers excellent supply. The pole barn is livestock-ready - set up for horses with a tack room and two stalls, and equipped for cattle with 85 outdoor headrail feeding spaces, 12 locking headgates under roof, and a heated waterbowl - with room for machinery and hay storage. A solar contract averaging approximately $10,000/year, five years remaining, adds passive income from day one. Positioned on a paved country road between Lindsay and Peterborough, the location offers straightforward highway access with the peace and privacy that make a property like this worth having. Throughout, the home is designed for the realities of country living - quiet space and everyday bustle kept comfortably apart, with mudroom and barn-clothes traffic routed away from the living areas. It's a build that handles chore-day mess and family life with equal ease.
Map data © OpenStreetMap contributors
No open houses are scheduled for this property.
Can't make it? Request a private viewing.
| Living room | Main level | 6.74 x 5.09 m |
| Kitchen | Main level | 6.73 x 4.39 m |
| Laundry room | Main level | 2.46 x 3.03 m |
| Bathroom | Main level | 1.64 x 1.79 m |
| Recreational, Games room | Basement | 6.48 x 6.62 m |
| Family room | Basement | 4.85 x 10.15 m |
| Bathroom | Basement | 2.72 x 2.41 m |
| Mud room | Basement | 3.96 x 6.06 m |
| Utility room | Basement | 11.32 x 7.46 m |
| Other | Basement | 3.27 x 3.53 m |
| Dining room | Main level | 4.81 x 6.38 m |
| Primary Bedroom | Main level | 4.27 x 4.86 m |
| Bathroom | Main level | 3.89 x 2.7 m |
| Bedroom 2 | Main level | 3.59 x 4.77 m |
| Bedroom 3 | Main level | 3.59 x 3.61 m |
| Bedroom 4 | Main level | 3.61 x 4.9 m |
| Bathroom | Main level | 2.85 x 2.81 m |
| Mud room | Main level | 4.22 x 2.88 m |