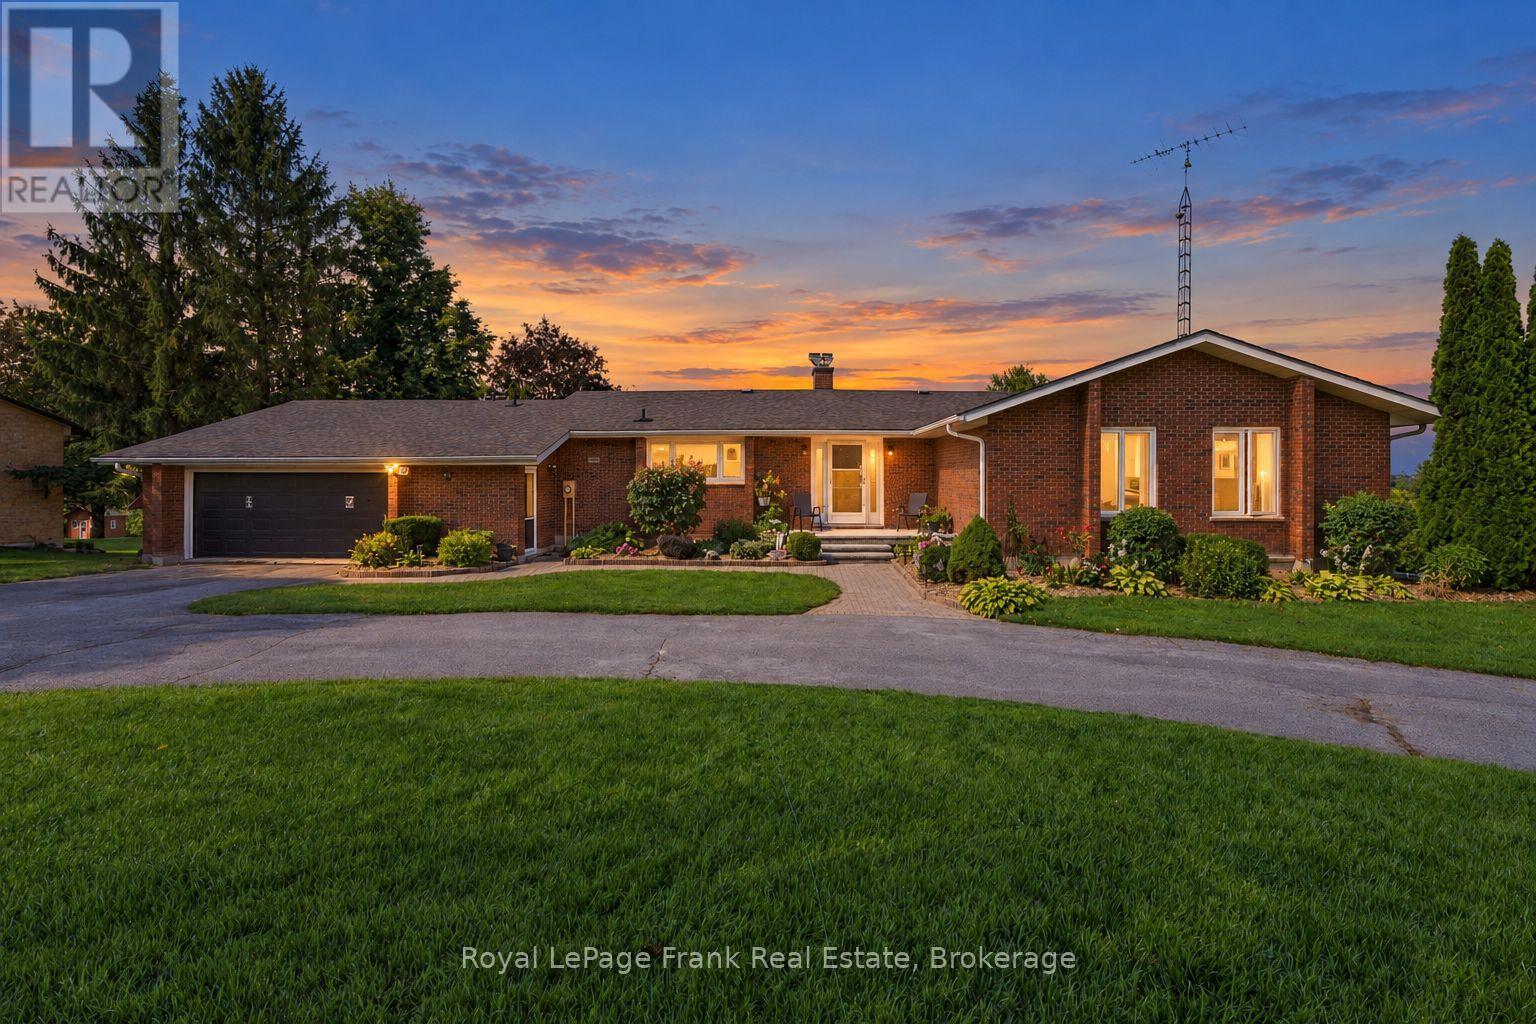
 For sale 50
$1,049,999
3+2 bed3 bath1,500–2,000 sq ft
61 Bluewater Avenue
Lindsay, Kawartha Lakes
1 month agoMLS® X13773762
Royal LePage Frank Real Estate
45 Lila Court
Omemee, Kawartha Lakes, Ontario K0L2W0
For sale· Added
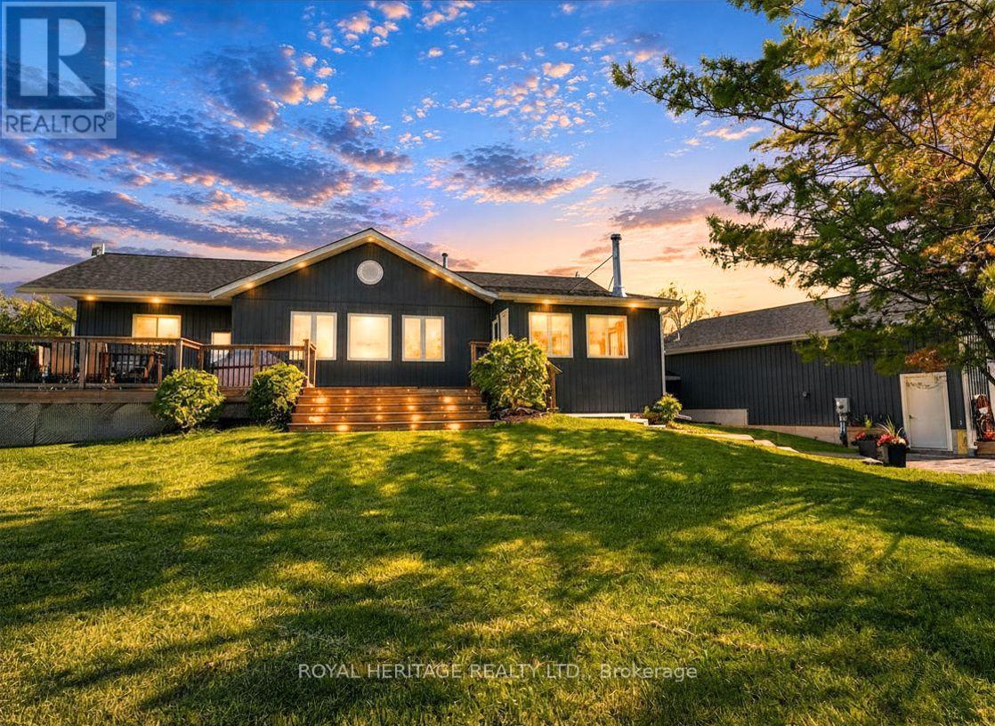
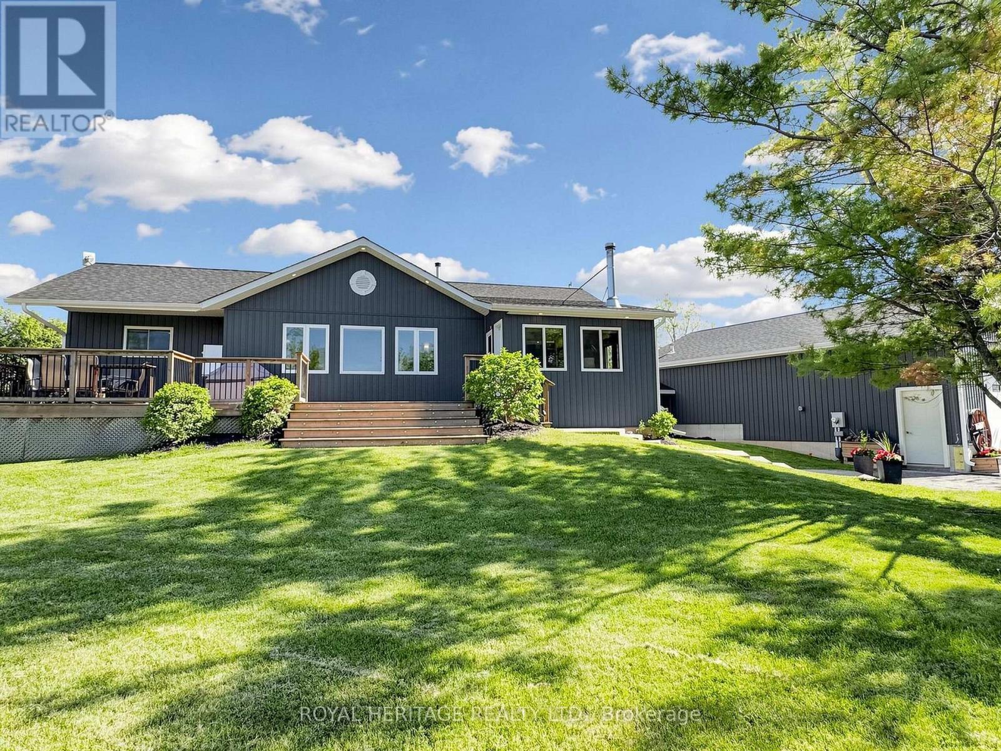
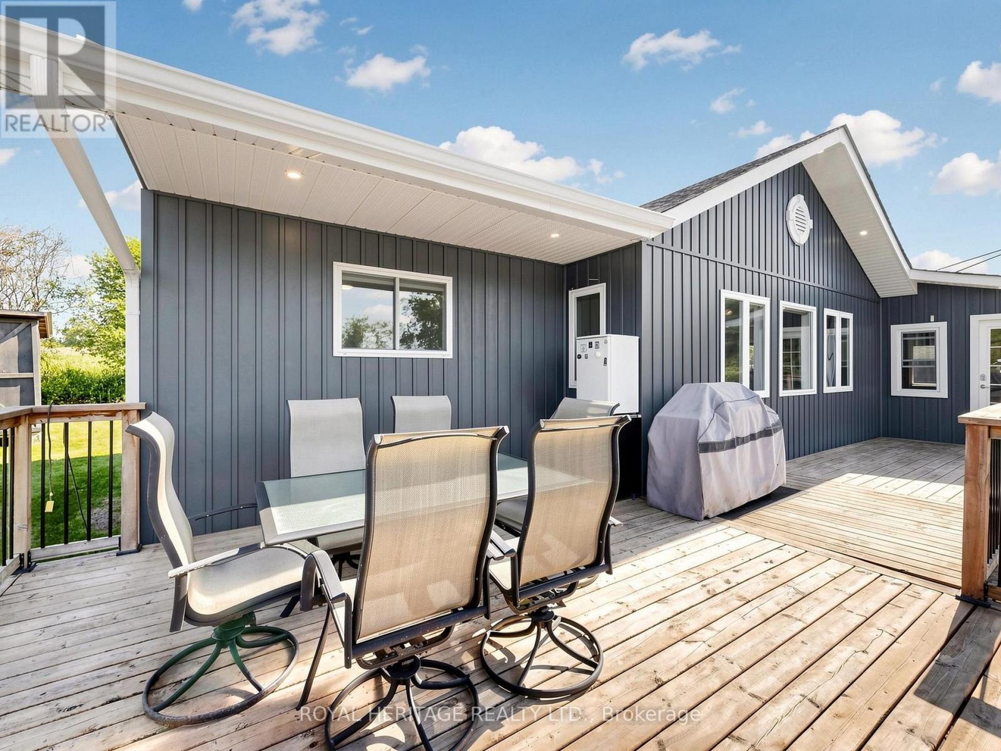
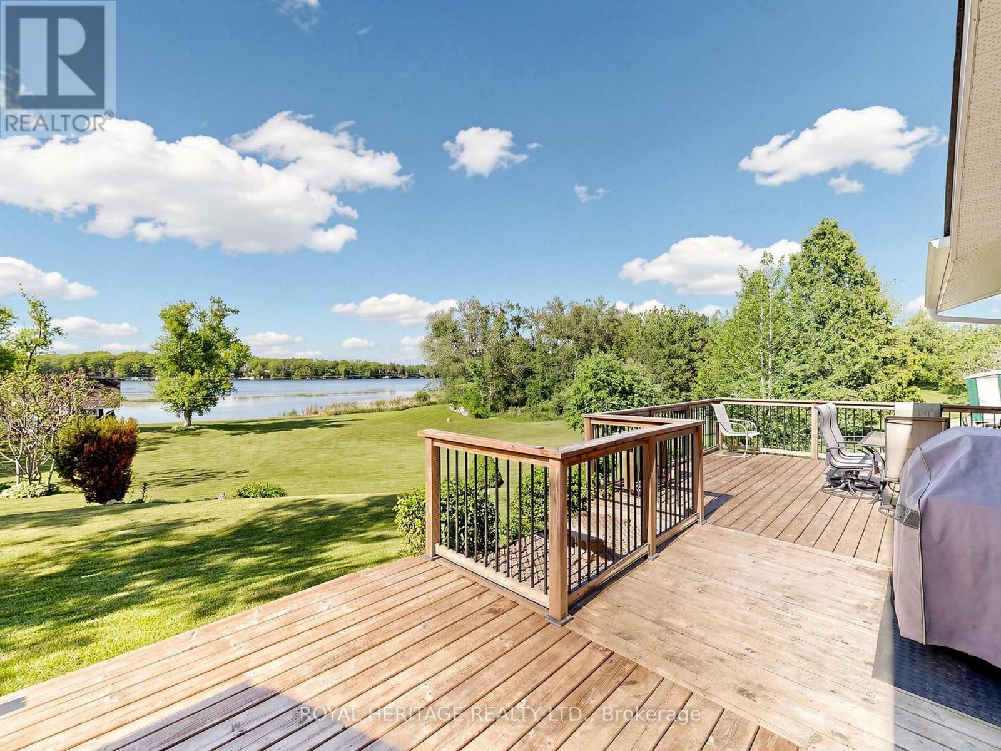
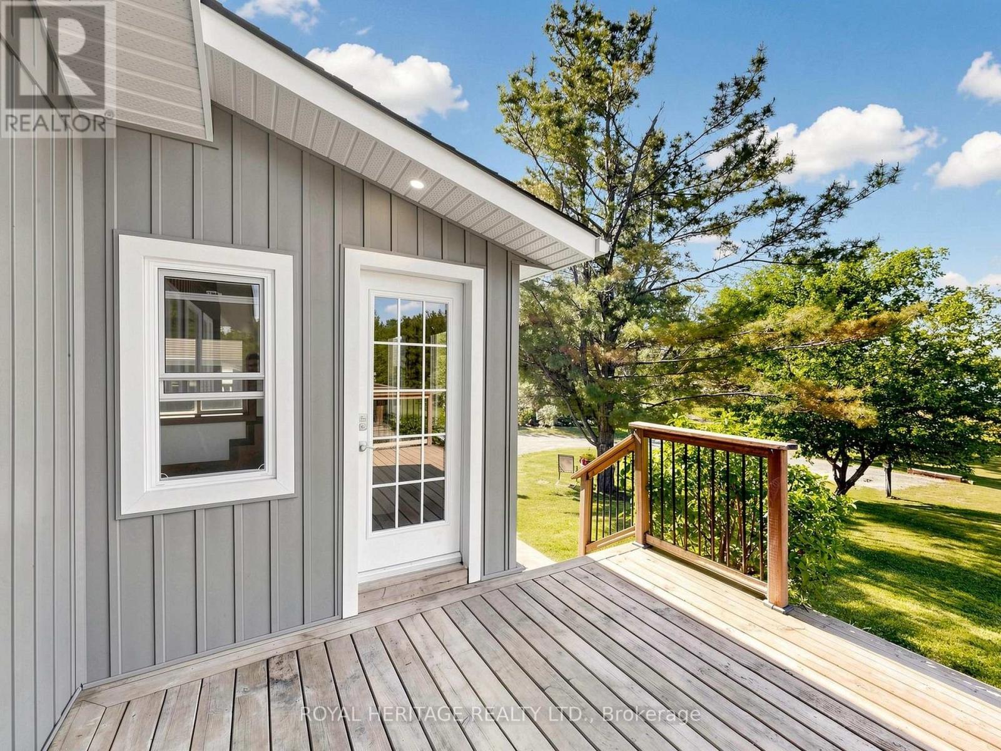
Welcome to this exceptional waterfront retreat, where luxury, privacy, and functionality come together on 3.44 acres with a rare 430 feet of shoreline frontage. Offering stunning lake views and outstanding amenities, this property is perfectly suited for year-round living or an unforgettable waterfront escape. The oversized 26' x 36' heated garage, plumbed for radiant in-floor heating, is ideal for hobbyists and outdoor enthusiasts, while the expansive driveway accommodates 14+ vehicles including a 200-amp electrical service providing ample power for modern day living. A full-length front deck welcomes you into the home, where a cozy wood-burning fireplace sets the tone for the warm and inviting interior. The spacious kitchen features a large granite island, stainless steel appliances, and abundant cabinetry, flowing seamlessly into the open-concept living room with vaulted ceilings, rustic beams, and breathtaking lake views. Wake up to breathtaking water views in the spacious primary suite, complete with a dream-sized PAX wardrobe and a spa-inspired ensuite featuring heated floors, dual granite vanities, and a Roman shower. The fully finished lower level features heated laminate flooring throughout and a versatile in-law suite complete with a large bedroom, oversized closet, kitchenette, and a 3-piece bath with dual shower heads. An enclosed breezeway conveniently connects the basement walk-up to the garage. Outside, the property continues to impress. Enjoy An additional bunkie equipped with electricity and A/C, a 16' x 26' dock for endless days on the water, three storage sheds, and the added security of a GenerLink system for seamless generator connection. Rarely does a property offer this combination of expansive waterfront, luxury finishes, exceptional outbuildings, and multi-generational living potential. A truly remarkable lakefront property designed for comfort, recreation, and lasting memories.
Map data © OpenStreetMap contributors
No open houses are scheduled for this home.
Can't make it? Request a private viewing.
| Family room | Main level | 3.86 x 3.48 m |
| Kitchen | Main level | 4.47 x 4.14 m |
| Dining room | Main level | 4.47 x 4.14 m |
| Living room | Main level | 7.21 x 3.96 m |
| Primary Bedroom | Main level | 4.14 x 3.13 m |
| Bedroom 2 | Main level | 3.71 x 2.92 m |
| Laundry room | Main level | 1.9 x 1.9 m |
| Bedroom 3 | Basement | 4.57 x 4.01 m |
| Living room | Basement | 6.86 x 6.76 m |
| Dining room | Basement | 3.73 x 2.74 m |