
 For sale 50
$469,000
2 bed2 bath700–1,100 sq ft
4 Bertie Street
Lindsay, Kawartha Lakes
18 days agoMLS® X13828450
Century 21 United Realty Inc.
48 Silver Birch Street
Verulam, Kawartha Lakes, Ontario K0M1L0
For sale· Added
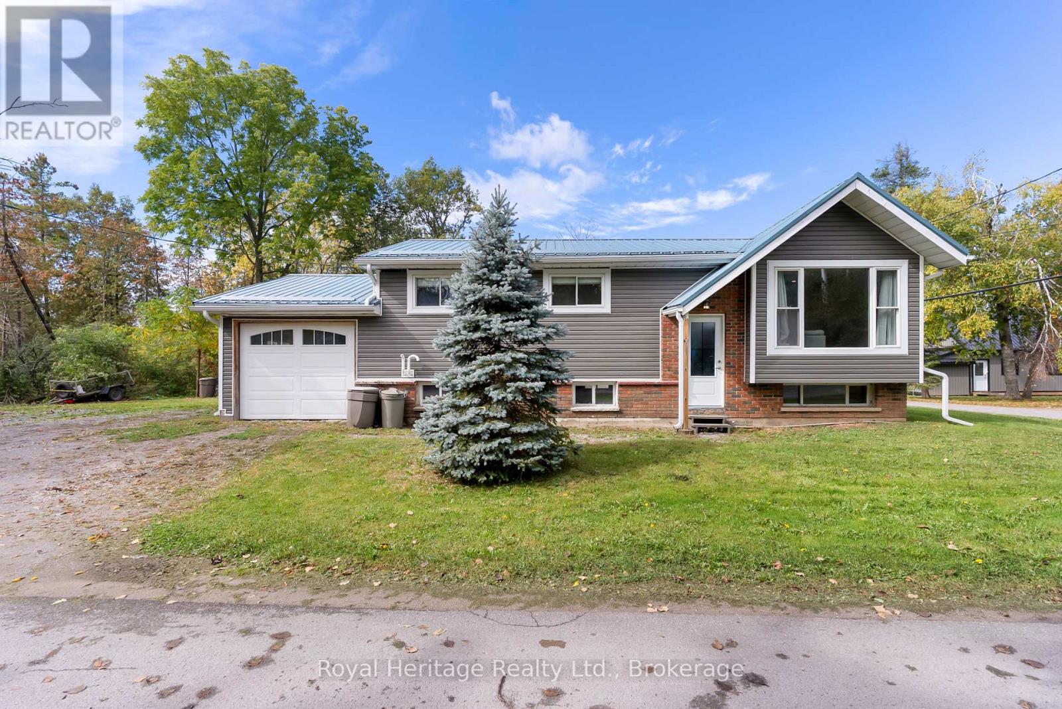
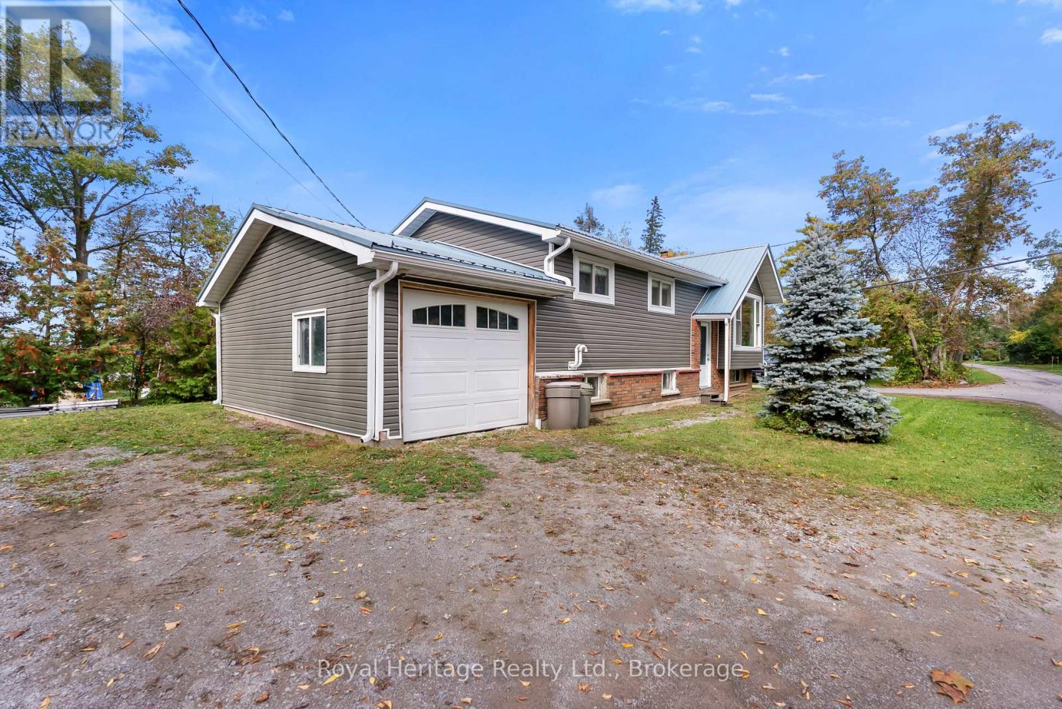
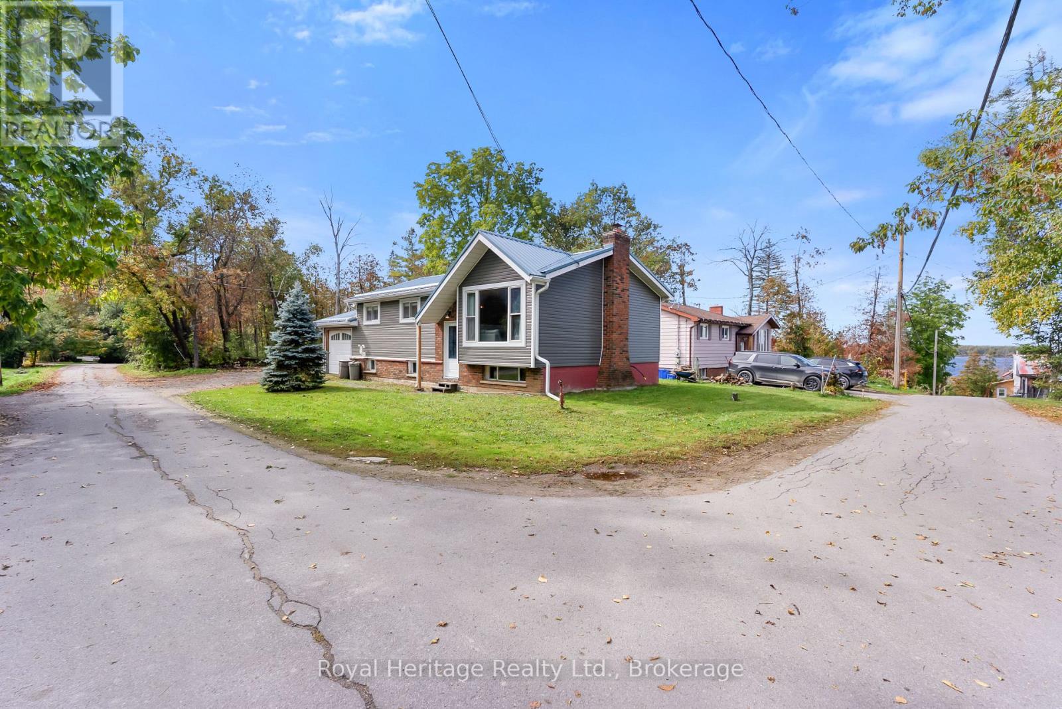
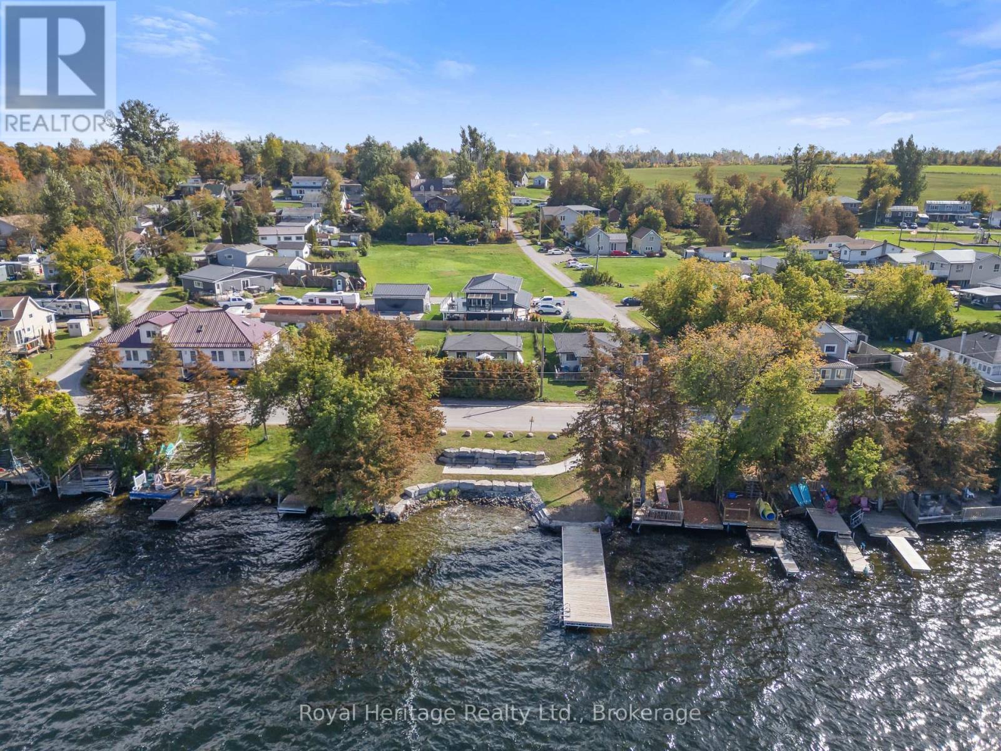
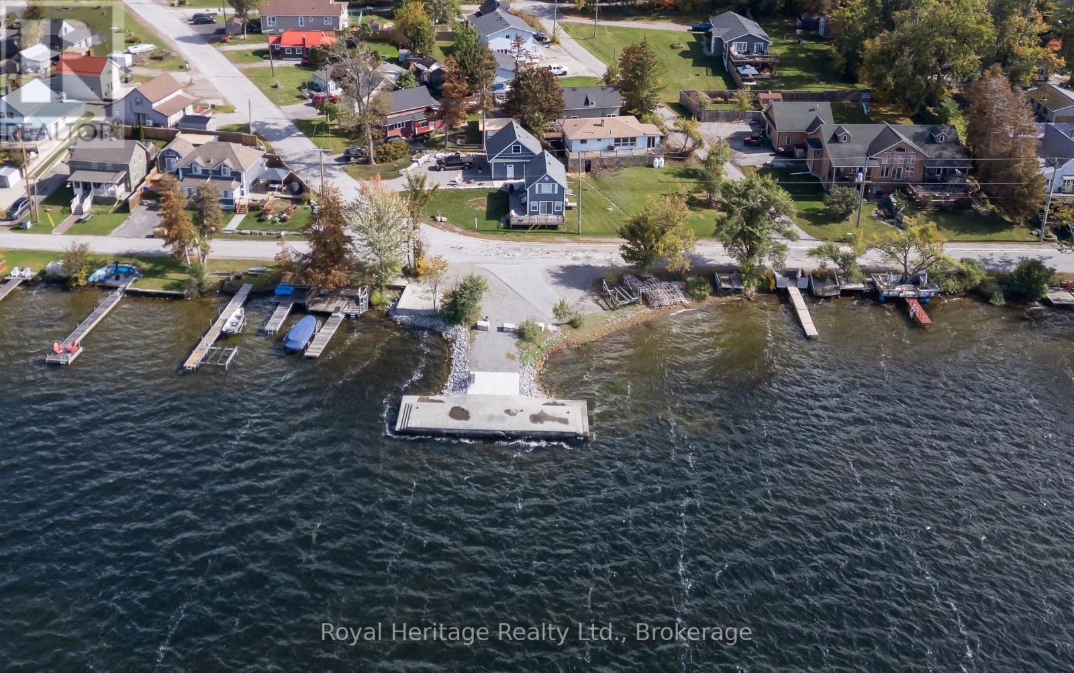
Kawartha Living Made Easy! Move-in ready and packed with updates, this charming 3-bedroom home delivers incredible value at $479,900. Enjoy a beautifully remodelled main floor featuring a bright open-concept kitchen with quartz countertops, updated bathroom, newer siding, steel roof, updated propane forced-air heating, and an attached single car garage. The full unfinished basement is your blank canvas, finish it your way and add even more living space. Situated on a beautiful corner lot and walking distance to public access on Sturgeon Lake, you're perfectly positioned to enjoy boating, fishing, swimming and snowmobiling. Affordable, updated, and ready to enjoy Start Living the Kawartha Lifestyle Today!
Map data © OpenStreetMap contributors
Eastern time. Can't make it? Request a private viewing.
| Kitchen | Main level | 5.1 x 3.8 m |
| Living room | Main level | 3.4 x 3.5 m |
| Primary Bedroom | Main level | 3.5 x 3.1 m |
| Bedroom 2 | Main level | 2.9 x 2.8 m |
| Bedroom 3 | Main level | 2.5 x 3.8 m |




