
 For sale 50
$469,000
2 bed2 bath700–1,100 sq ft
4 Bertie Street
Lindsay, Kawartha Lakes
18 days agoMLS® X13828450
Century 21 United Realty Inc.
5 Armour Court
Lindsay, Kawartha Lakes, Ontario K9V1N9
For sale· Added
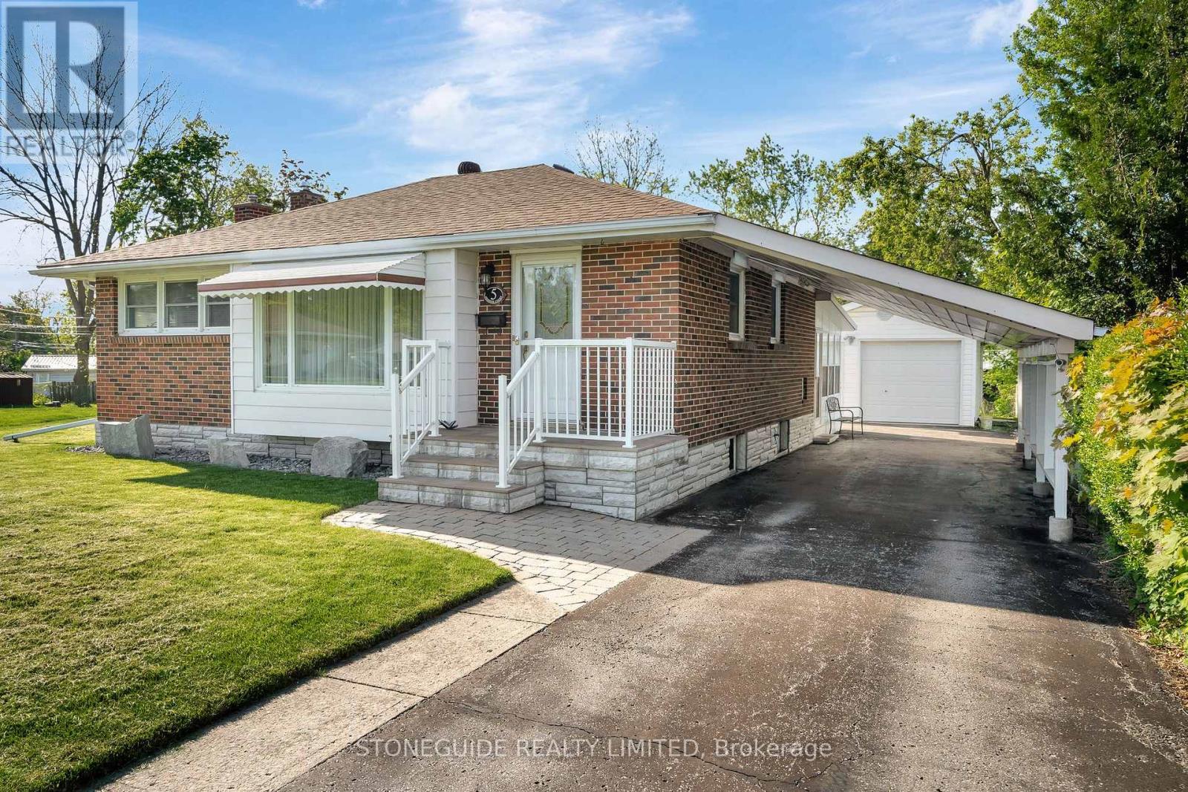
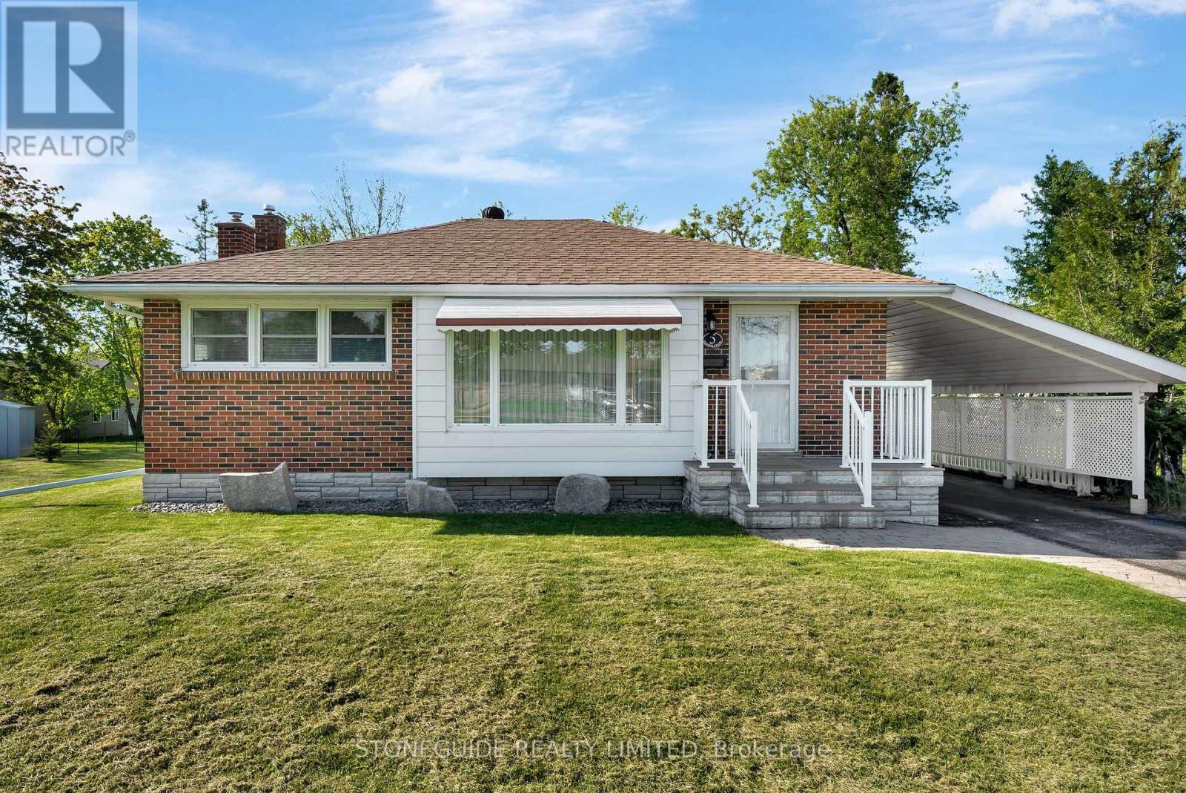
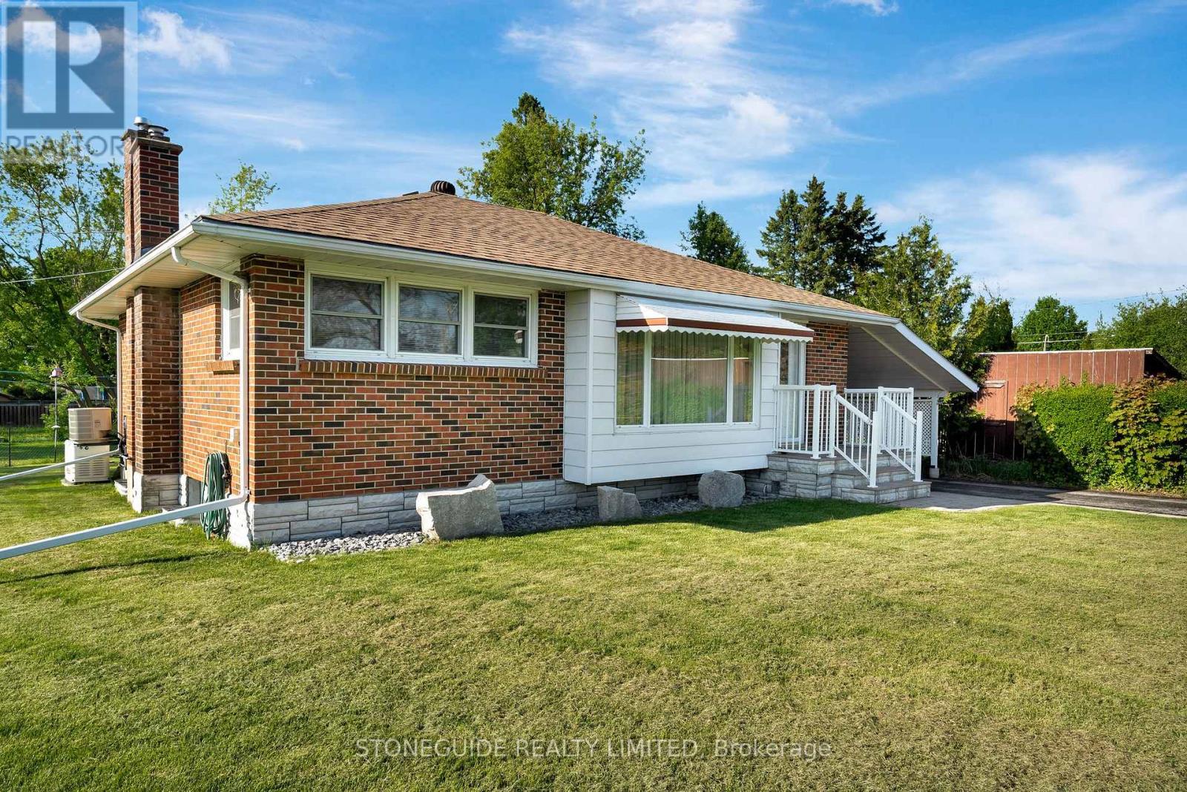
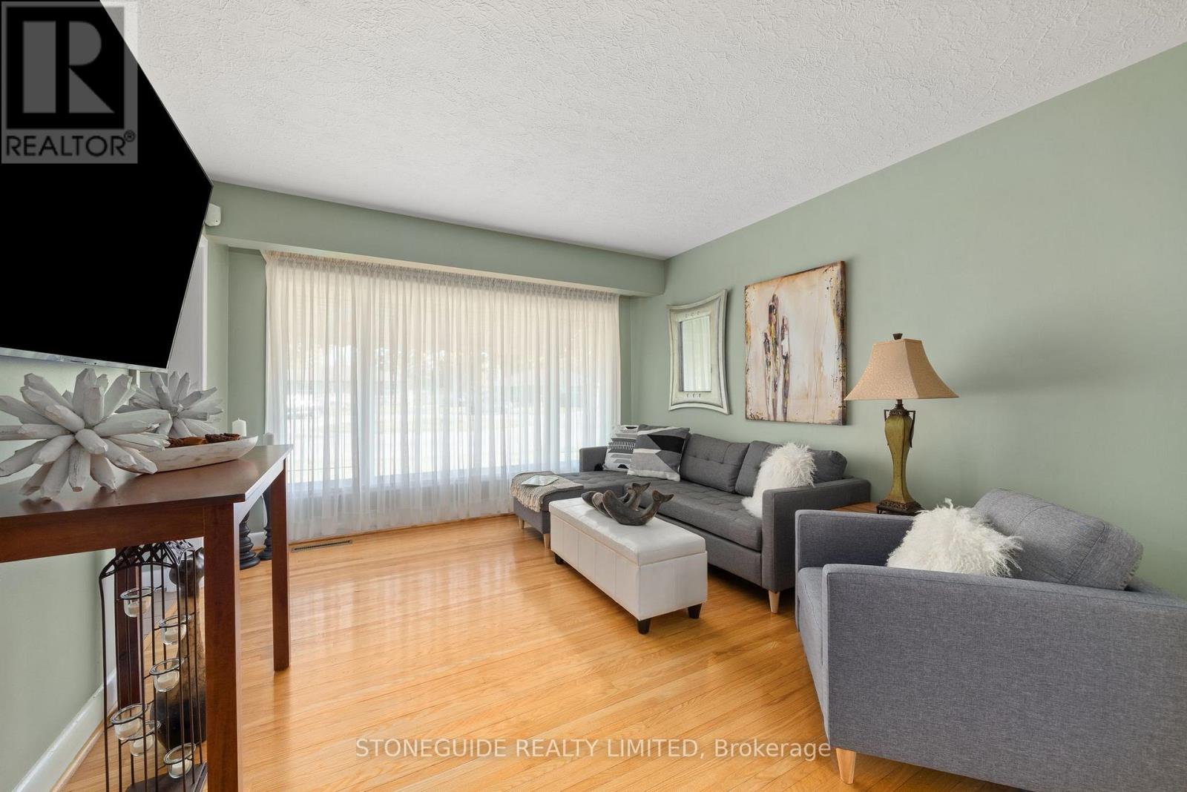
LESS IS DEFINITELY MORE IN THIS COZY 2 PLUS 1 BEDROOM METICULOUS BRICK BUNGALOW. THIS LOVELY HOME SITS ON A QUIET CUL DE SAC WALKING DISTANCE TO EVERYDAY AMENITIES, SCHOOLS, STORES, RESTAURANTS. THIS HOME OFFERS HARDWOOD FLOORING, 2 BEDROOMS ON MAIN FLOOR WITH OPTION FOR 3RD BEDROOM, 4 PIECE BATH, EAT IN KITCHEN. LOWER LEVEL ACCOMMODATES 3 PIECE BATHROOM, BEDROOM AND FAMILY ROOM WITH SPACIOUS BRIGHT 3 SEASON SUNROOM OVERLOOKING LAWNED YARD. CENTRAL AIR, GENERAC SYSTEM, DETACHED SINGLE GARAGE PLUS CARPORT, PAVED DRIVE, PERENNIAL GARDENS - IT HAS IT ALL. IT'S SIMPLY A MOVE YOUR FURNITURE IN AND ENJOY HOME! HOME SHOWS TO PERFECTION.
Map data © OpenStreetMap contributors
No open houses are scheduled for this home.
Can't make it? Request a private viewing.
| Bedroom | Main level | 3.62 x 3.14 m |
| Bedroom | Main level | 2.56 x 3.43 m |
| Other | Basement | 2.24 x 1.03 m |
| Eating area | Main level | 2.56 x 2.13 m |
| Laundry room | Basement | 3.27 x 3.81 m |
| Bathroom | Main level | 1.51 x 2.31 m |
| Bathroom | Basement | 1.88 x 2.56 m |
| Office | Basement | 2.48 x 2.66 m |
| Dining room | Main level | 2.92 x 3.44 m |
| Living room | Main level | 3.52 x 4.56 m |
| Recreational, Games room | Basement | 9.57 x 3.74 m |
| Kitchen | Main level | 2.56 x 3.23 m |
| Sunroom | Main level | 2.96 x 3.86 m |




