 For rent 50
$2,850/mo
3 bed1 bath700–1,100 sq ft
42 Pavillion Road
Verulam, Kawartha Lakes
18 days agoMLS® X13829248
SOTHEBY'S INTERNATIONAL REALTY CANADA
50 Sanderson Drive
Lindsay, Kawartha Lakes, Ontario K9V0S8
For rent· Added
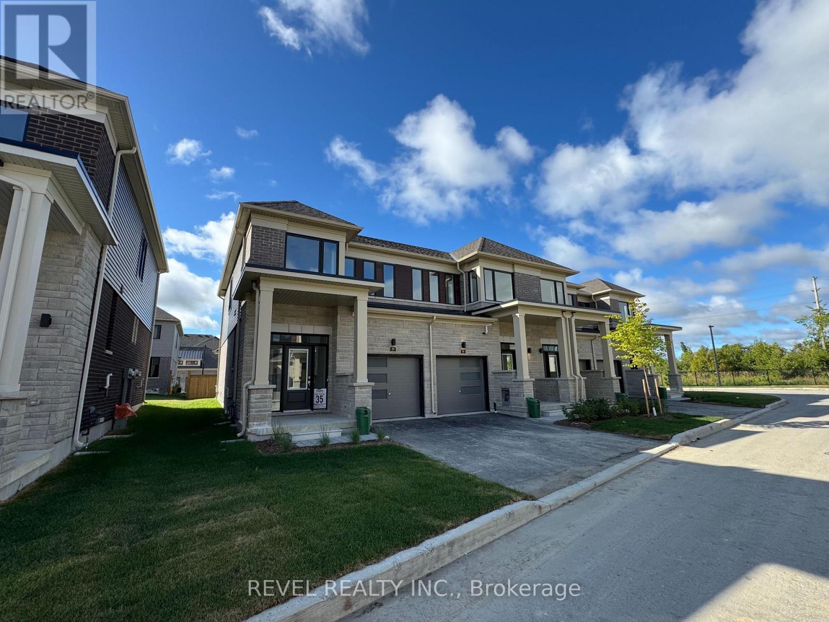
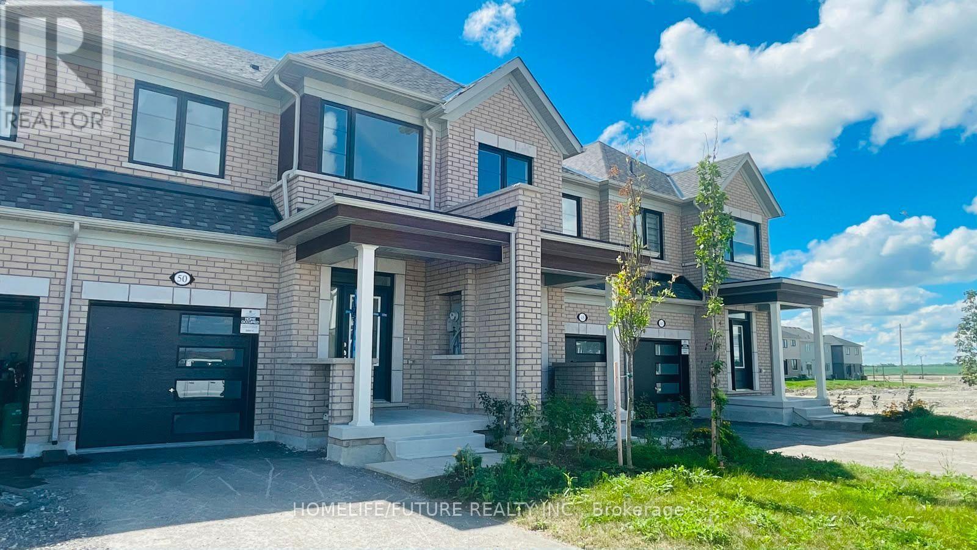
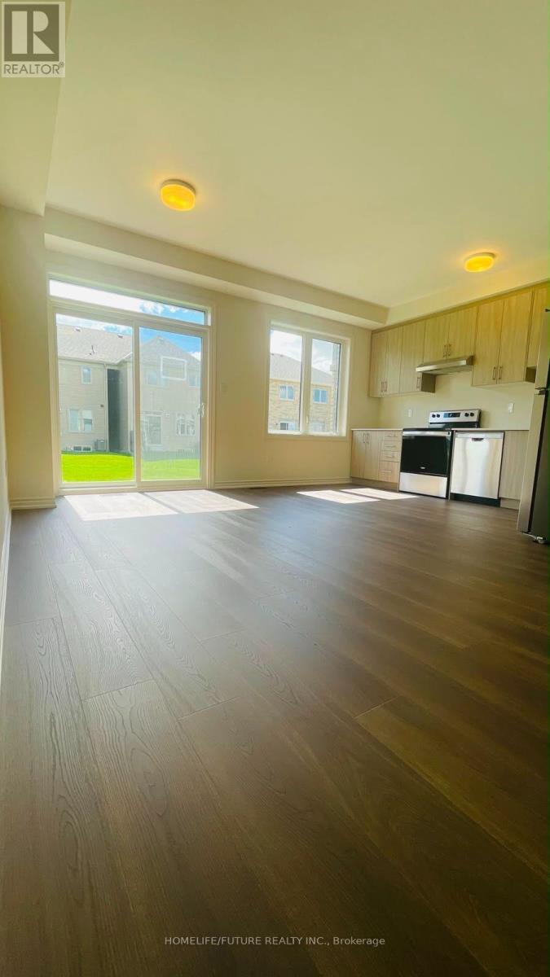
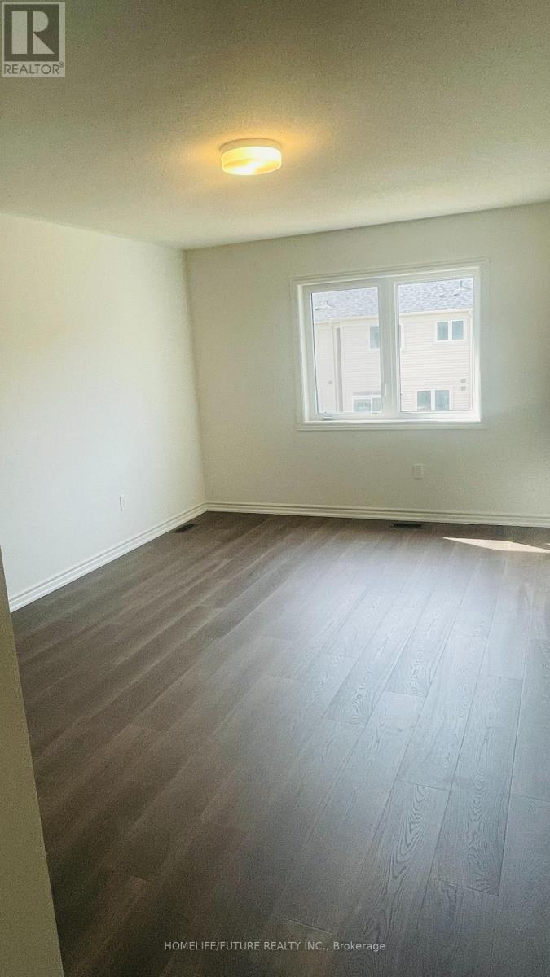
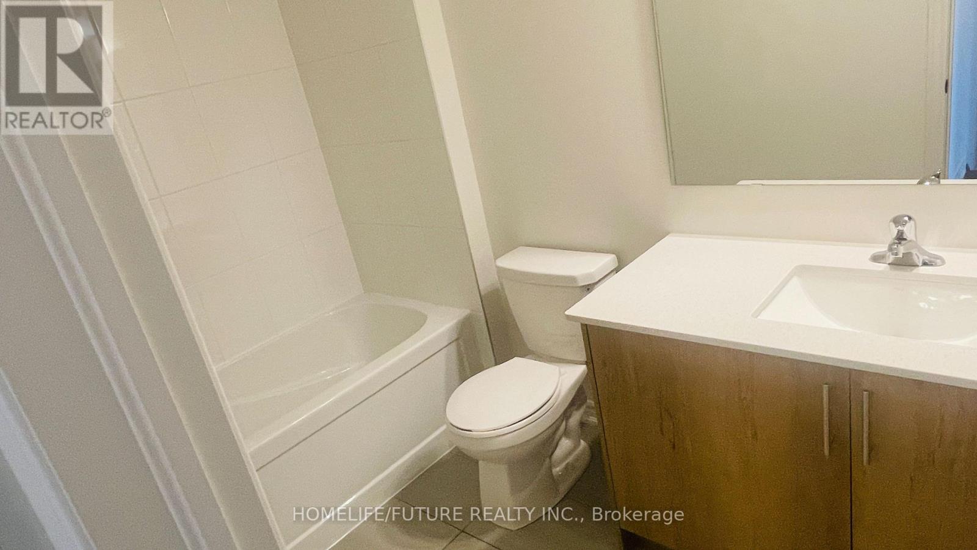
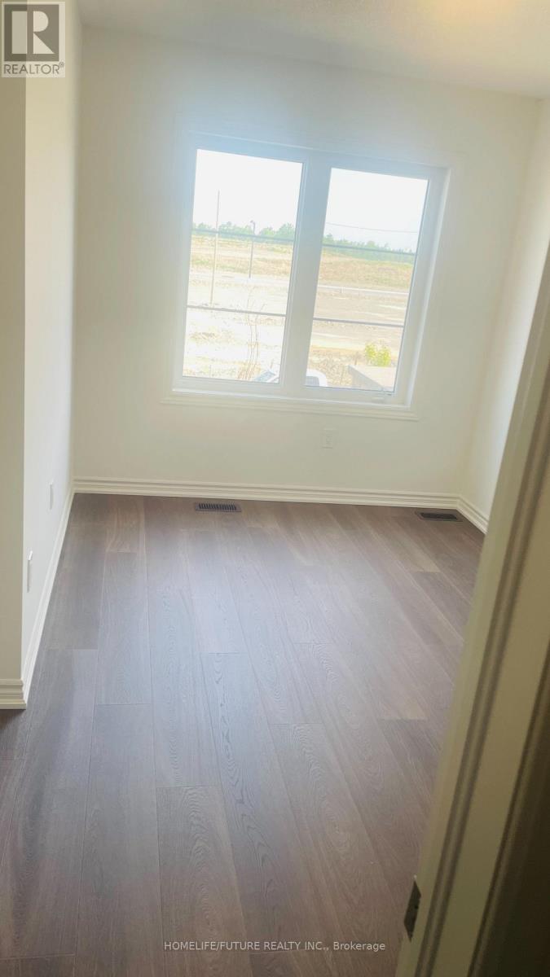
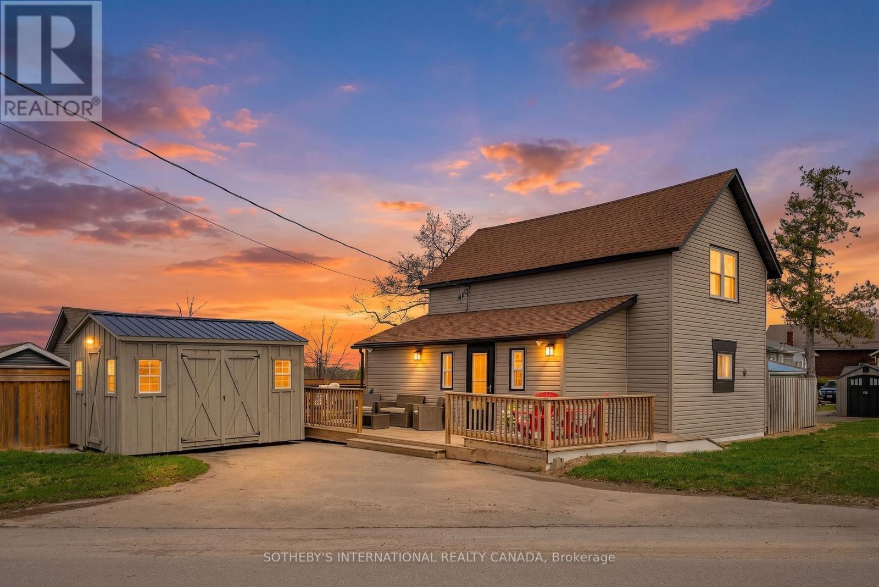
Welcome to this brand-new, never-lived-in 2-storey end-unit townhouse featuring the desirable floor plan (1,339 sq. ft.) by Tribute Communities in Lindsay Heights! Beautiful hardwood flooring runs throughout both levels. The main level boasts an open-concept living/dining area with walkout access to the yard, plus a sleek kitchen complete with a breakfast bar and stainless steel appliances. Upstairs offers 3 spacious bedrooms, including a primary bedroom with a walk-in closet and a private ensuite bath. Enjoy direct interior entry from the attached garage, ., flexible occupancy!
Map data © OpenStreetMap contributors
No open houses are scheduled for this home.
Can't make it? Request a private viewing.
| Dining room | Main level | 5.49 x 3.08 m |
| Kitchen | Main level | 4.3 x 2.32 m |
| Kitchen | Second level | 4.91 x 3.66 m |
| Bedroom 2 | Second level | 3.32 x 2.96 m |
| Bedroom 3 | Second level | 3.32 x 2.84 m |