
 For sale 50
$469,000
2 bed2 bath700–1,100 sq ft
4 Bertie Street
Lindsay, Kawartha Lakes
19 days agoMLS® X13828450
Century 21 United Realty Inc.
50 St David Street
Lindsay, Kawartha Lakes, Ontario K9V1N3
For sale· Added
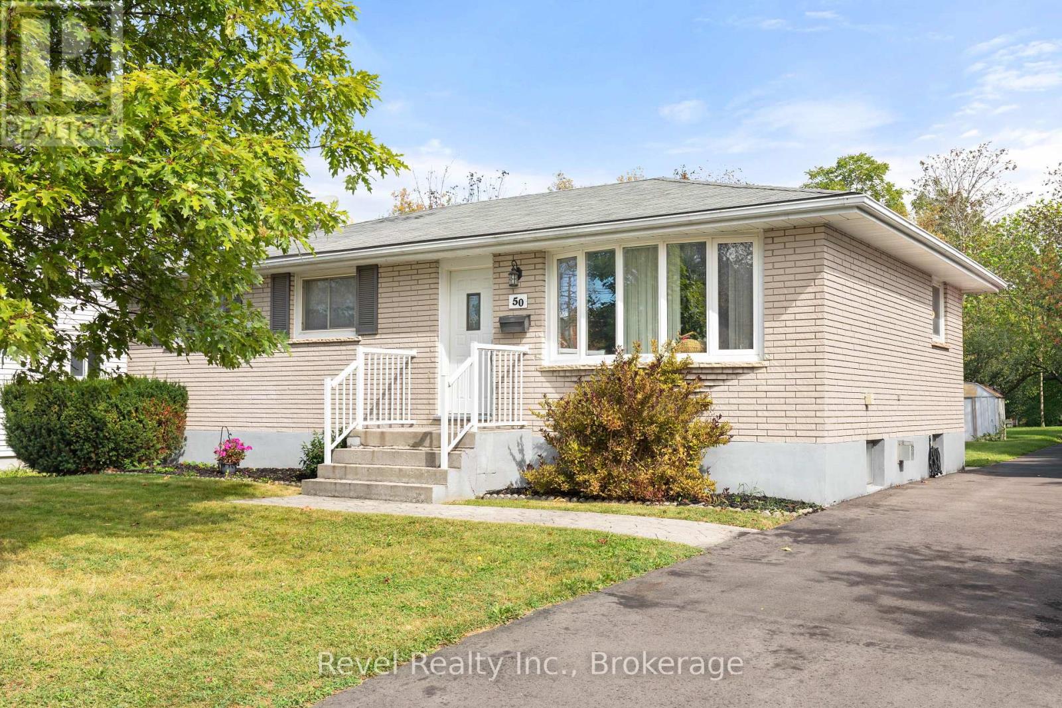
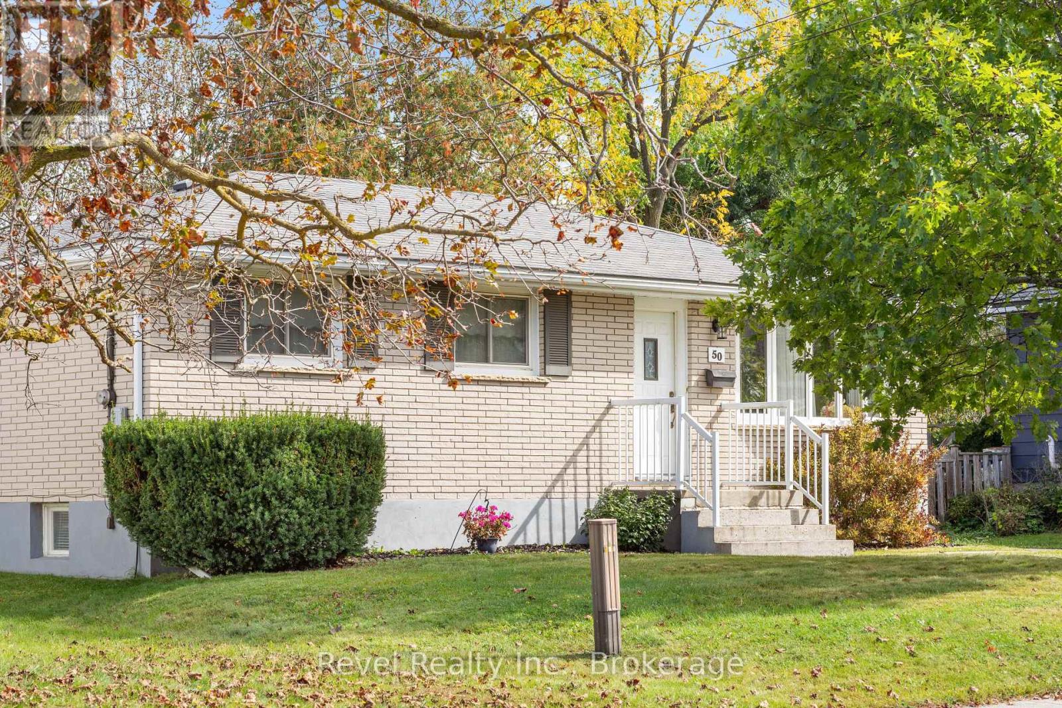
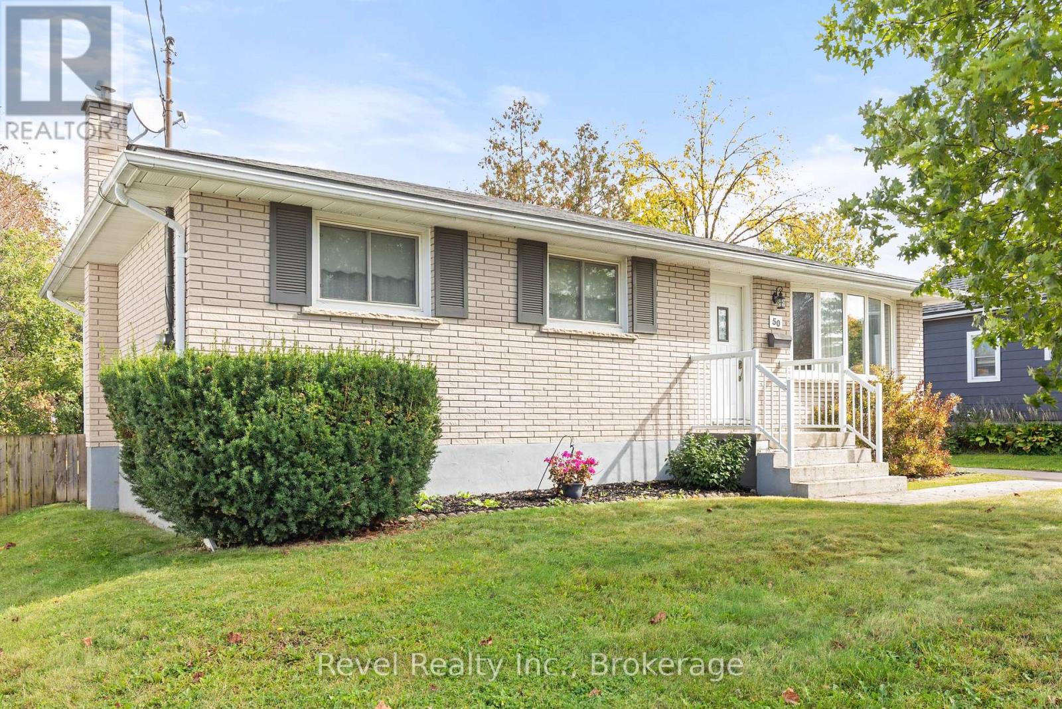
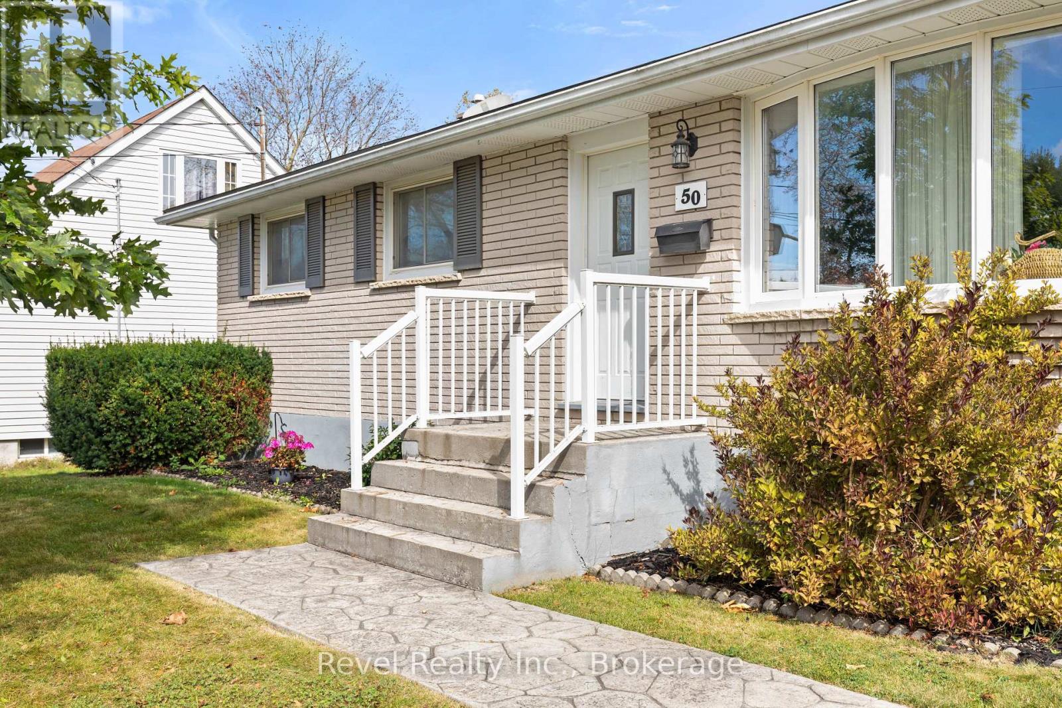
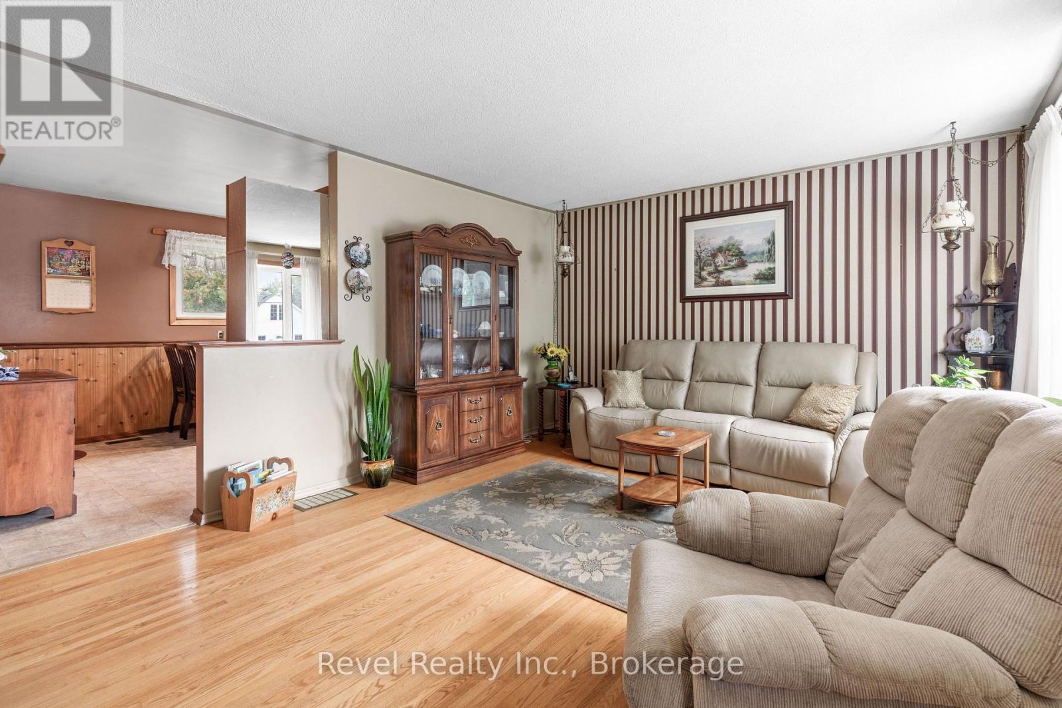
Welcome to this well-kept brick bungalow, offering comfortable living, plenty of space, and a generous lot to enjoy! This inviting 3+1 bedroom home offers a practical layout with room for the whole family. Step inside to a spacious living room that flows into the bright, workable eat-in kitchen. Down the hall, you'll find three comfortable bedrooms and a well-maintained bathroom. The convenient rear entrance provides easy access from the backyard and deck, with entry into the kitchen or directly to the finished lower level. Downstairs, you'll find a large recreation room with a cozy gas fireplace, a fourth bedroom, an additional bonus room, and a spacious laundry/utility room combination, providing plenty of flexibility for family living, guests, hobbies, or a home office. Outside, the generous mostly fenced yard offers plenty of room for children and pets to play, relaxing on the deck, or creating your own garden space. With easy access to Highway 36, this home is also a convenient choice for commuters. Well-built, comfortable, and ready for its next chapter, this charming bungalow is waiting for the next family to make it home.
Map data © OpenStreetMap contributors
Eastern time. Can't make it? Request a private viewing.
| Living room | Main level | 5.18 x 3.87 m |
| Kitchen | Main level | 4.51 x 3.37 m |
| Bedroom | Main level | 3.84 x 3.27 m |
| Bedroom 2 | Main level | 3.2 x 2.89 m |
| Bedroom 3 | Main level | 2.46 x 2.89 m |
| Recreational, Games room | Basement | 5.98 x 3.96 m |
| Bedroom | Basement | 4.43 x 3.44 m |
| Laundry room | Basement | 7.25 x 3.69 m |
| Other | Basement | 4.51 x 3.68 m |




