 For rent 50
$3,500/mo
4 bed2 bath1,100–1,500 sq ft
119 Campbell Beach Road
Carden, Kawartha Lakes
2 months agoMLS® X13633750
The Agency
51 Hancock Crescent
Lindsay, Kawartha Lakes, Ontario K9V5H5
For rent· Added
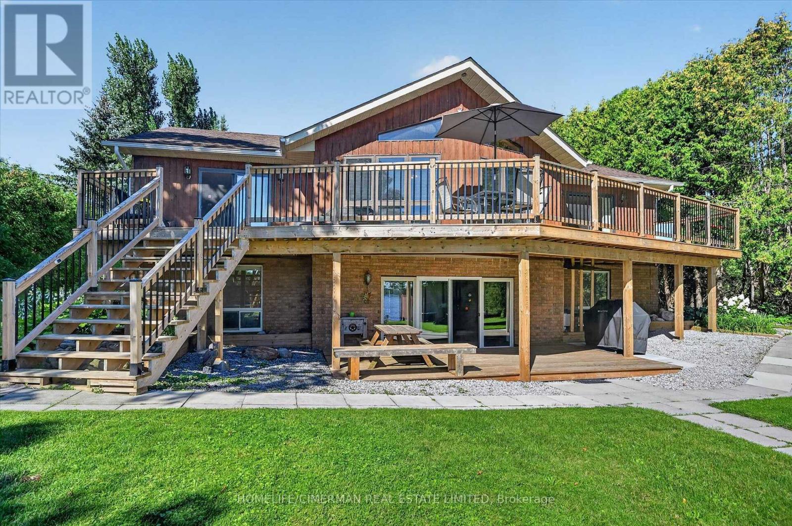
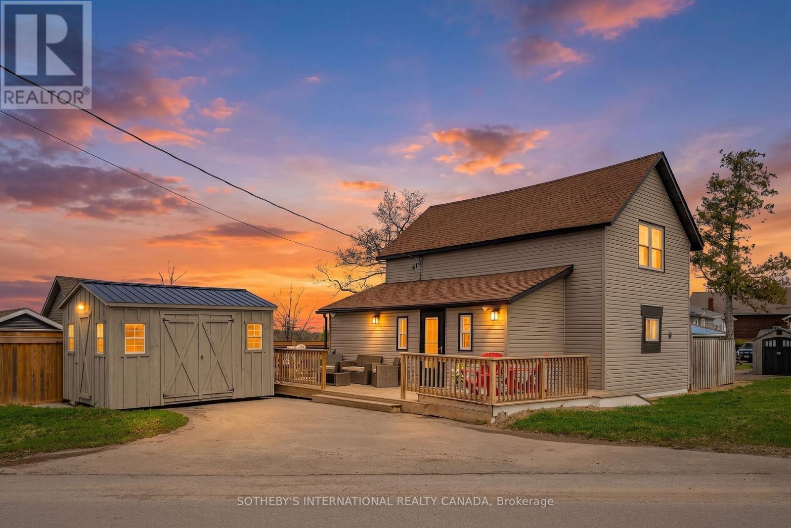
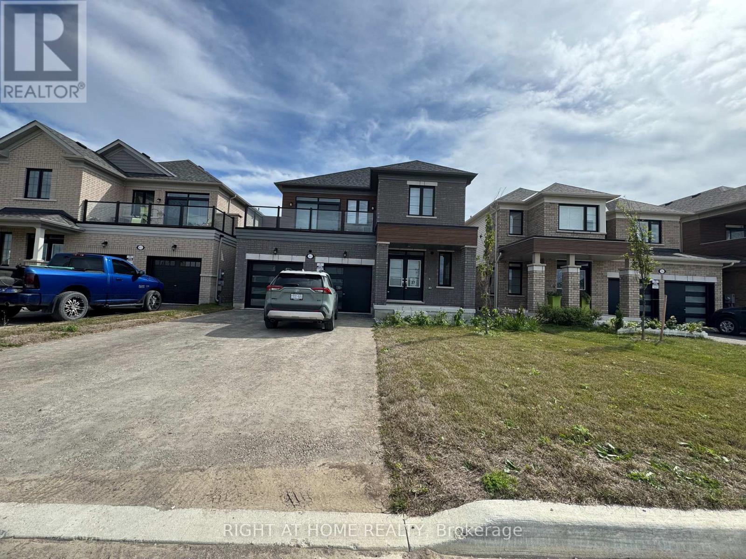
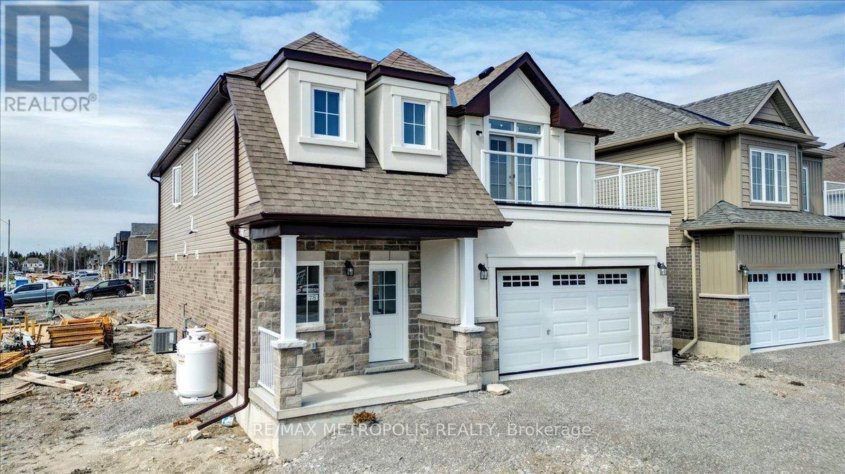
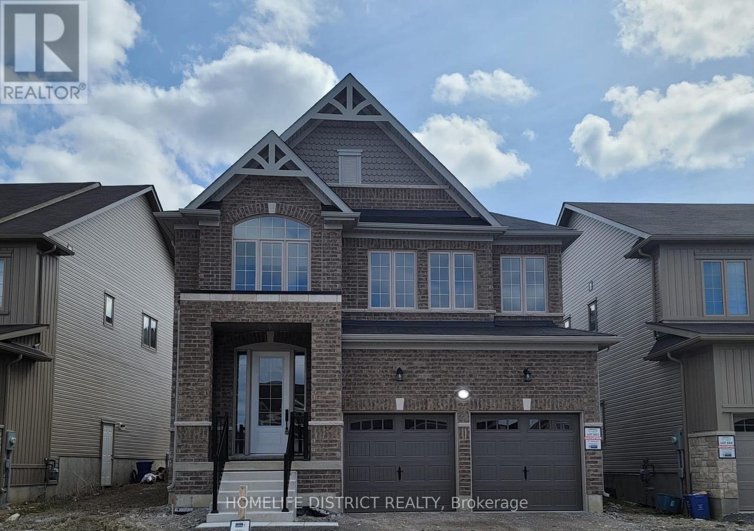
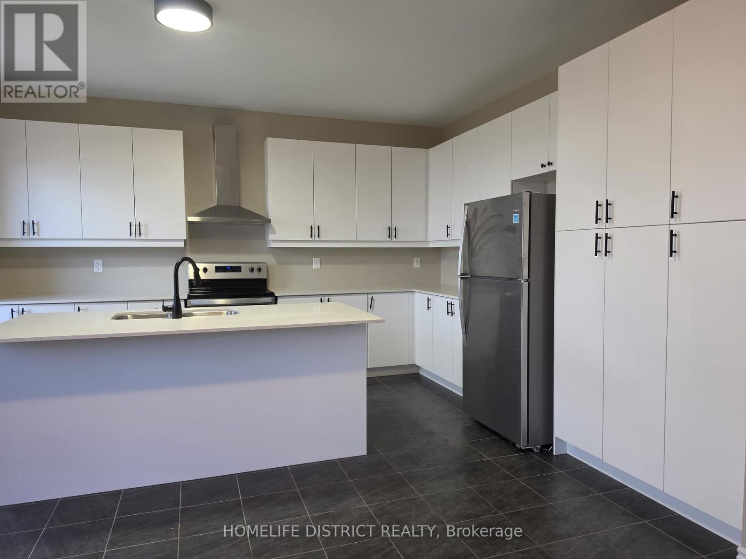
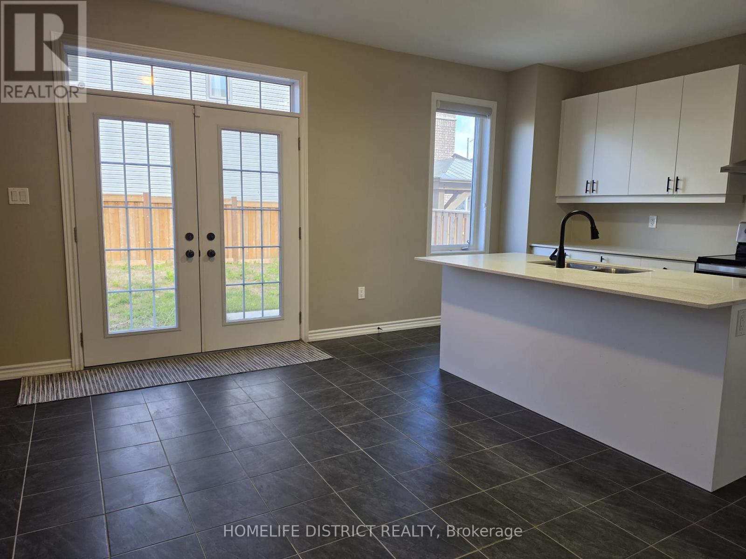
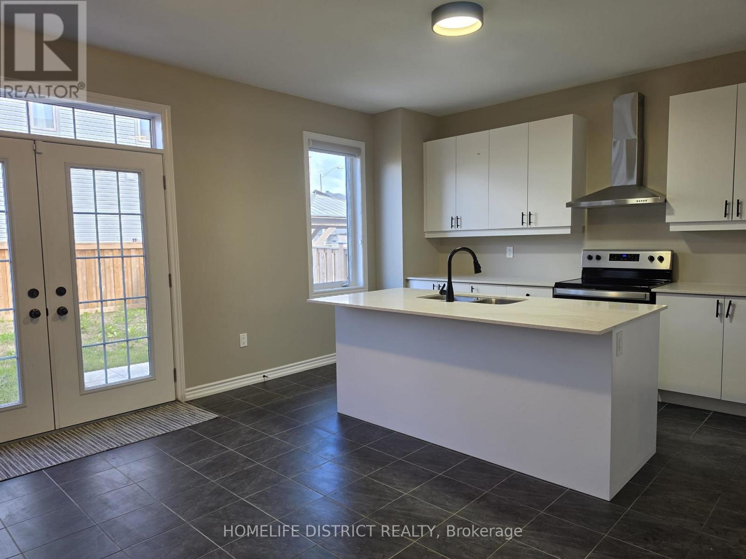
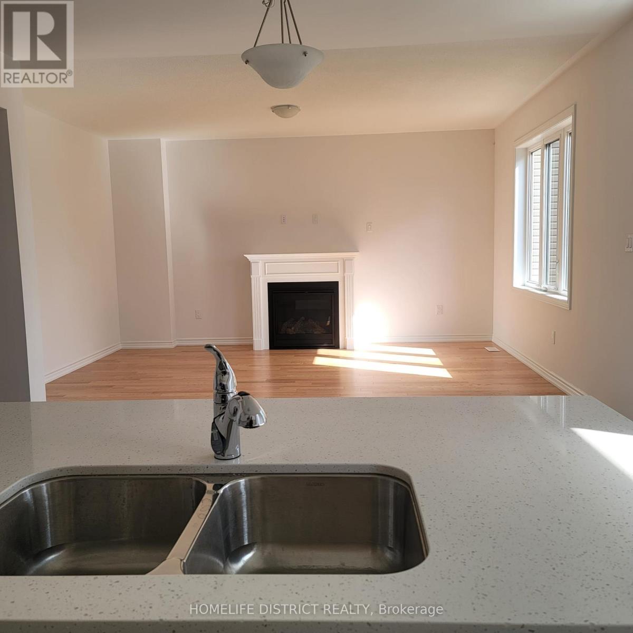
This stunning two-storey home offers 4 bedrooms and 4 bathrooms, thoughtfully designed for comfortable and modern family living. The main floor features a bright, semi-open layout with a spacious eat-in kitchen complete with elegant countertops, a centre island, and plenty of cabinetry. The kitchen flows naturally into the inviting living and dining areas, creating an ideal space for both everyday living and entertaining. Large windows fill the main level with natural light, while the well-appointed layout provides a comfortable balance of connected and defined living spaces. Additional main-floor features include convenient laundry, a 2-piece powder room, and direct access to the attached garage. Upstairs, you'll find four generously sized bedrooms, including a spacious primary suite offering a private retreat with a luxurious ensuite and ample closet space. Additional bathrooms provide added convenience for family and guests. Ideally located close to schools, parks, shopping, restaurants, transit, and other amenities, this beautiful home offers an exceptional combination of space, comfort, functionality, and convenience. A wonderful opportunity for families looking for a move-in-ready home in a desirable location.
Map data © OpenStreetMap contributors
No open houses are scheduled for this home.
Can't make it? Request a private viewing.
| Kitchen | Main level | 5.03 x 2.59 m |
| Loft | Second level | 3.08 x 2.01 m |
| Eating area | Main level | 5.03 x 2.87 m |
| Family room | Main level | 5.03 x 3.81 m |
| Living room | Main level | 4.97 x 3.35 m |
| Dining room | Main level | 4.11 x 3.35 m |
| Foyer | Main level | 2.74 x 2.59 m |
| Primary Bedroom | Second level | 4.88 x 3.96 m |
| Bedroom 2 | Second level | 3.96 x 3.66 m |
| Bedroom 3 | Second level | 3.66 x 4.6 m |
| Bedroom 4 | Second level | 3.96 x 3.32 m |