
 For sale 50
$469,000
2 bed2 bath700–1,100 sq ft
4 Bertie Street
Lindsay, Kawartha Lakes
18 days agoMLS® X13828450
Century 21 United Realty Inc.
51 Leslie Frost Lane
Fenelon, Kawartha Lakes, Ontario K9V4R6
For sale· Added
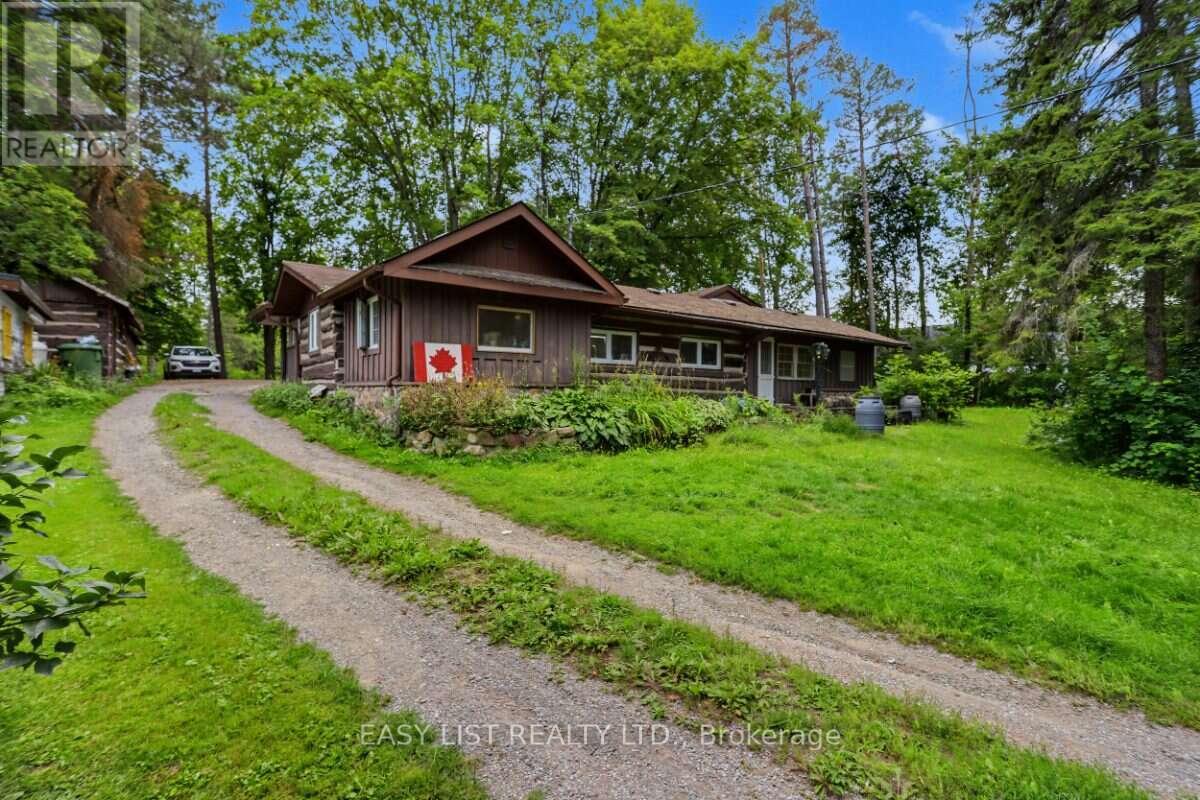
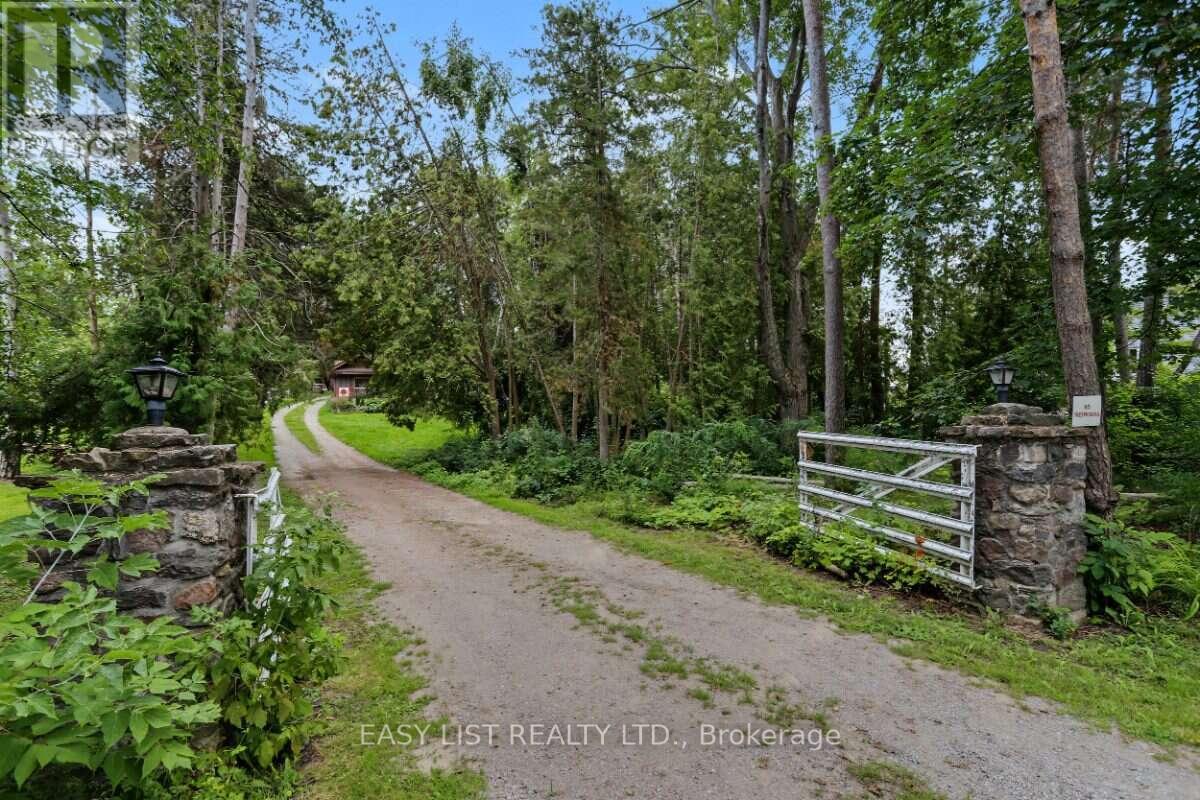
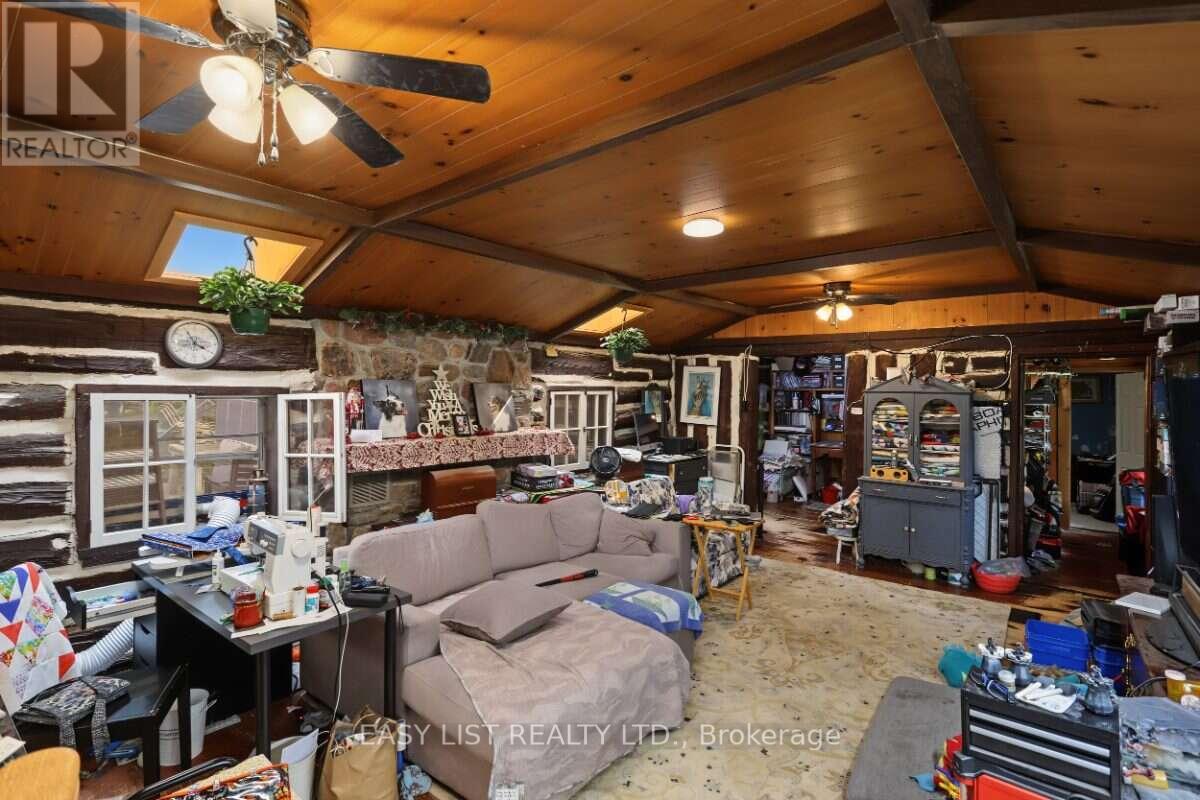
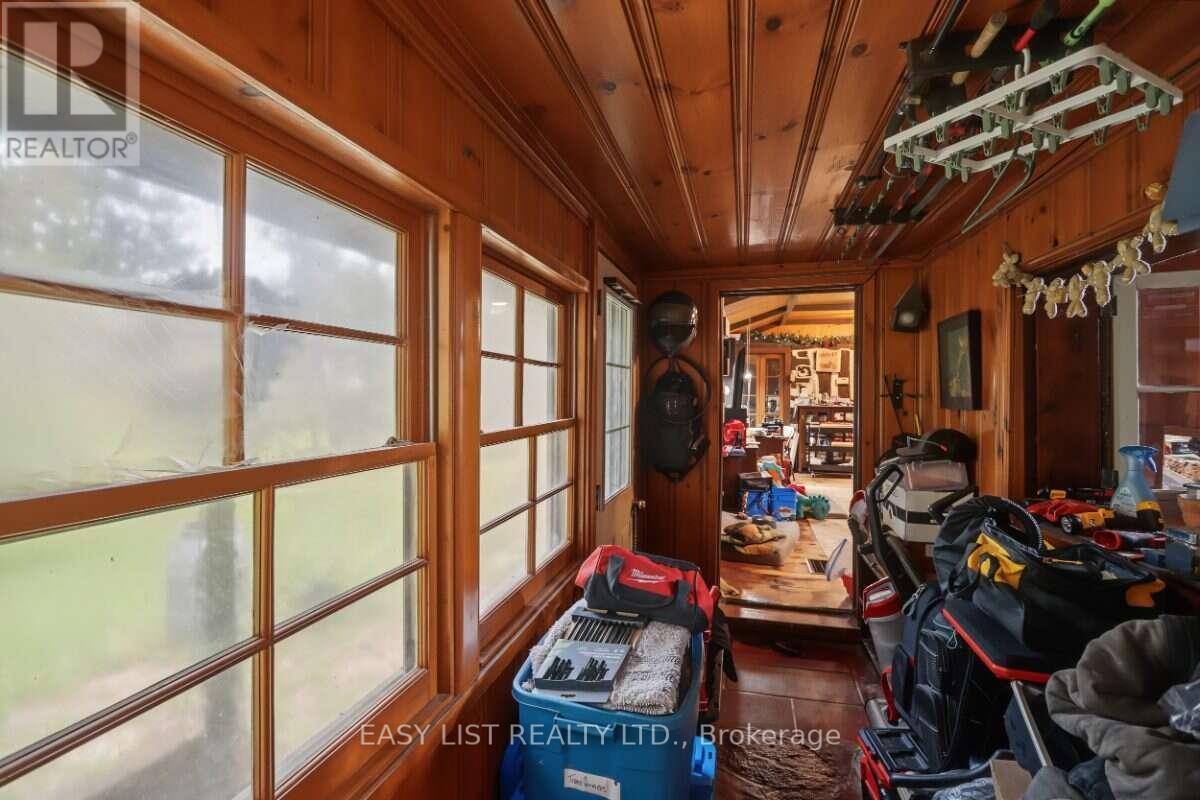
Visit the REALTOR website for further information about this Listing. Rare 2-cottage property on just under 2 acres with 2 separate detached cottages and 2 road frontages on Leslie Frost Lane and Indian Trail. 2 separate cottages provide excellent flexibility for family use, guests, recreation or additional living space. The original wood cottage, with 2 bedrooms & 1 bathroom, preserves its authentic cabin character, featuring original wood throughout and a propane furnace for year-round comfort. The 2nd cottage, with 2 bedrooms & 2 bathrooms, has been thoughtfully updated and modernized with updated flooring, roof, & features a primary bedroom with an ensuite bathroom & laundry, & a propane-powered radiant heating system for year round comfort. Located just across the road from a lake access point to Sturgeon Lake, this property offers a convenient opportunity to enjoy the lake without the waterfront taxes.
Map data © OpenStreetMap contributors
No open houses are scheduled for this home.
Can't make it? Request a private viewing.
| Living room | Main level | 4.27 x 4.88 m |
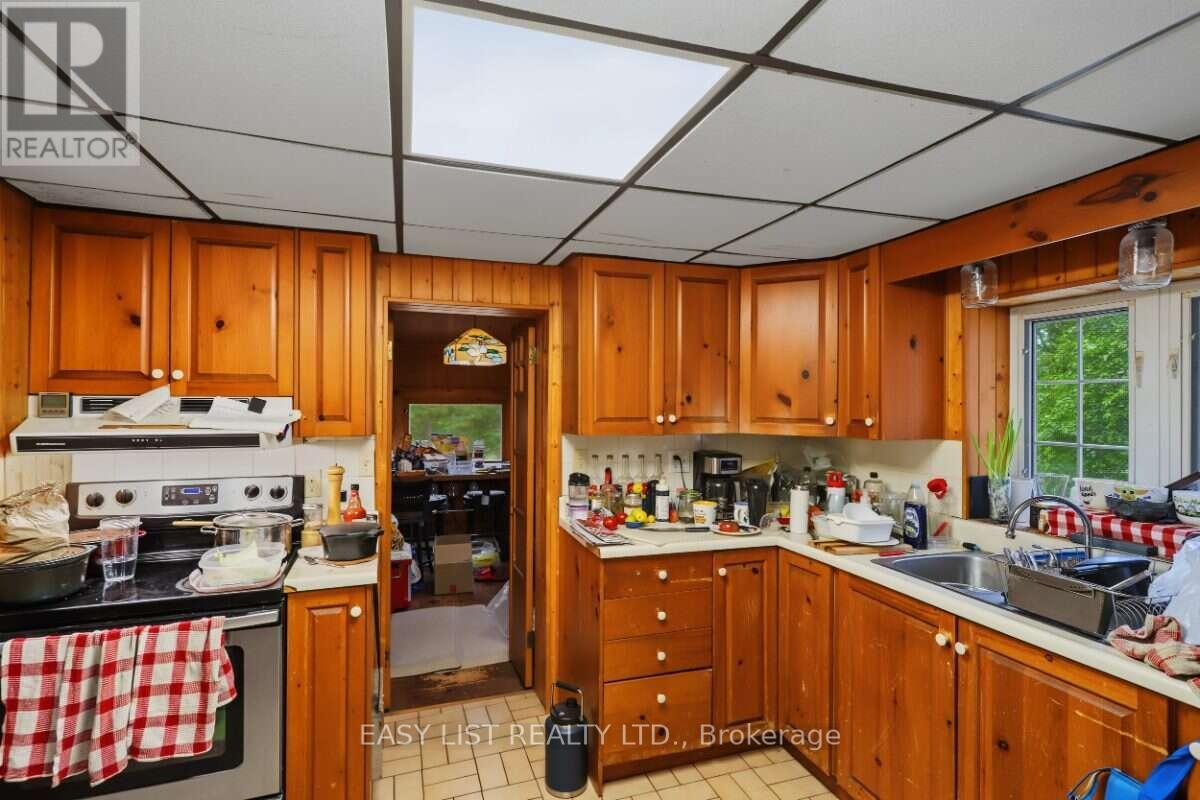
| Kitchen | Main level | 3.05 x 3.05 m |
| Primary Bedroom | Main level | 3.3 x 3.66 m |
| Bedroom 2 | Main level | 2.74 x 3.05 m |
| Laundry room | Main level | 1.52 x 1.83 m |




