 For sale 50
$469,000
2 bed2 bath700–1,100 sq ft
4 Bertie Street
Lindsay, Kawartha Lakes
18 days agoMLS® X13828450
Century 21 United Realty Inc.
51 Melbourne Street West
Lindsay, Kawartha Lakes, Ontario K9V2S9
For sale· Added
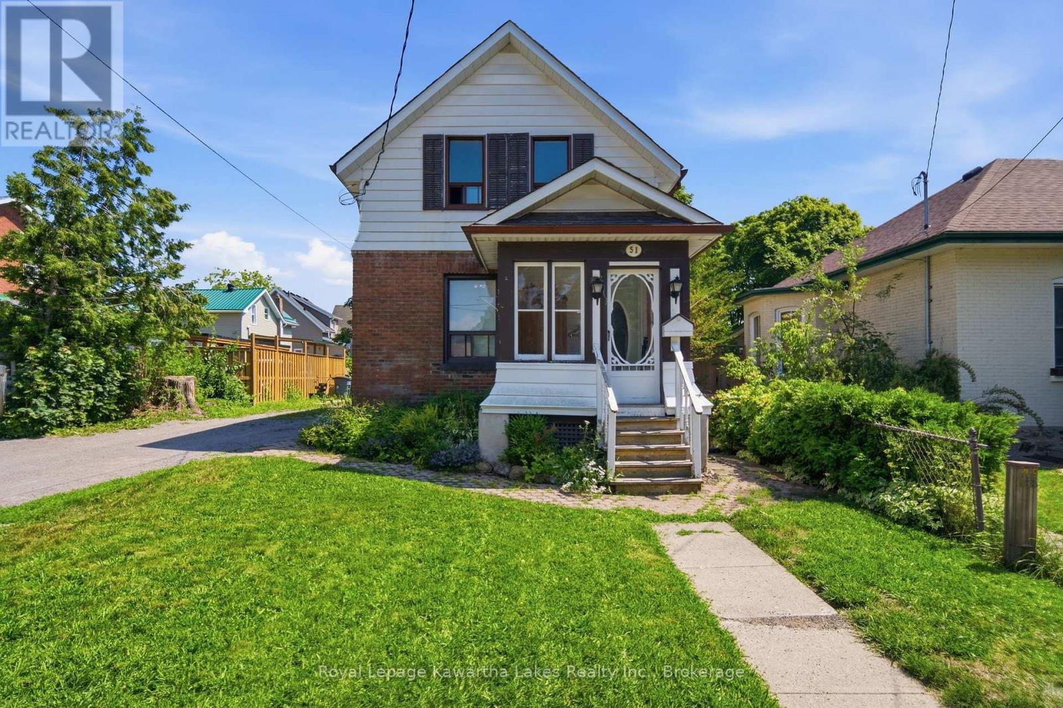
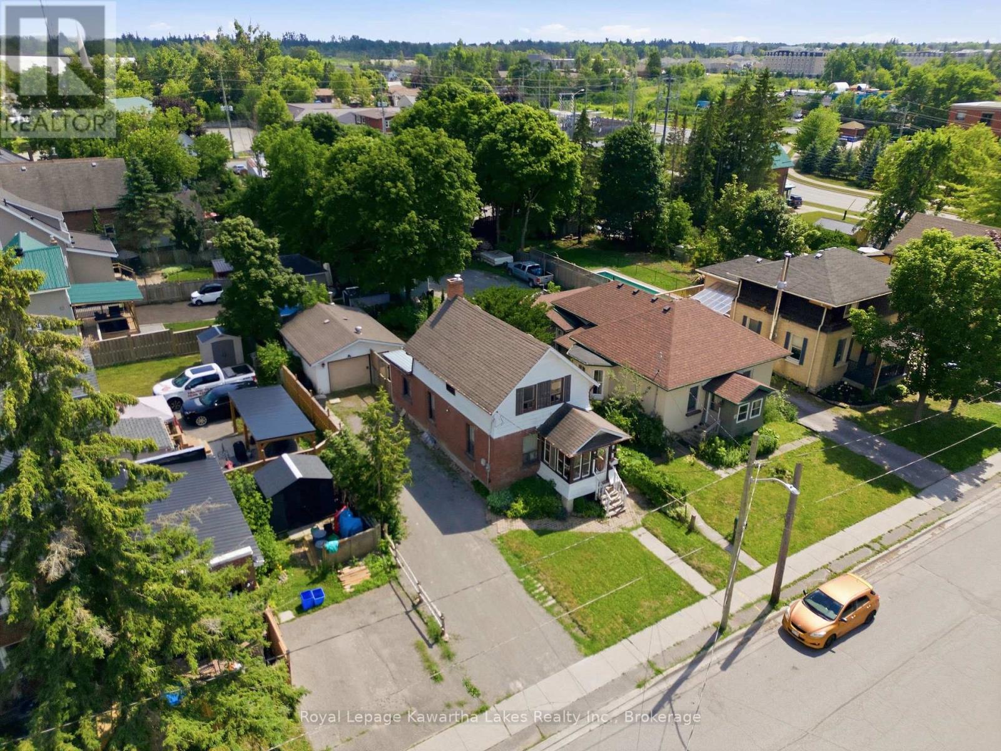
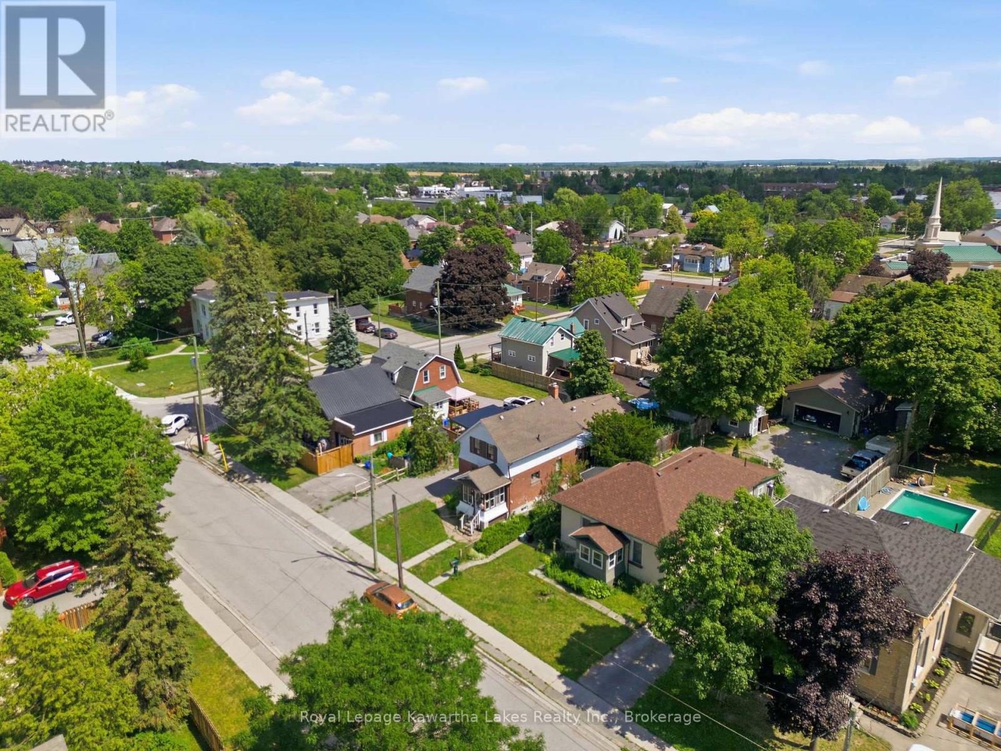
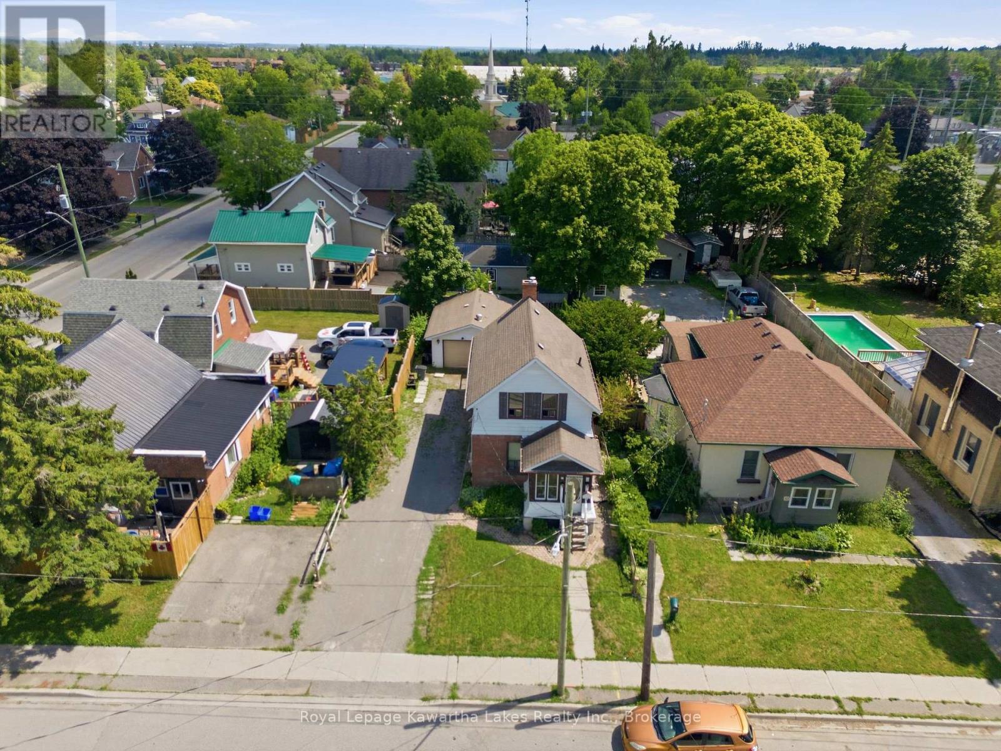
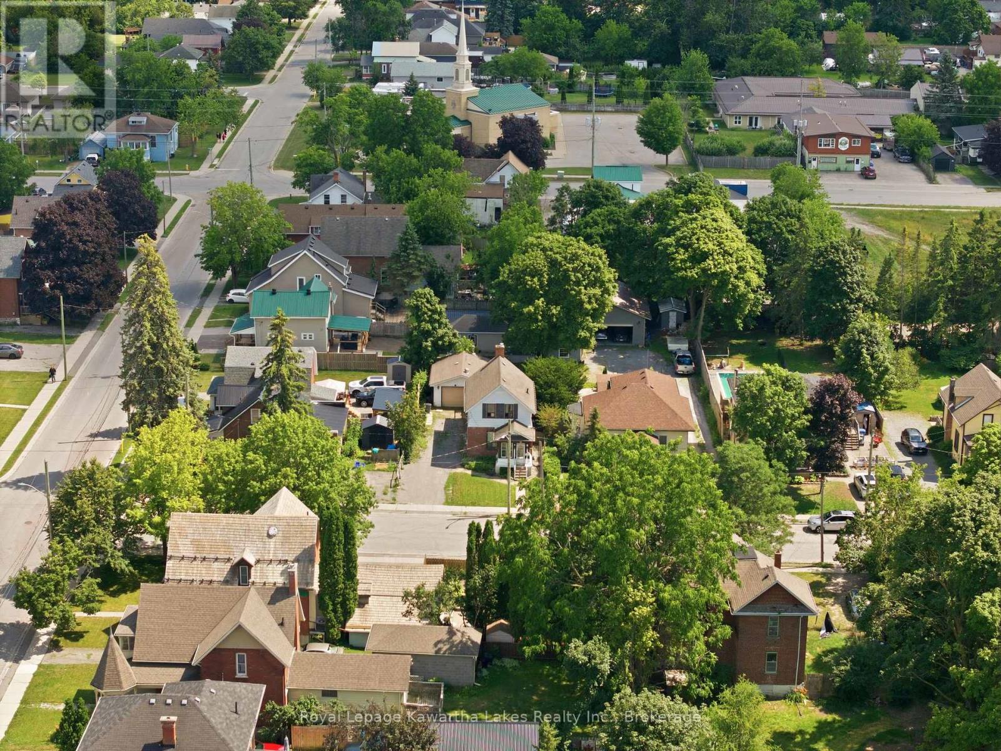
Solid starter home with a private, good-sized backyard and a detached garage plus plenty of driveway parking. The bones are here - this one's ready for a buyer with vision. Bring your ideas, some design and a bit of polish, and you'll get the most out of this footprint. Two bedrooms up share a full bath, and the main floor bedroom (or bonus room, if you need flex space) has 2 pc ensuite access - plus its own side door entry, handy if you're thinking home business potential. Eat-in kitchen that works for everyday life, with a large living room to match. And that classic enclosed front porch? Instant curb appeal, just waiting for your touch.
Map data © OpenStreetMap contributors
No open houses are scheduled for this home.
Can't make it? Request a private viewing.
| Foyer | Main level | 4.42 x 1.17 m |
| Kitchen | Main level | 3.91 x 3.38 m |
| Living room | Main level | 5.22 x 3.38 m |
| Primary Bedroom | Main level | 3.35 x 3.16 m |
| Bathroom | Main level | 2.07 x 1.72 m |
| Bedroom 2 | Second level | 4.48 x 3.48 m |
| Bedroom 3 | Second level | 5.22 x 2.96 m |
| Bathroom | Second level | 1.73 x 2.37 m |