
 For sale 50
$469,000
2 bed2 bath700–1,100 sq ft
4 Bertie Street
Lindsay, Kawartha Lakes
18 days agoMLS® X13828450
Century 21 United Realty Inc.
51 Rivermill Boulevard #404
Lindsay, Kawartha Lakes, Ontario K9V6E8
For sale· Added
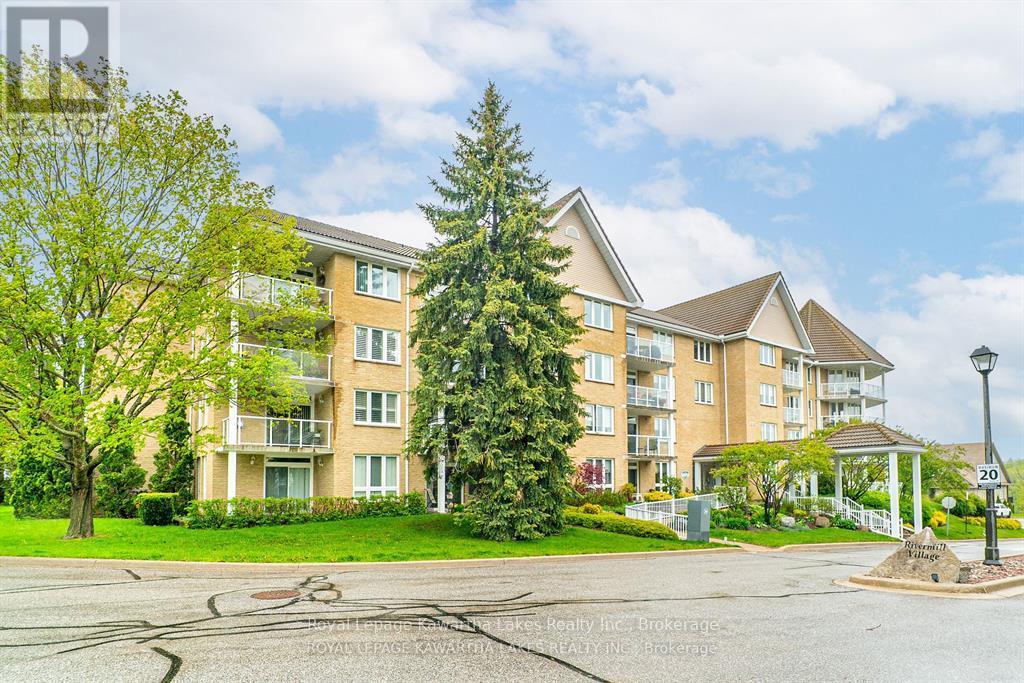
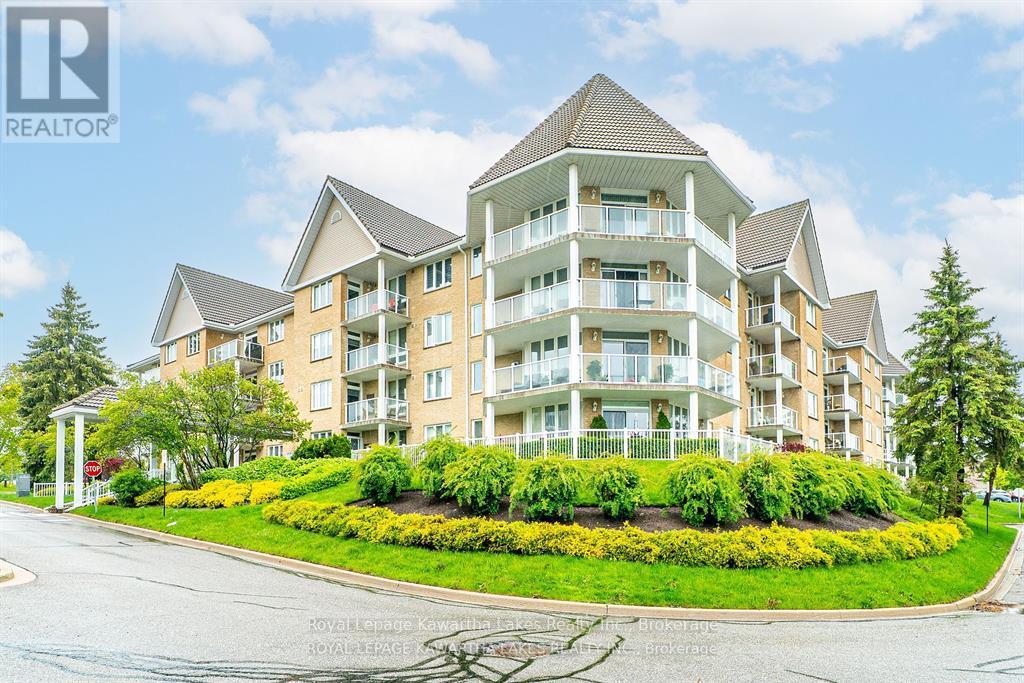
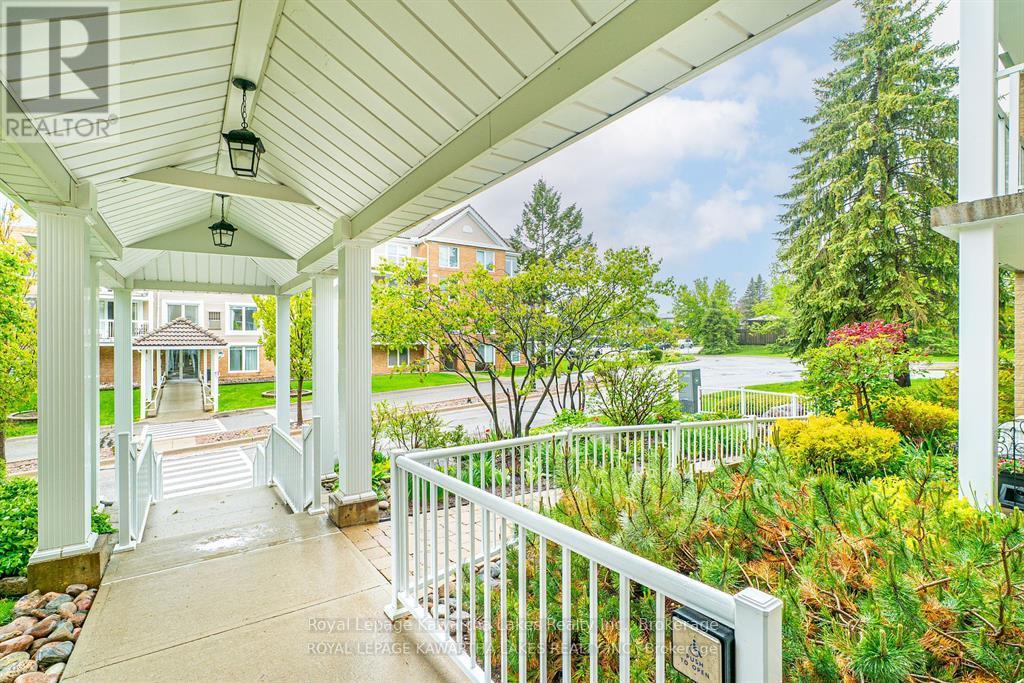
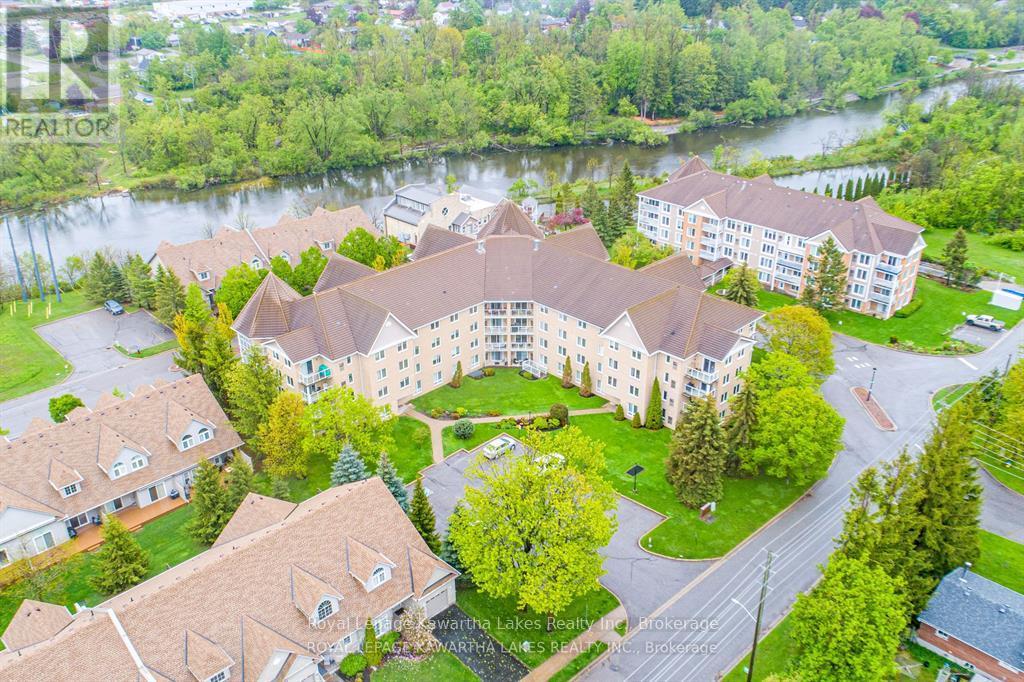
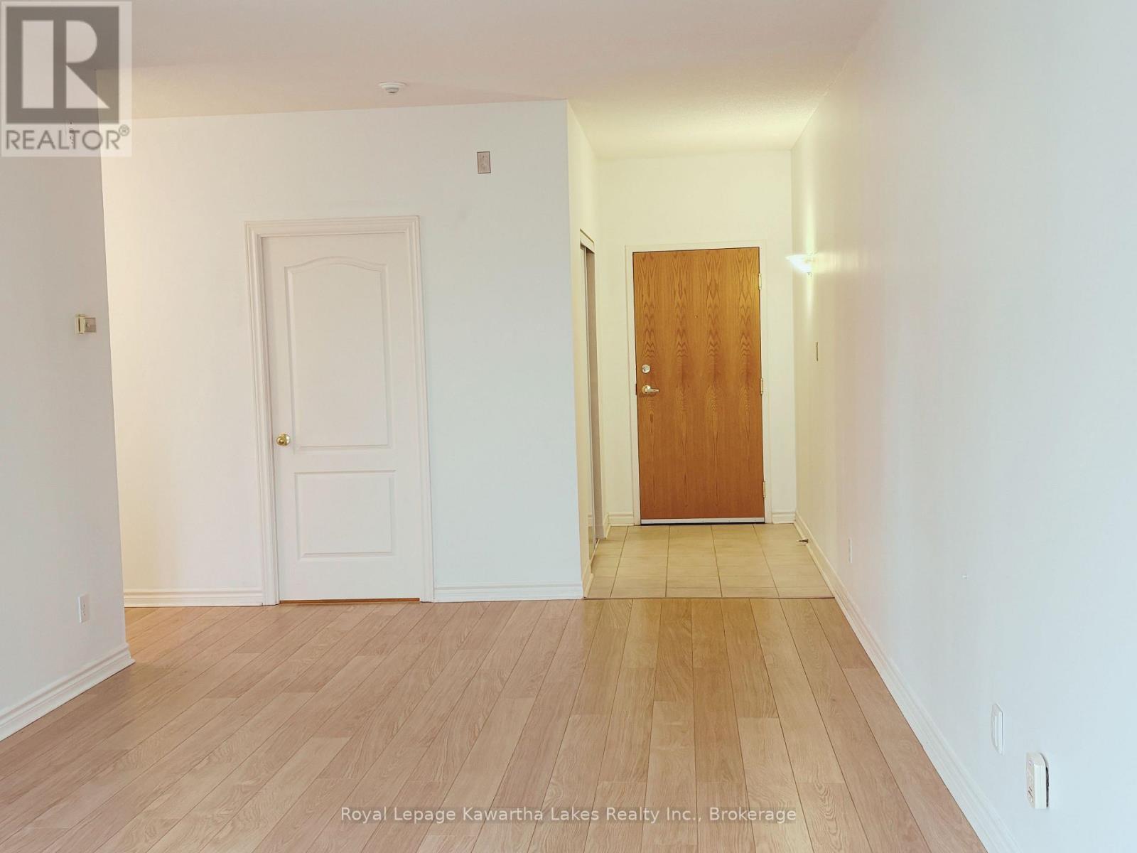
Welcome to the waterfront community of Rivermill Village! Come live your retirement dreams in this Pet Friendly, freshly painted 1261 sq ft, 2 bedroom/2 bath Penthouse apartment. Open concept Living/Dining Room with corner gas fireplace and walkout to balcony. In-suite laundry and Primary bedroom with walk-in closet and 4 pc ensuite bath. Enjoy the many amenities including an exercise room, party/meeting room, indoor pool, rooftop deck/garden, tennis, lots of visitor parking & so much more! Stroll the park like gardens or sit & watch the boats go by on the river. Condo fees include heat, hydro, water, central air, common elements, building insurance & parking. Docking available on the Trent for added fee
Map data © OpenStreetMap contributors
Eastern time. Can't make it? Request a private viewing.
| Foyer | Main level | 2.47 x 1.39 m |
| Living room | Main level | 7.64 x 3.41 m |
| Dining room | Main level | 3.26 x 2.7 m |
| Kitchen | Main level | 5.47 x 2.86 m |
| Bedroom | Main level | 4 x 4.37 m |
| Bedroom 2 | Main level | 3.3 x 3.17 m |
| Bathroom | Main level | 1.48 x 2.77 m |
| Bathroom | Main level | 2 x 2.14 m |




