
 For sale 50
$434,900
1 bed1 bath700–1,100 sq ft
78 Golden Mile Road
Ops, Kawartha Lakes
3 months agoMLS® X13557814
Revel Realty Inc.
52 Concession Road
Fenelon, Kawartha Lakes, Ontario K0M1N0
For sale· Added
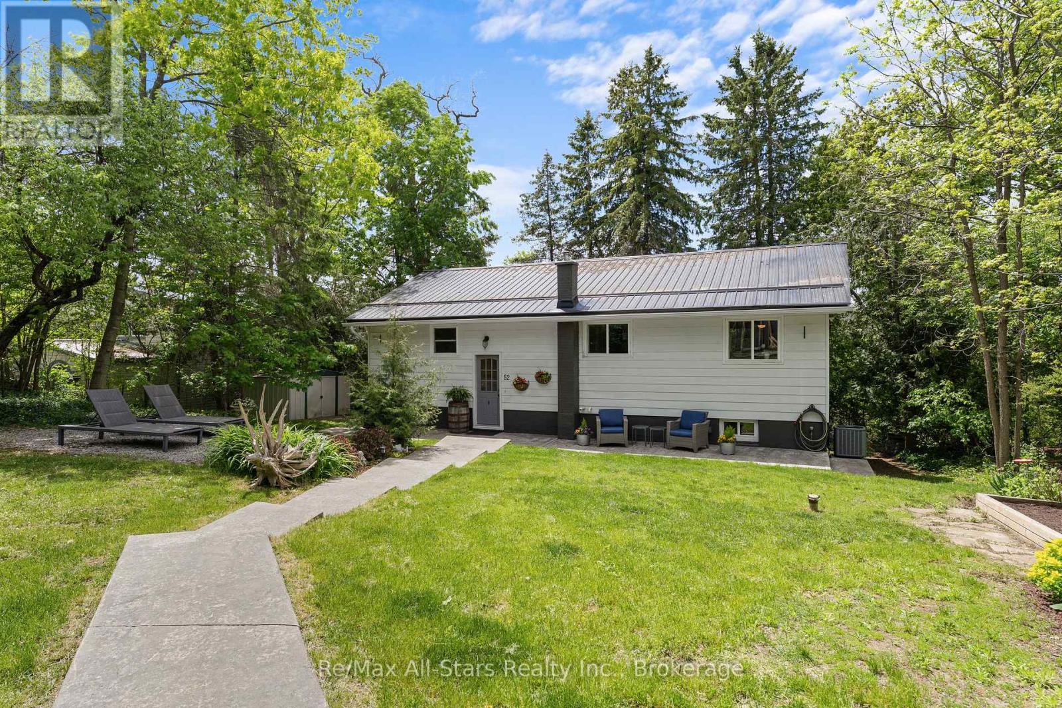
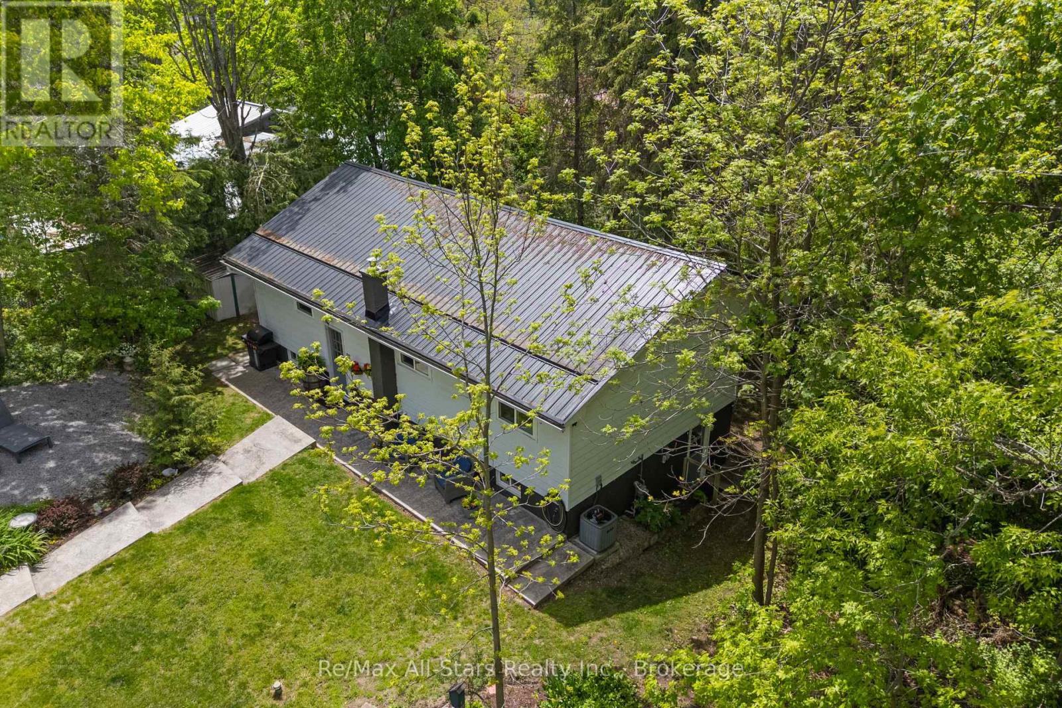
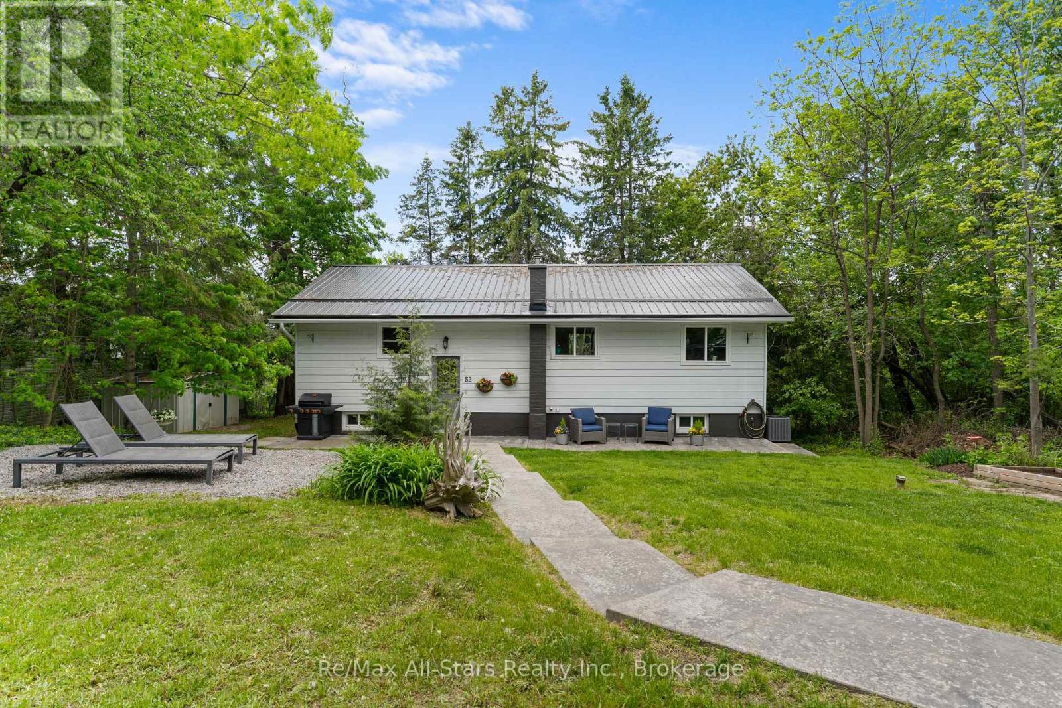
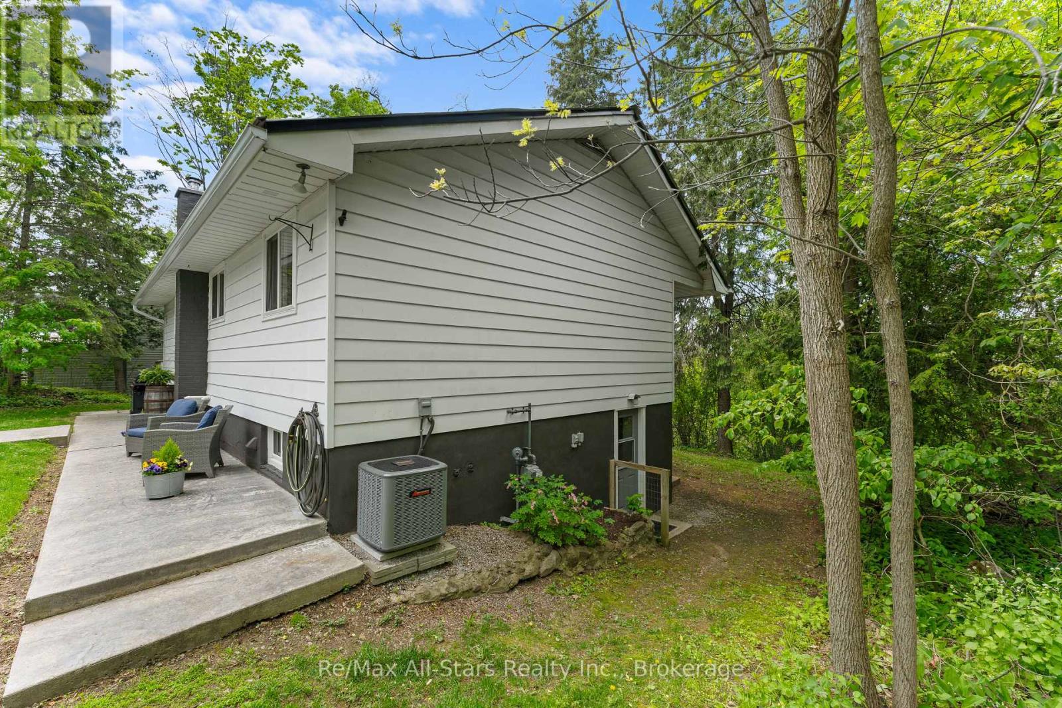
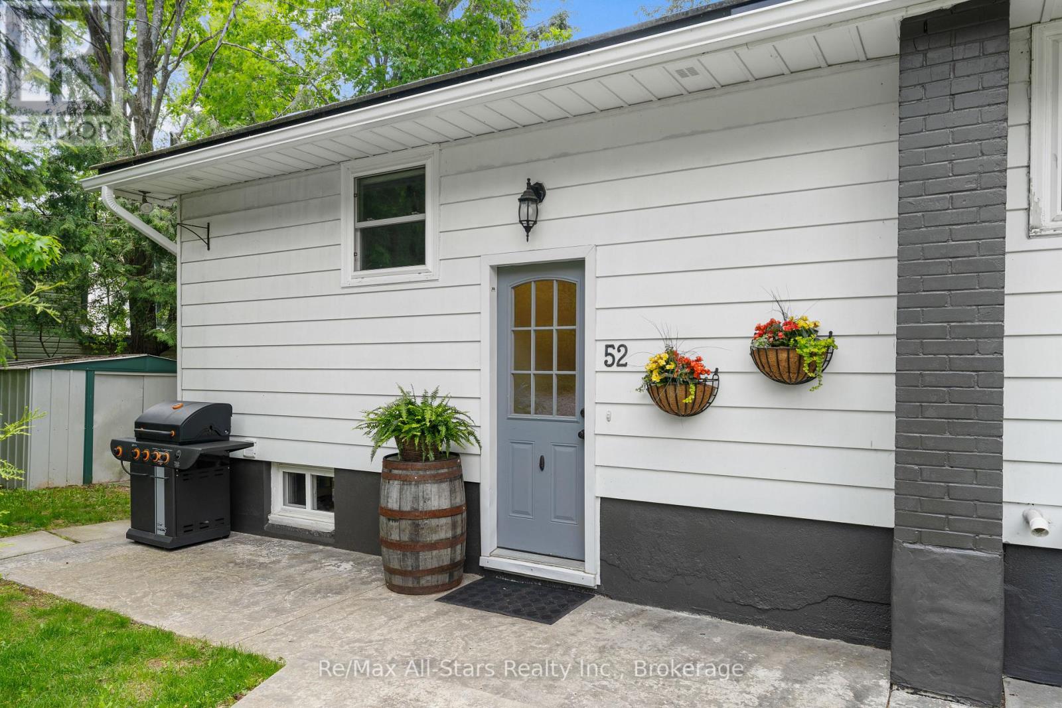
Welcome to 52 Concession Road, Fenelon Falls-a thoughtfully designed bungalow with a walkout basement, offering both comfort and potential. This home features a finished lower level with a recreation room, 2pc bath, and additional living space. Stay comfortable year-round with central air and a forced-air natural gas furnace. Walkable to downtown Fenelon Falls, you're never far from shops, dining, and all the charm of town. The backyard is a tranquil retreat, surrounded by natural fencing, ensuring privacy and serenity. Don't miss the stamped concrete walkway and the charm this well-maintained home offers. Come see for yourself today!
Map data © OpenStreetMap contributors
No open houses are scheduled for this home.
Can't make it? Request a private viewing.
| Kitchen | Main level | 4.17 x 2.79 m |
| Living room | Main level | 6.7 x 3.48 m |
| Dining room | Main level | 2.78 x 2.81 m |
| Primary Bedroom | Main level | 3.62 x 3.01 m |
| Bedroom 2 | Main level | 3.23 x 3.45 m |
| Bedroom 3 | Basement | 3.89 x 2.99 m |
| Recreational, Games room | Basement | 6.55 x 3.25 m |
| Utility room | Basement | 7.96 x 2.72 m |
| Other | Basement | 2.83 x 2.72 m |




