
 For sale 50
$434,900
1 bed1 bath700–1,100 sq ft
78 Golden Mile Road
Ops, Kawartha Lakes
3 months agoMLS® X13557814
Revel Realty Inc.
52 Glenelg Street East
Lindsay, Kawartha Lakes, Ontario K9V1Z3
For sale· Added
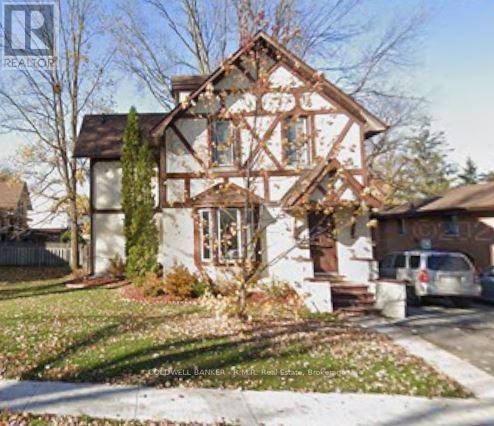
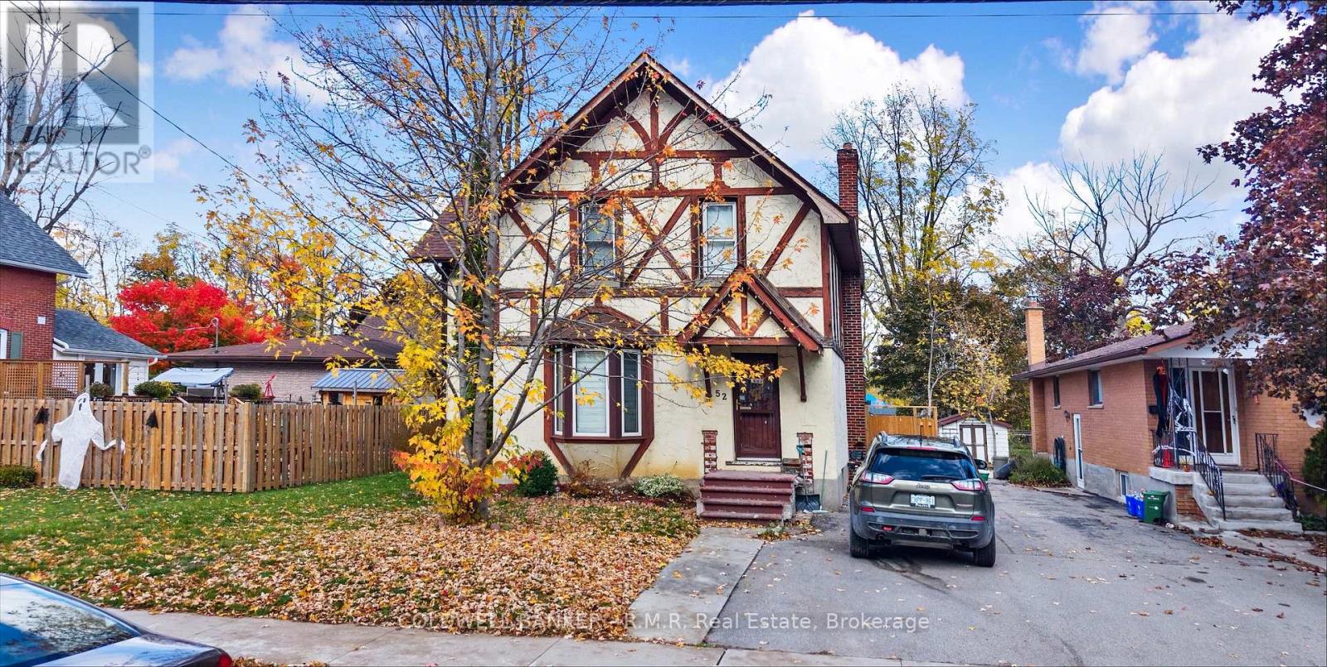
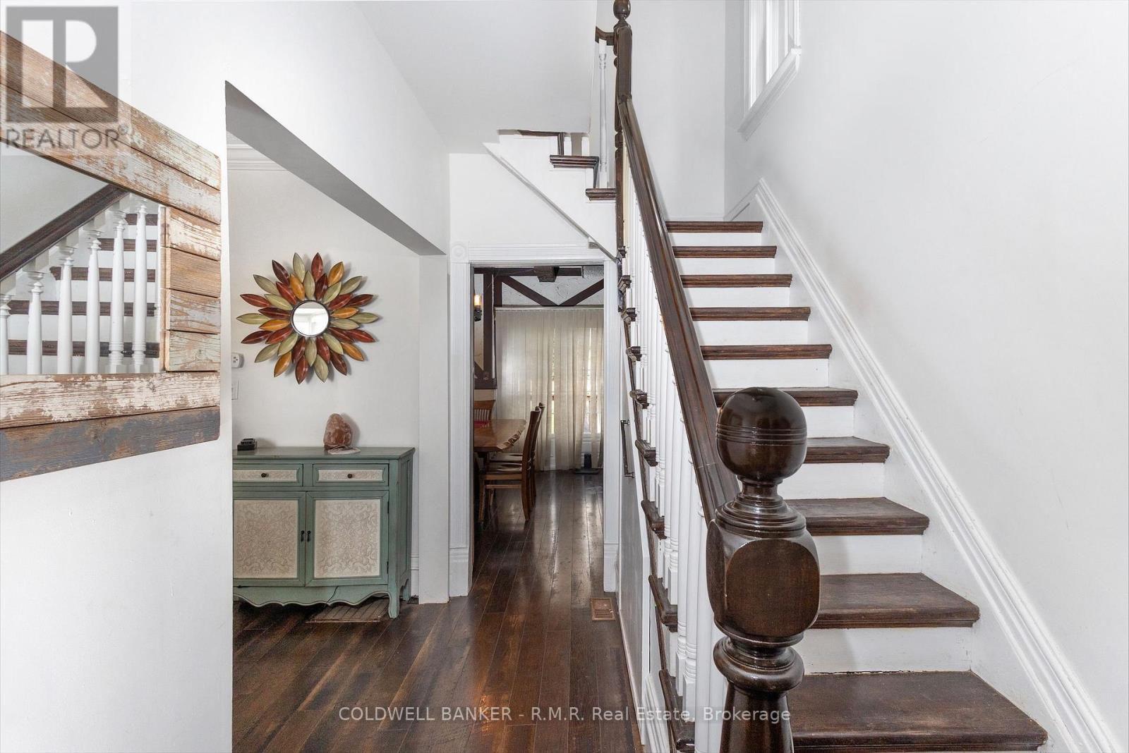
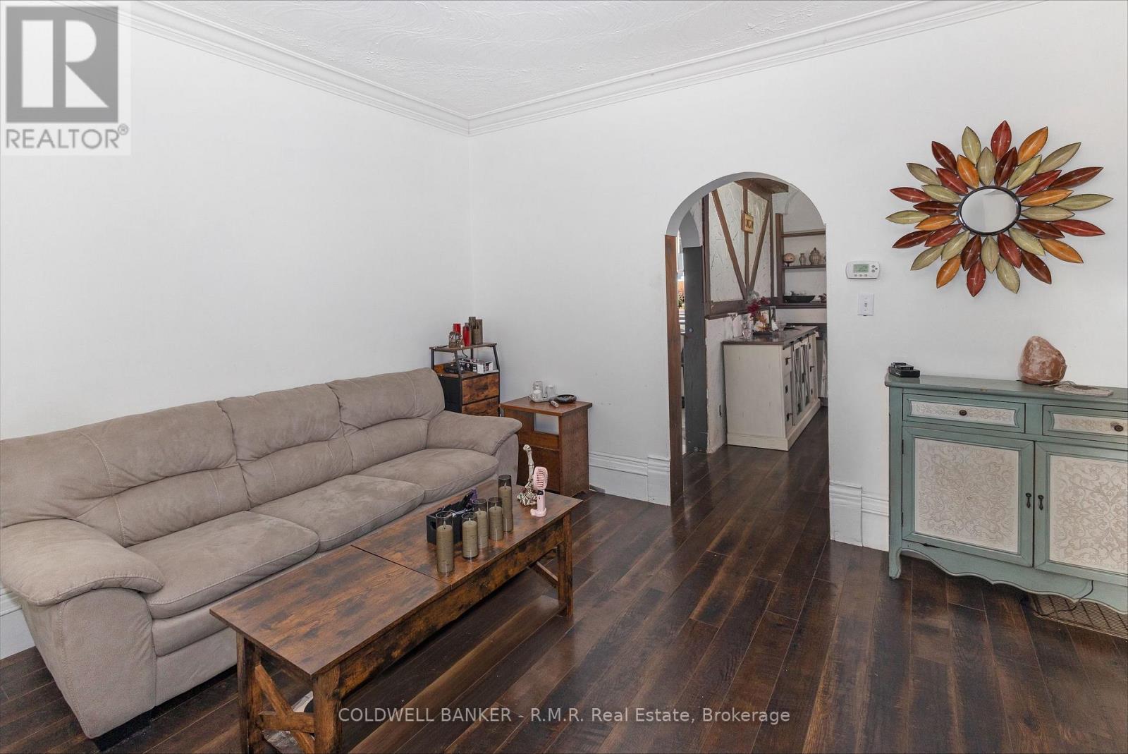
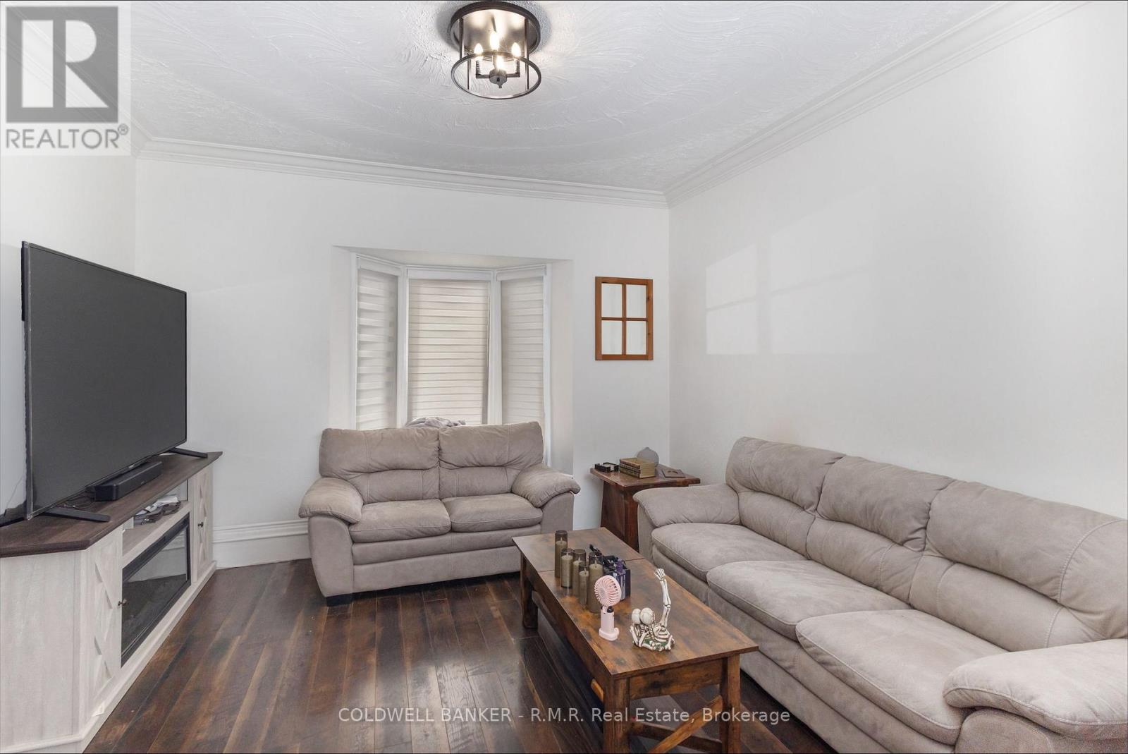
Welcome to 52 Glenelg St E. This charming older home is not only structurally sound but many upgrades done throughout the inside. Newer floors, shingles, eaves and much more. You'll love the fireplace in the dining room, perfect for cozy gatherings. The expansive backyard is fully fenced, offering a great space for outdoor activities, and features a lovely deck ideal for summer enjoyment. Inside, the large kitchen conveniently opens up to the deck, making it perfect for entertaining. The dining area also boasts a walkout to the deck, enhancing your indoor-outdoor living experience. Located on a bus route and just minutes from schools and parks, this home is in a great neighbourhood for families. Plus you're only a short distance from the river, offering plenty of recreational opportunities. Don't miss your chance to make this wonderful property yours.
Map data © OpenStreetMap contributors
No open houses are scheduled for this home.
Can't make it? Request a private viewing.
| Primary Bedroom | Upper Level | 6 x 3.5 m |
| Bedroom 2 | Upper Level | 4.7 x 3.3 m |
| Bathroom | Upper Level | 3.6 x 2.1 m |
| Dining room | Main level | 4.5 x 3.5 m |
| Kitchen | Main level | 3.75 x 4 m |
| Living room | Main level | 3.8 x 3.8 m |
| Bedroom 3 | Lower level | 3.65 x 5.4 m |
| Furnace | Lower level | 3 x 3 m |




