
 For sale 50
$434,900
1 bed1 bath700–1,100 sq ft
78 Golden Mile Road
Ops, Kawartha Lakes
3 months agoMLS® X13557814
Revel Realty Inc.
53 Birch Court
Lindsay, Kawartha Lakes, Ontario K9V5J3
For sale· Added
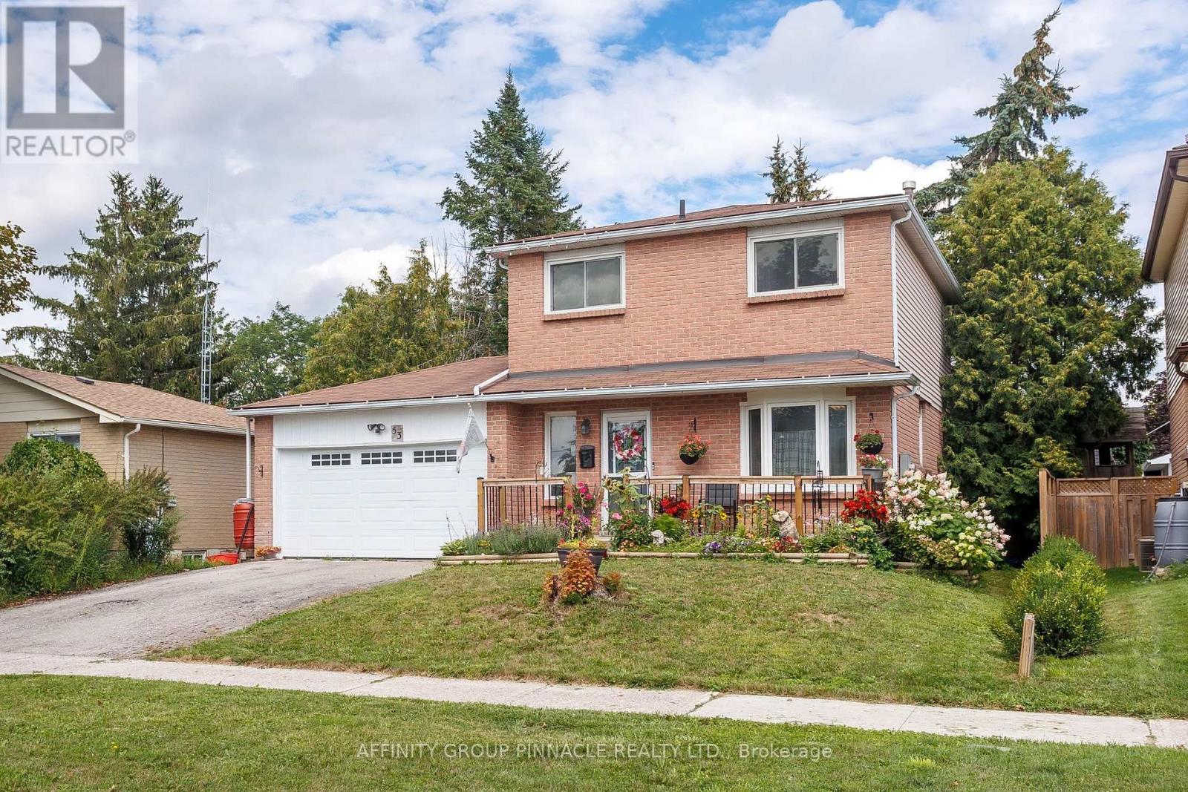
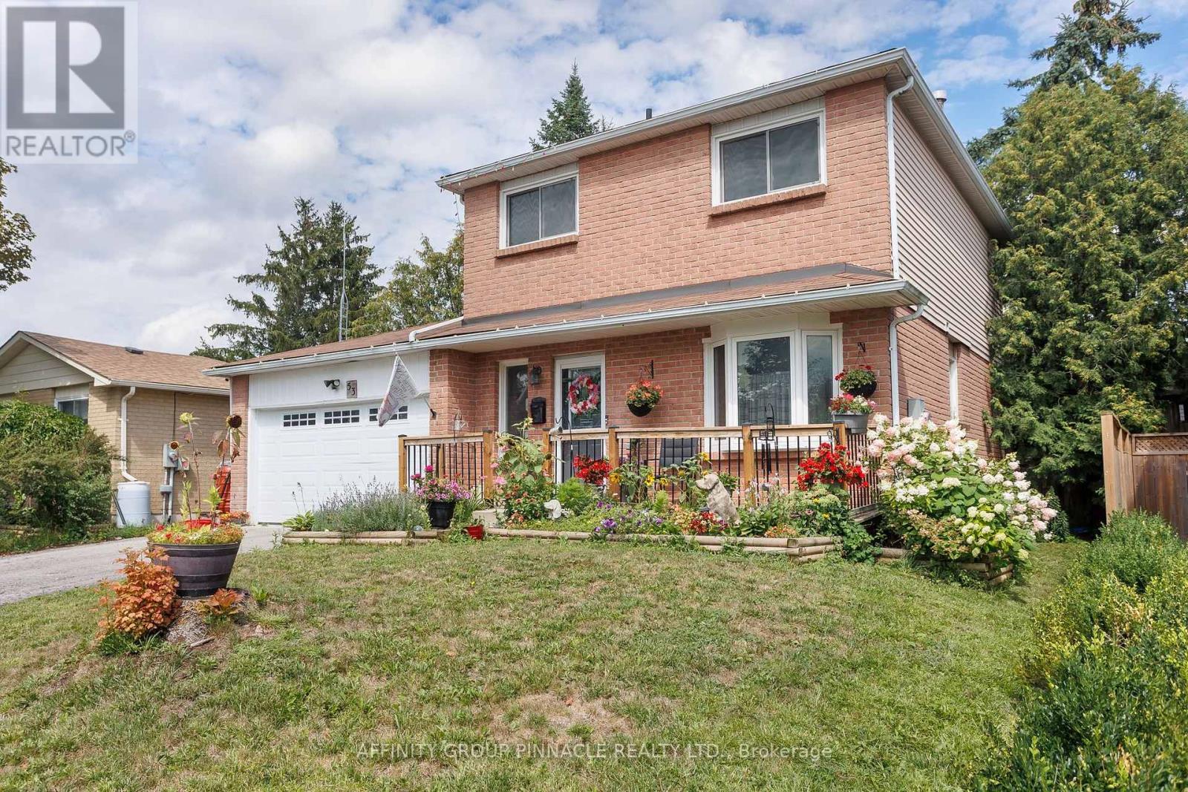
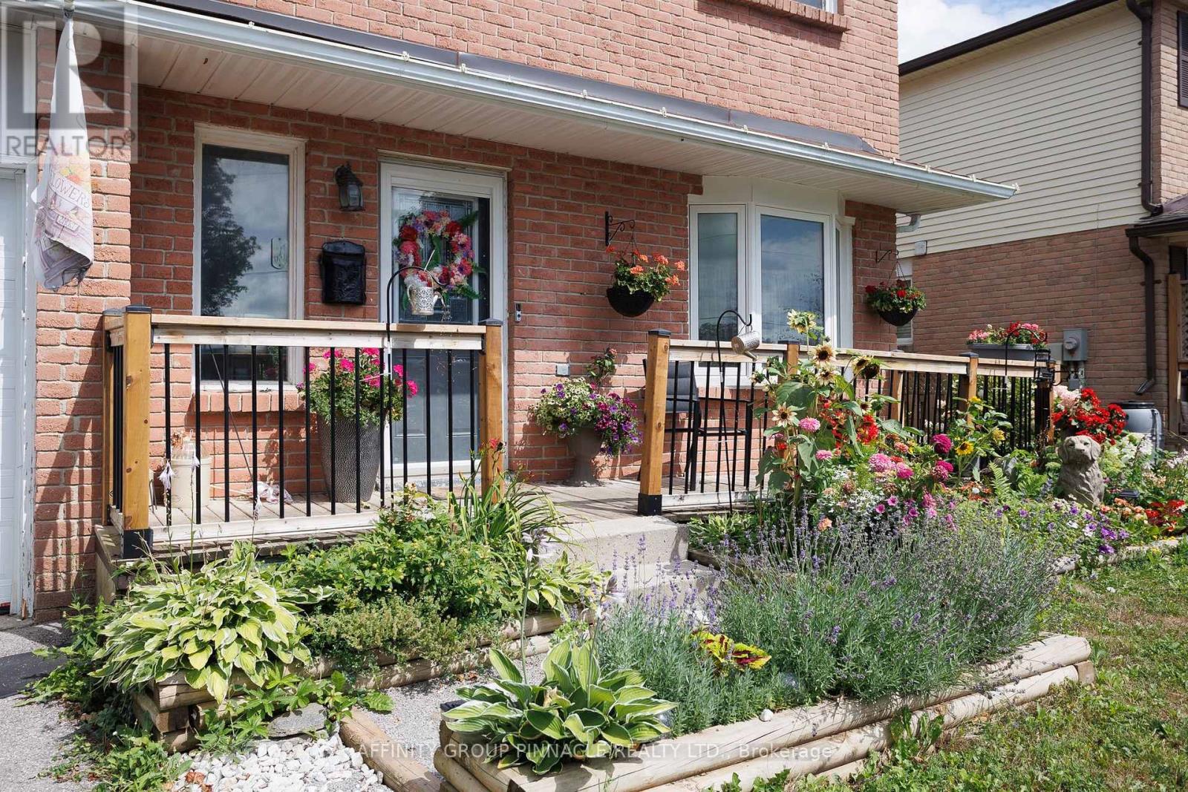
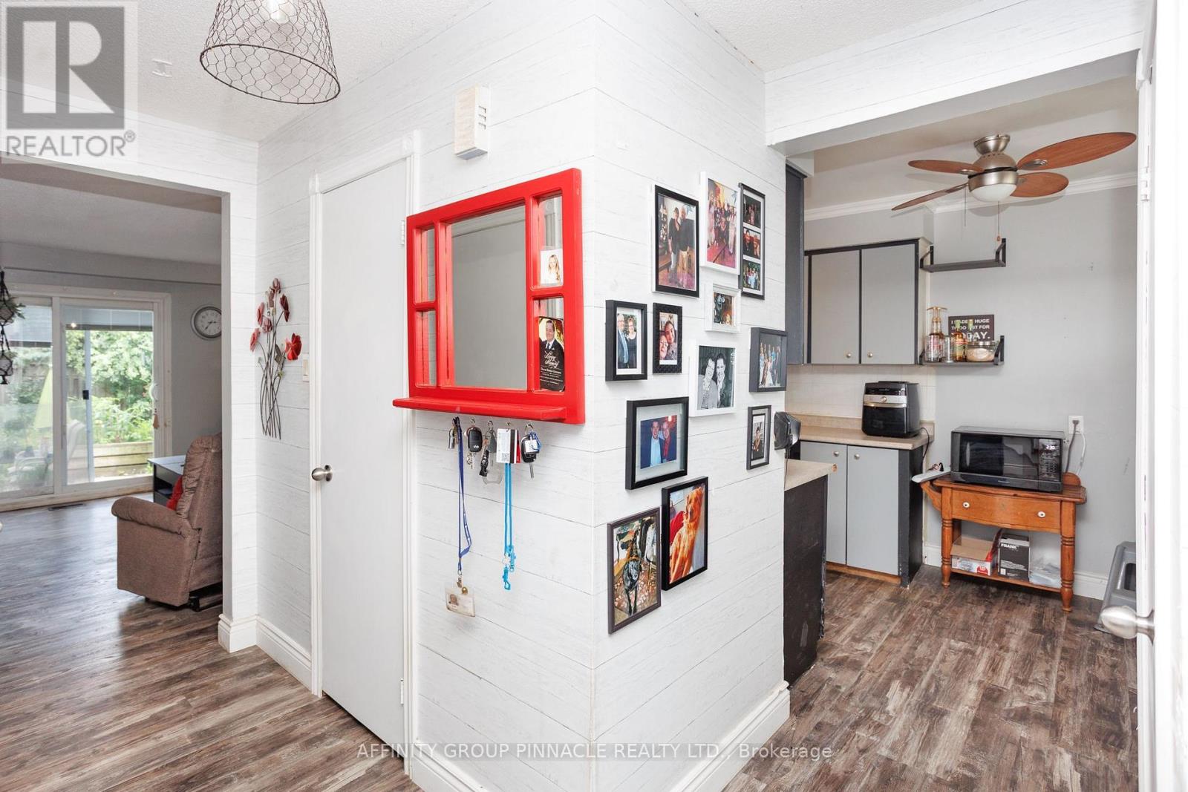
This three-bedroom, two-storey home is situated in an excellent, established neighborhood. The main floor features a galley-style kitchen, a functional living room with a walkout to the rear yard, a powder room, and direct access to a double-car garage. The upper level comprises three spacious bedrooms and a four-piece bathroom. The basement is partially finished, offering a recreation room space, a utility room, and storage. The backyard offers exceptional privacy during the summer months, complete with a patio and a pergola. The property is conveniently located in close proximity to parks and shopping amenities. This residence represents an ideal opportunity for first-time homebuyers, young families, and investors.
Map data © OpenStreetMap contributors
No open houses are scheduled for this home.
Can't make it? Request a private viewing.
| Sep 29, 2026 | $499,900 | ▼ $10,000 |
| Sep 15, 2026 | $509,900 | ▼ $10,000 |
| Sep 9, 2026 | $519,900 | First recorded price |
Price changes since Sep 9, 2026.
| Kitchen | Main level | 3.55 x 4.85 m |
| Living room | Main level | 6.1 x 3.24 m |
| Bathroom | Main level | 0.93 x 2.01 m |
| Primary Bedroom | Second level | 3.39 x 3.94 m |
| Bedroom 2 | Second level | 3.39 x 3.55 m |
| Bedroom 3 | Second level | 2.87 x 2.52 m |
| Bathroom | Second level | 2.87 x 2.57 m |
| Family room | Basement | 5.12 x 8 m |
| Laundry room | Basement | 2.52 x 5.61 m |




