
 For sale 50
$434,900
1 bed1 bath700–1,100 sq ft
78 Golden Mile Road
Ops, Kawartha Lakes
3 months agoMLS® X13557814
Revel Realty Inc.
534 Fenel Road
Eldon, Kawartha Lakes, Ontario K0M2T0
For sale· Added
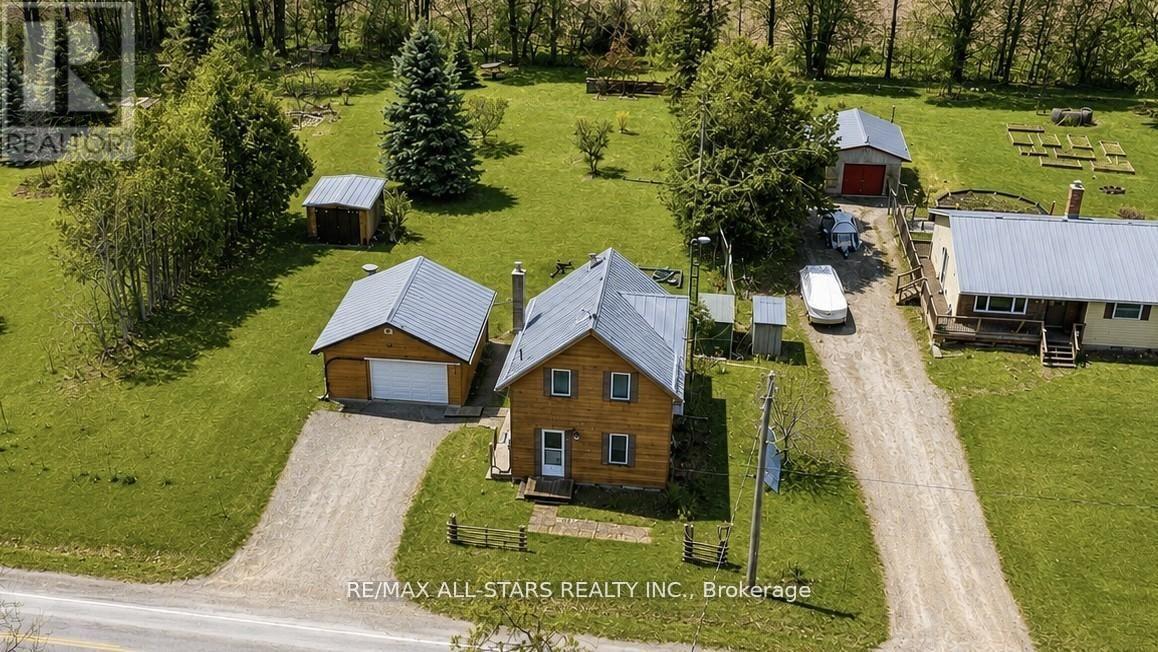
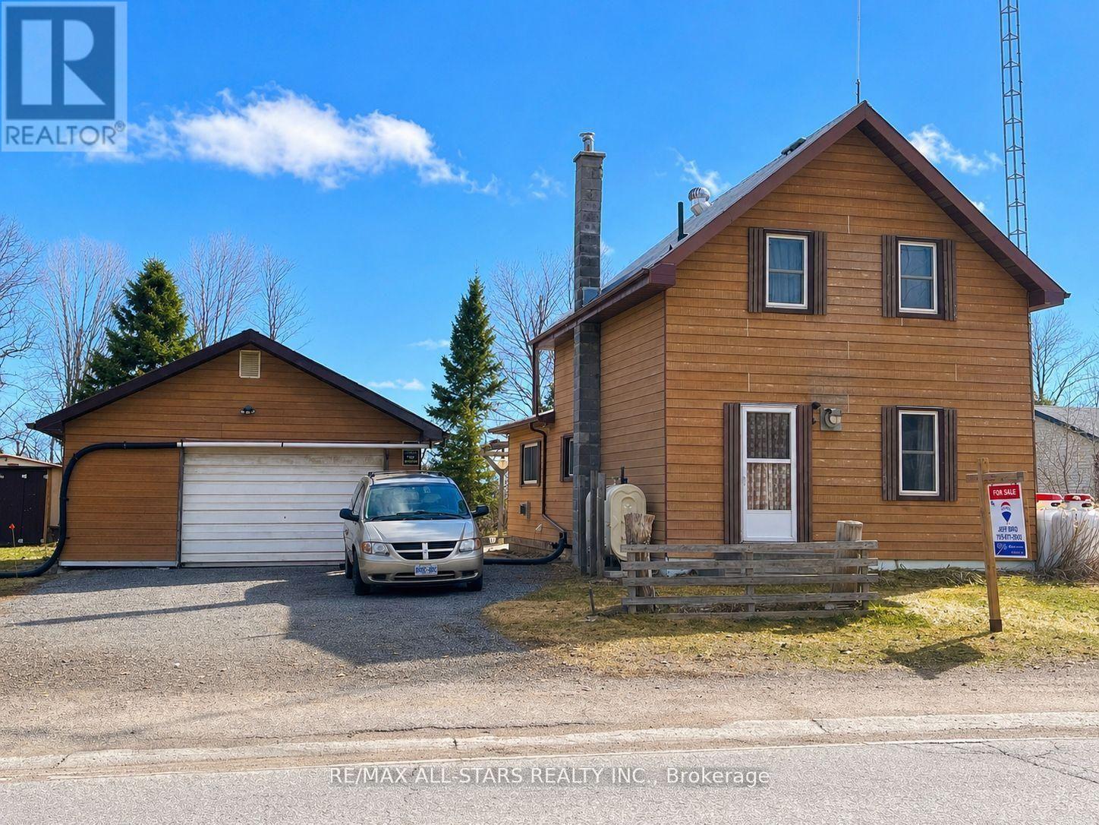
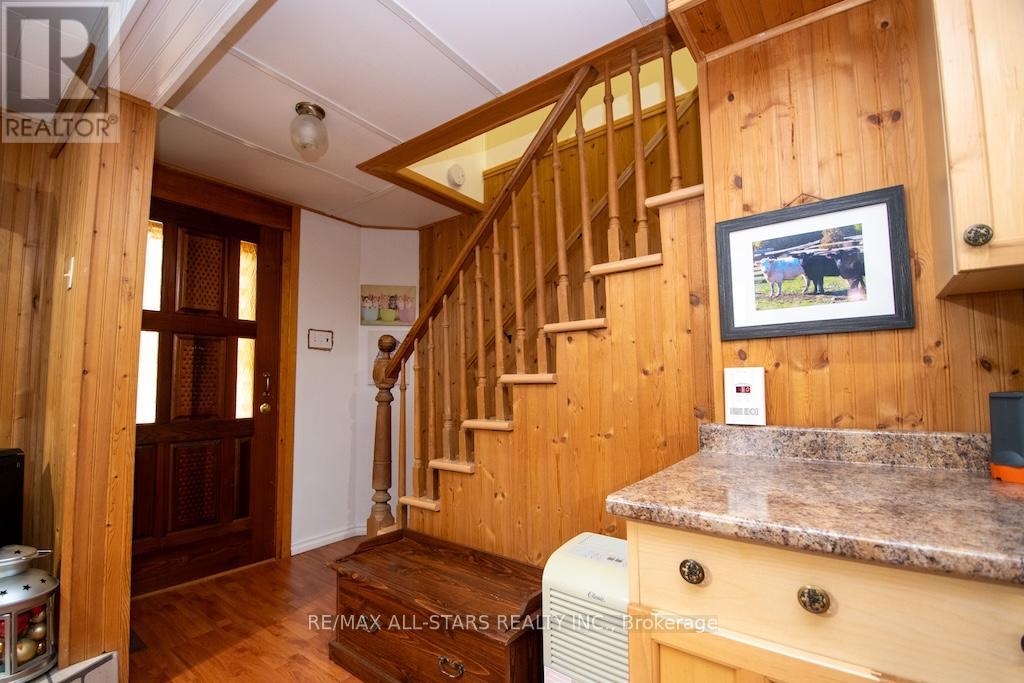
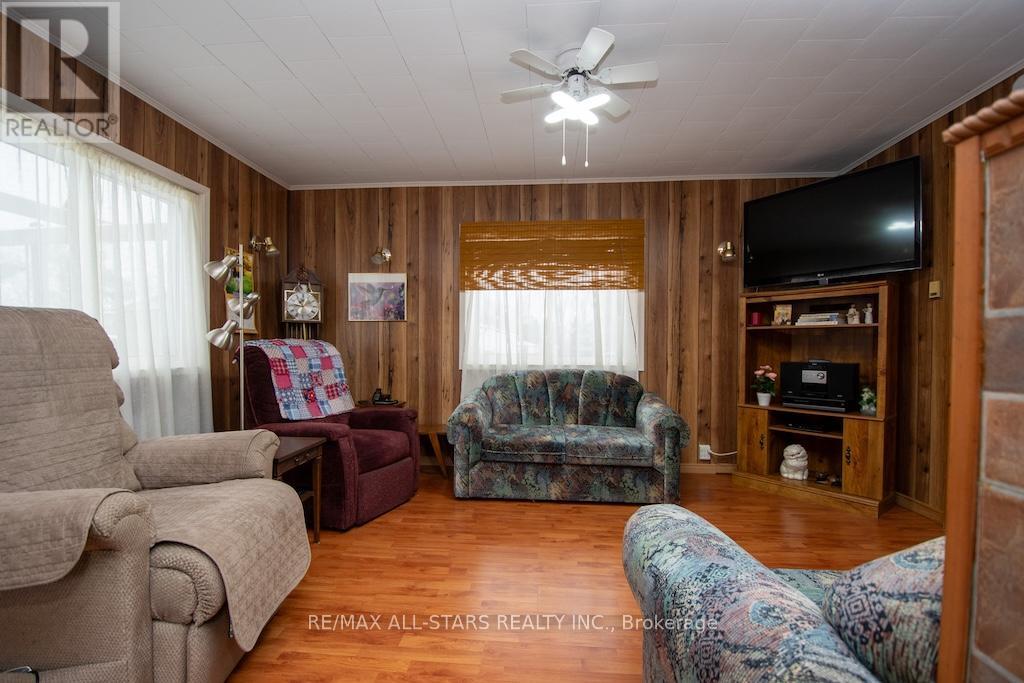
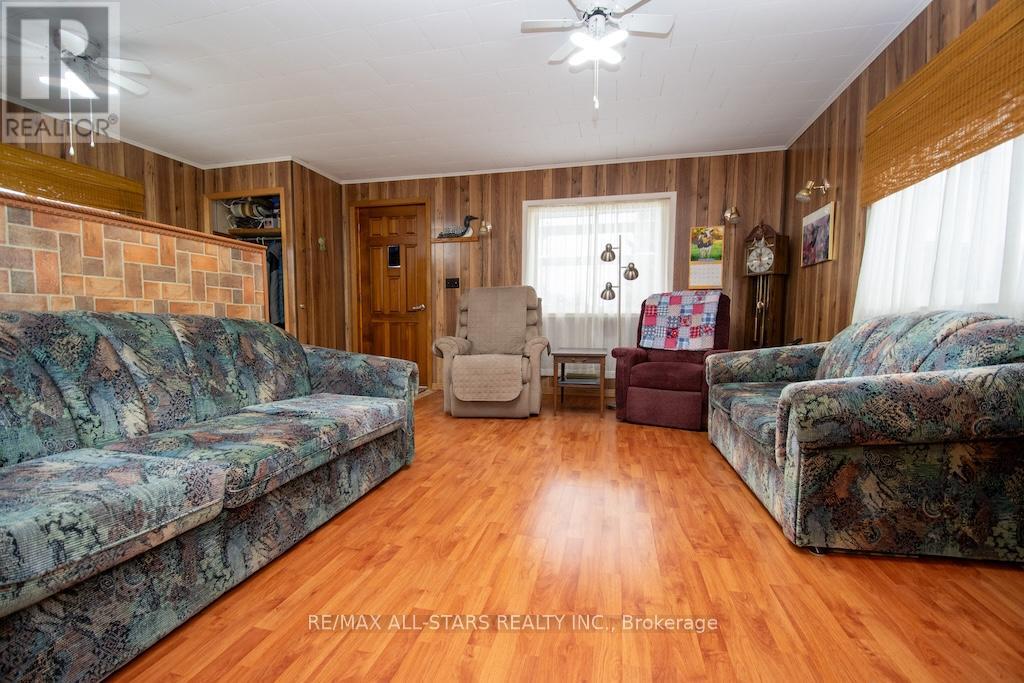
Welcome to 534 Fenel Rd, nestled in the charming Hamlet of Glenarm. This spotless 3-bedroom, 1-bath home sits on nearly half an acre and feels much more spacious than it appears. Pride of ownership shines throughout, from the large eat-in kitchen with updated cabinetry to the dining room featuring a cozy propane fireplace and a generous family room ideal for entertaining. The main floor also offers convenient laundry facilities. Upstairs, you'll find three comfortable bedrooms and a well-appointed four-piece bath. A separate garage and shop provide an excellent mancave, while the large, private yard offers plenty of space for a growing family. Located just 10 minutes from Fenelon Falls and 20 minutes from Lindsay, this is a fantastic home for anyone starting out.
Map data © OpenStreetMap contributors
No open houses are scheduled for this home.
Can't make it? Request a private viewing.
| Laundry room | Main level | 1.54 x 1.94 m |
| Kitchen | Main level | 5.56 x 3.06 m |
| Family room | Main level | 5.56 x 4.59 m |
| Bedroom 3 | Upper Level | 2.73 x 2.42 m |
| Bedroom 2 | Upper Level | 3.04 x 2.57 m |
| Bedroom | Upper Level | 3.64 x 3.04 m |
| Dining room | Main level | 5.56 x 3.35 m |




