
 For sale 50
$434,900
1 bed1 bath700–1,100 sq ft
78 Golden Mile Road
Ops, Kawartha Lakes
3 months agoMLS® X13557814
Revel Realty Inc.
58 Glenelg Street West #103
Lindsay, Kawartha Lakes, Ontario K9V0M9
For sale· Added
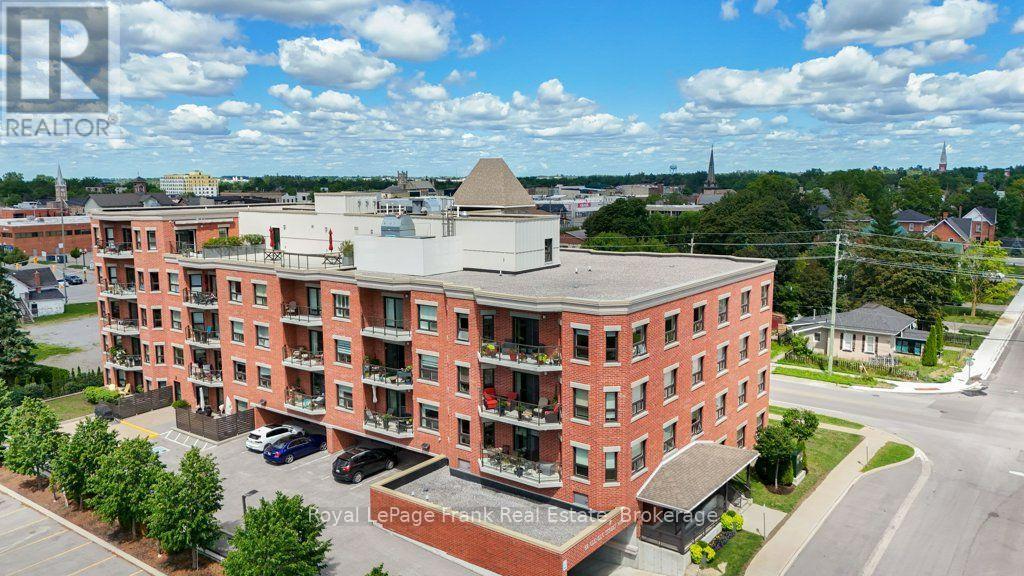
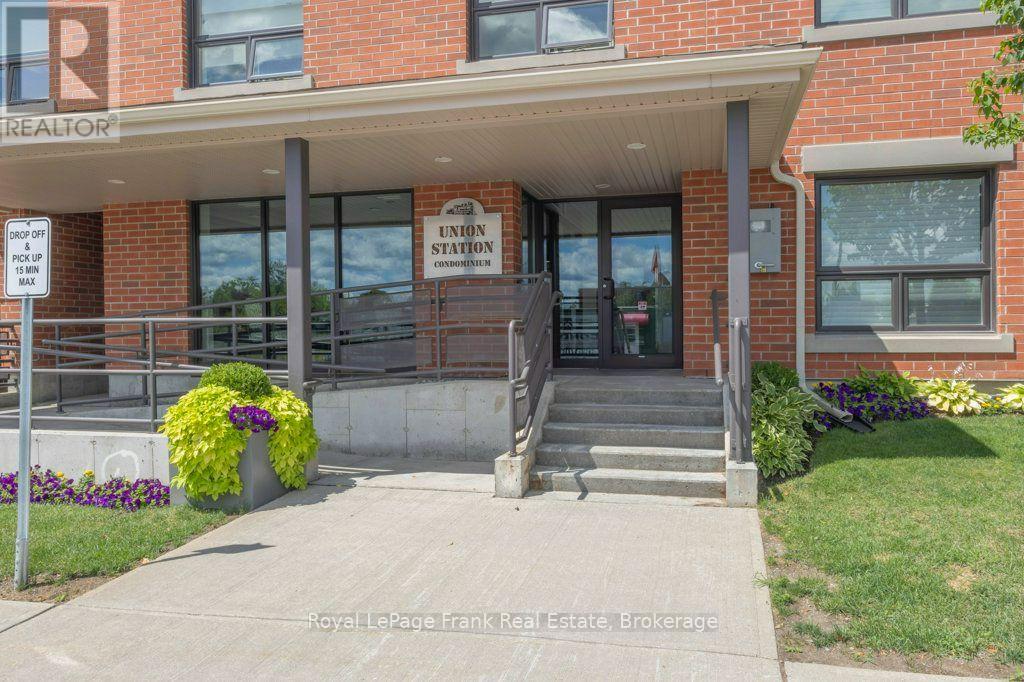
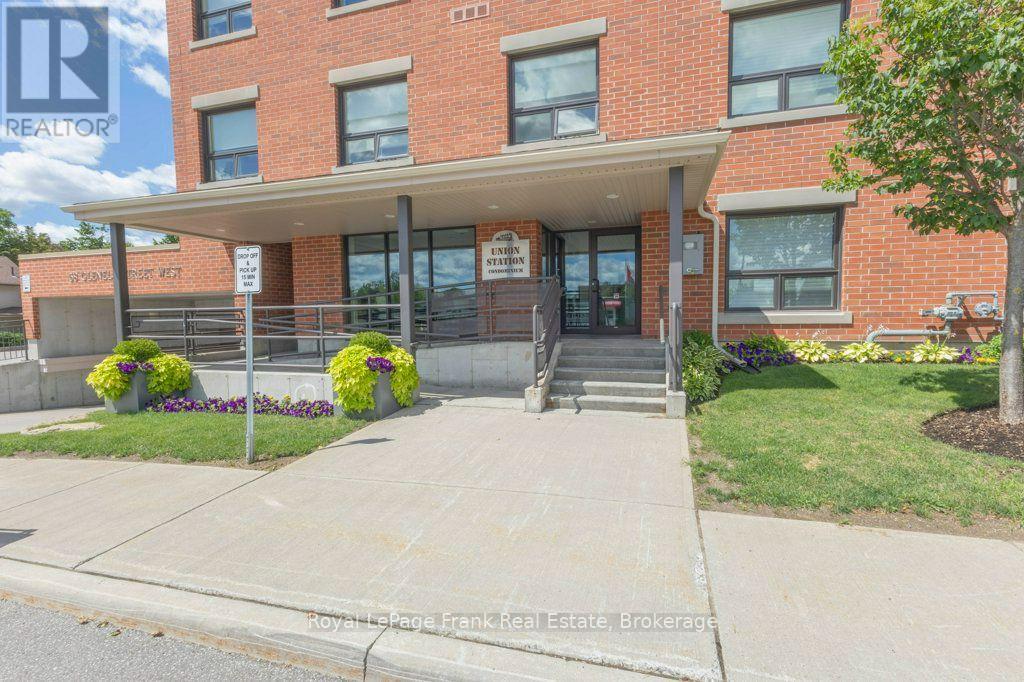
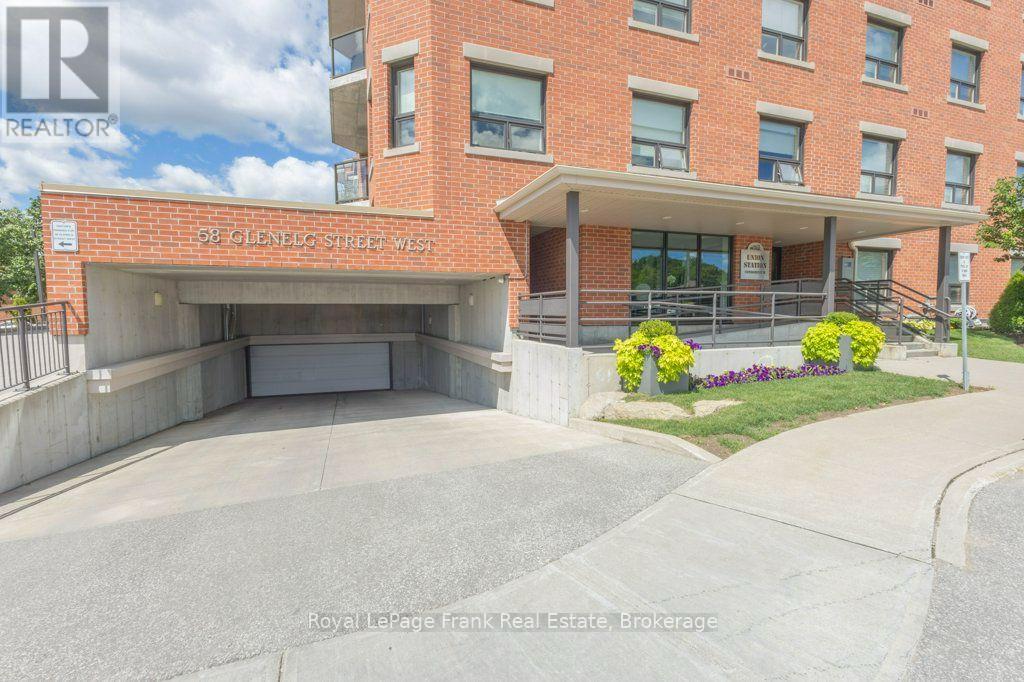
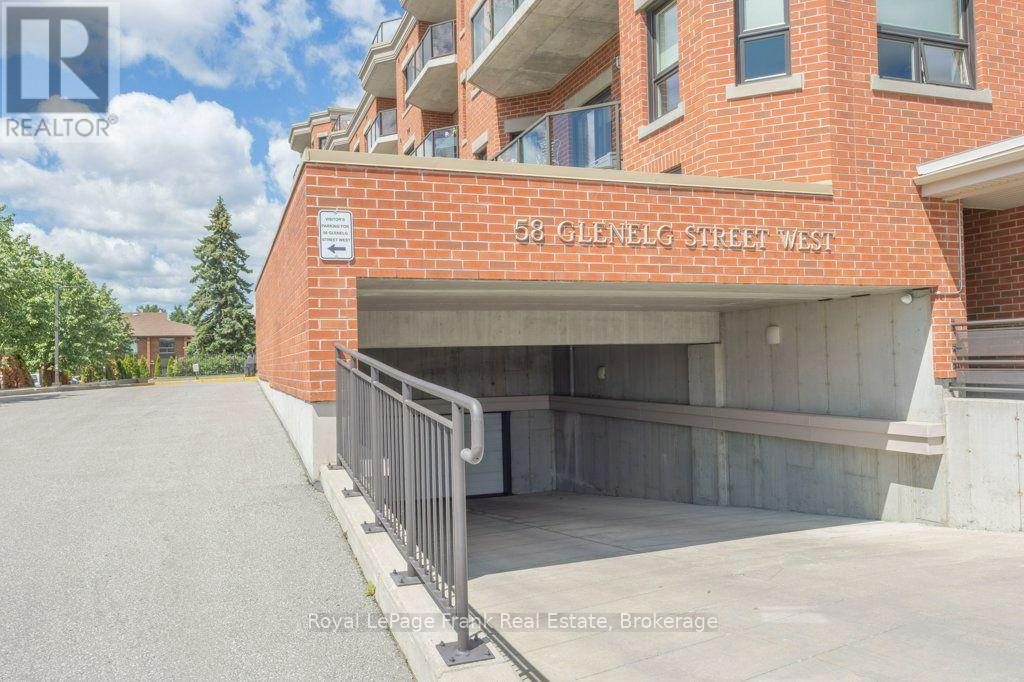
Welcome to maintenance-free living in one of Lindsay's most desireable condominium communities. Union station offers, secure entry, elevator access, underground parking, visitor parking, fitness facility, guest accommodations, and beautifully maintained common areas including 2 rooftop patios and common use BBQ areas. This bright maintenance free unit offers two bedrooms, two bath, beautiful open concept kitchen living room with sliding glass doors to your own private patio. Great for professionals, people looking to simplify life and empty nesters. Close to Banks, Ross Memorial Hospital, and the Scugog River. Located just steps away from historic downtown Lindsay. Enjoy walking to restaurants, shopping, parks, trails, and everyday amenities.
Map data © OpenStreetMap contributors
No open houses are scheduled for this home.
Can't make it? Request a private viewing.
| Kitchen | Main level | 2.64 x 3.71 m |
| Living room | Main level | 5.58 x 4.49 m |
| Primary Bedroom | Main level | 5.01 x 3.4 m |
| Bedroom | Main level | 3.98 x 2.77 m |
| Bathroom | Main level | 2.85 x 2.28 m |
| Bathroom | Main level | 1.98 x 2.69 m |




