
 For sale 50
$434,900
1 bed1 bath700–1,100 sq ft
78 Golden Mile Road
Ops, Kawartha Lakes
3 months agoMLS® X13557814
Revel Realty Inc.
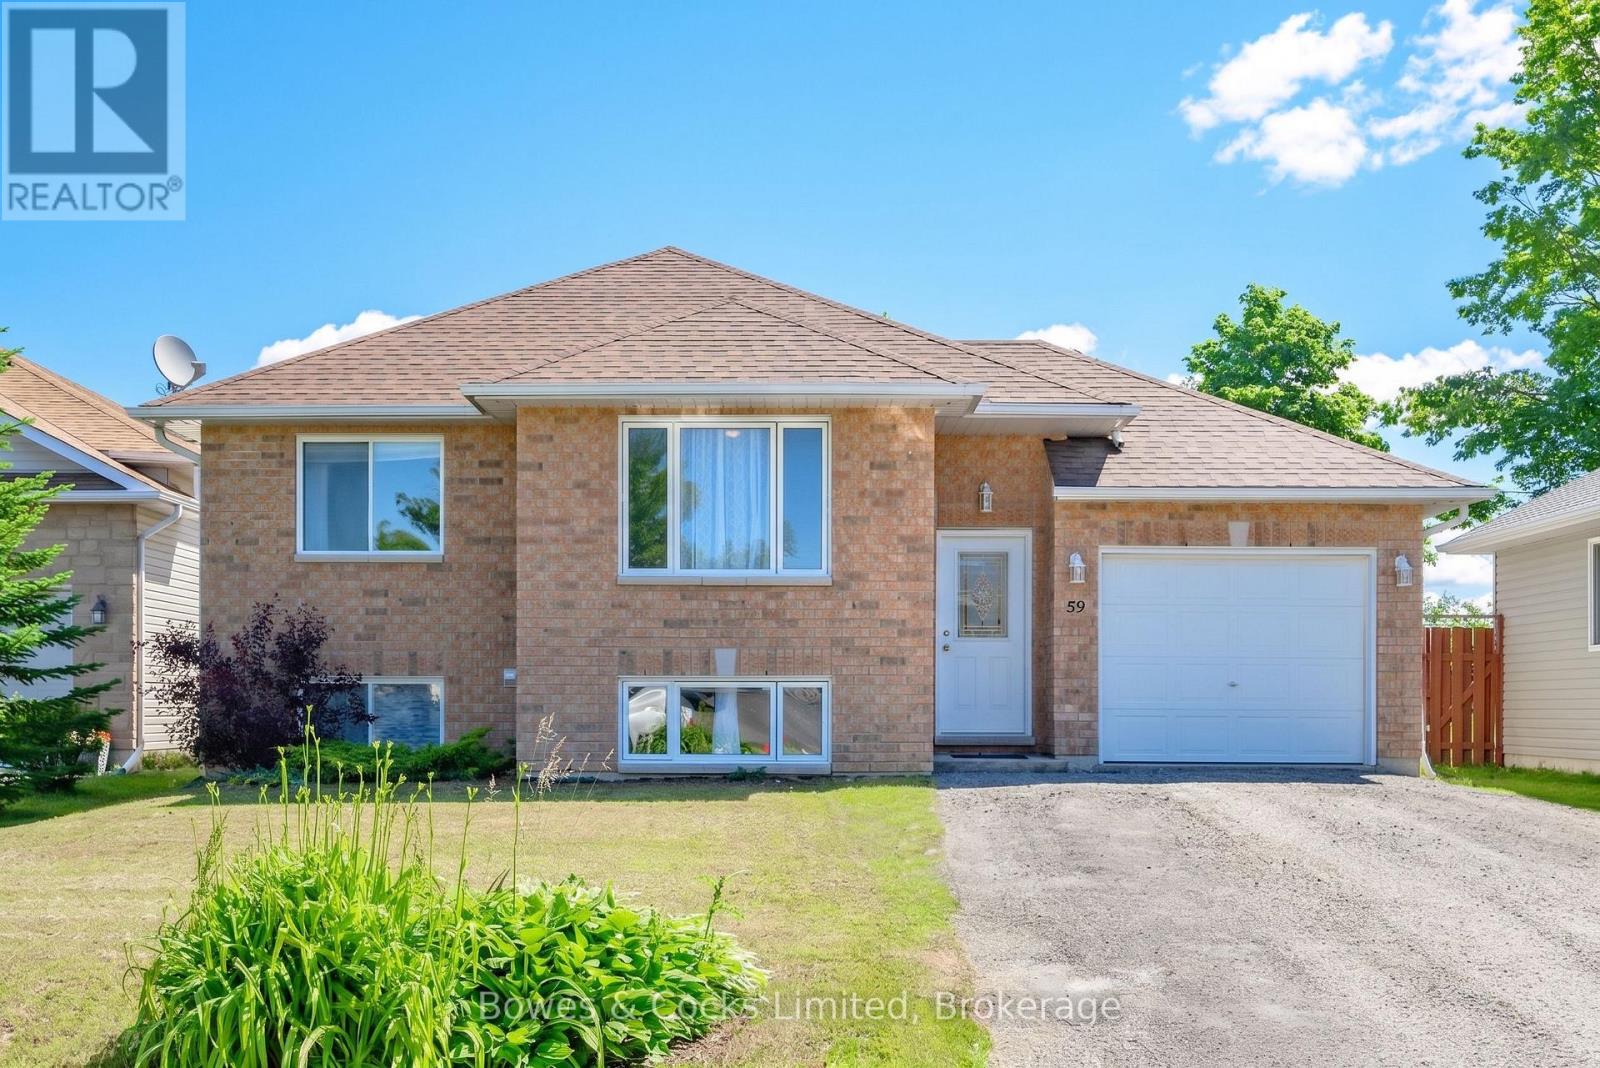
59 Birch Crescent
Bobcaygeon, Kawartha Lakes, Ontario K0M1A0
For sale· Added
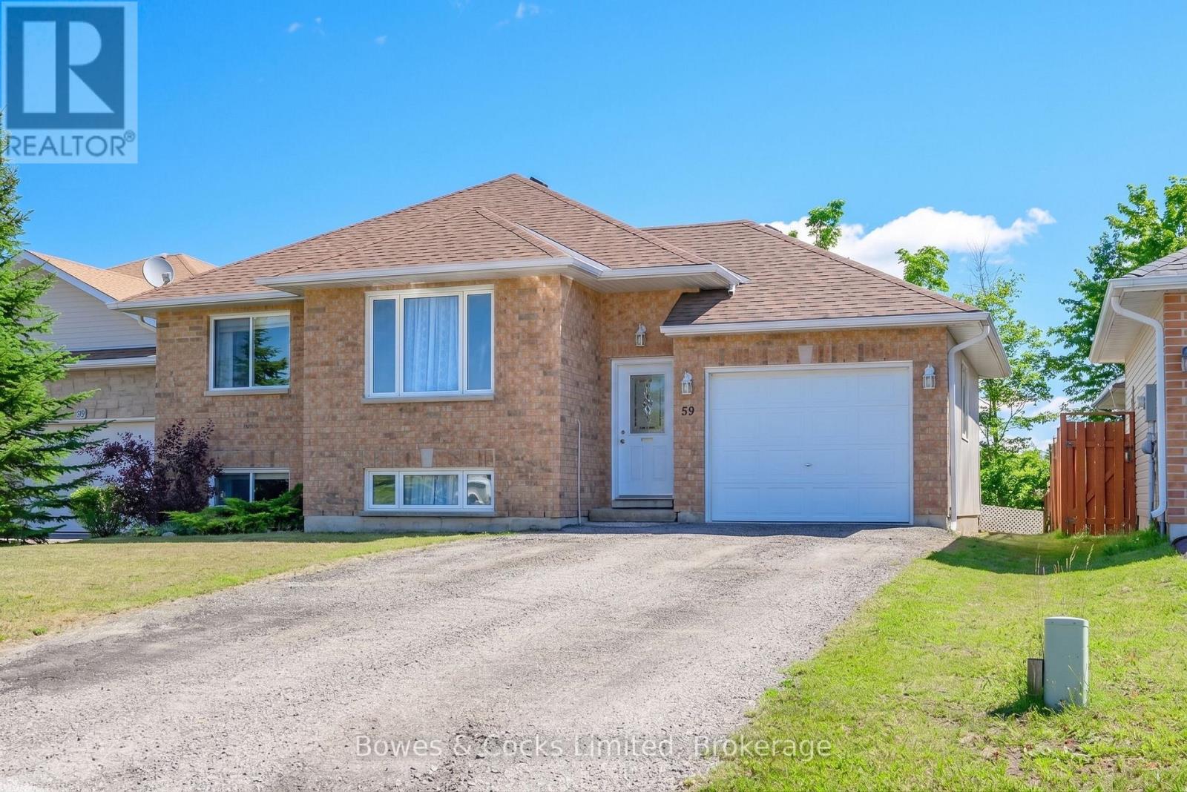
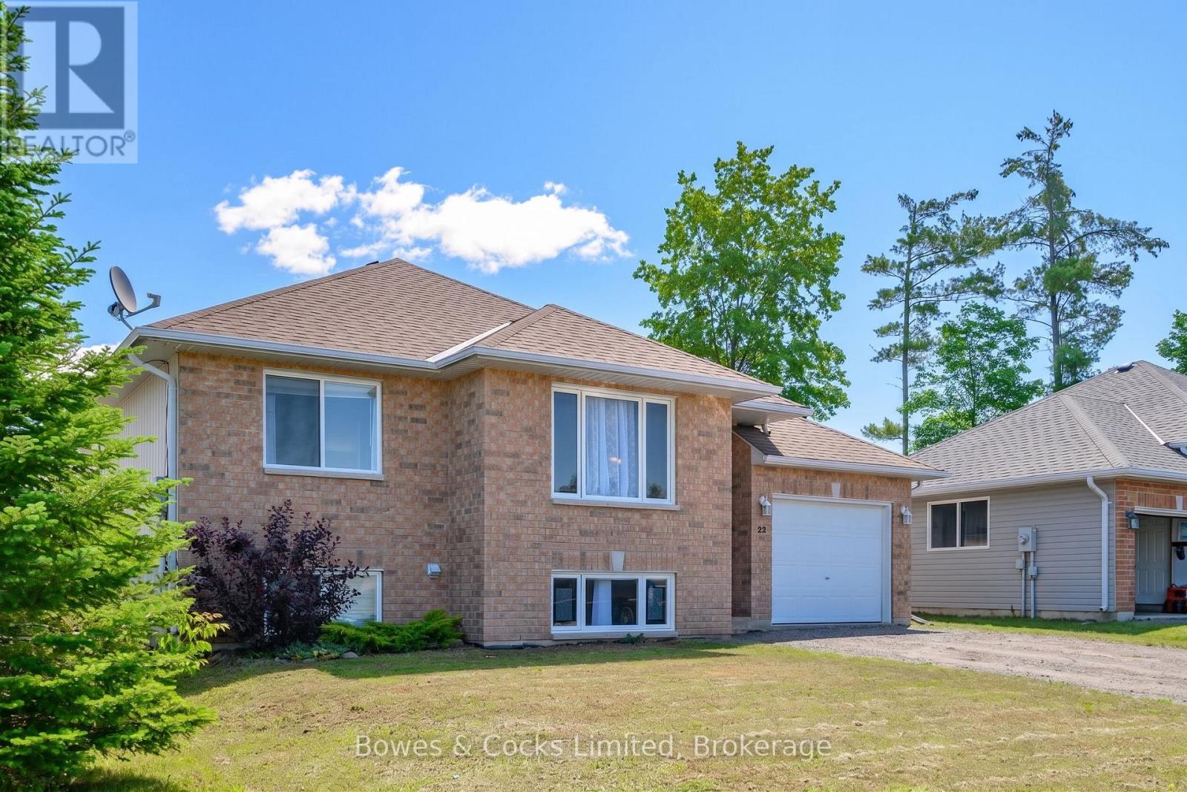
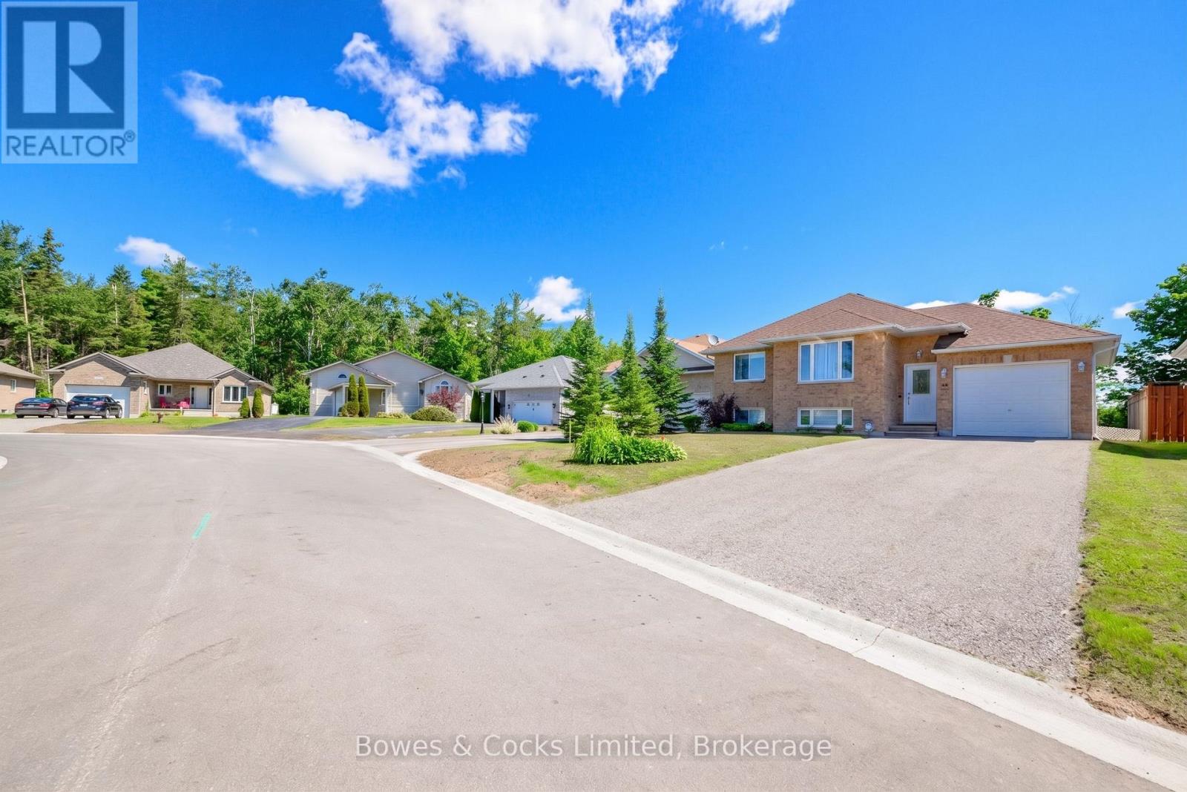
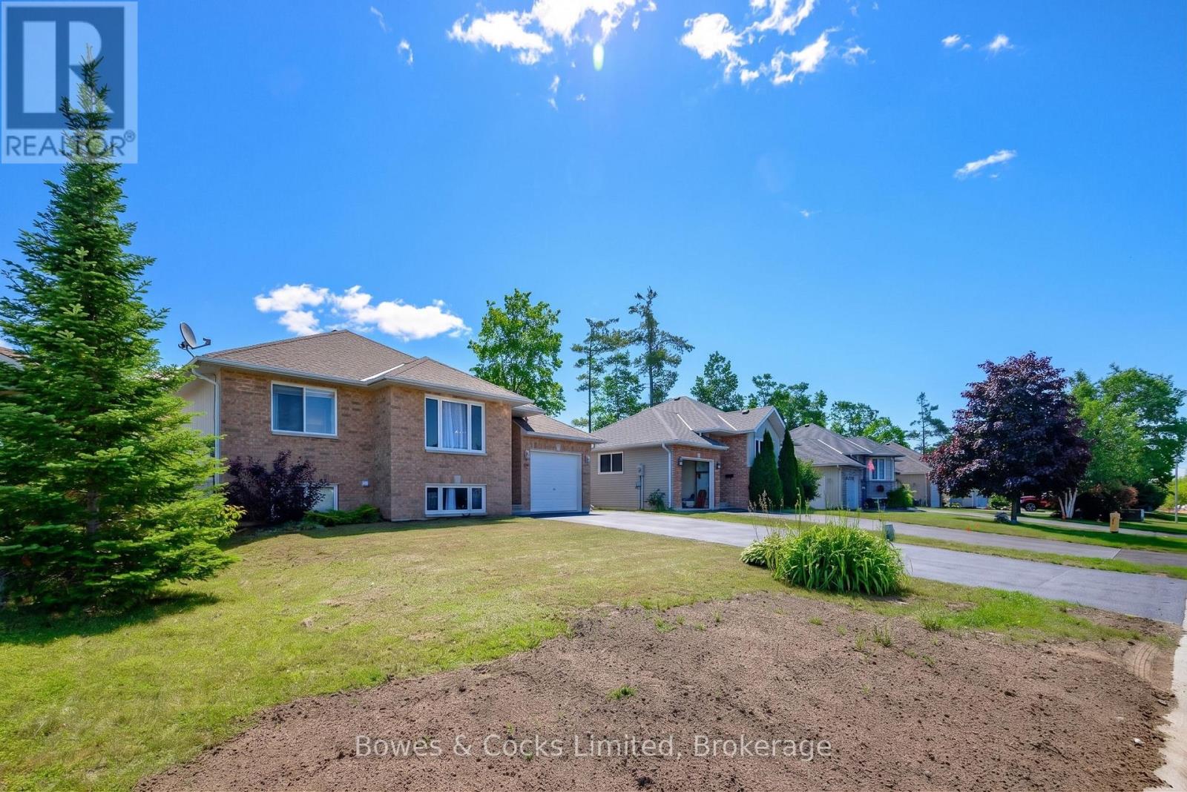
This well maintained raised bungalow features an open-concept living/dining/kitchen main floor with a walkout to a rear deck. Included on the main level are 2 bedrooms and a 4 piece bath. The lower level is finished too, with another bath and spacious rec room area. The home has central air as well. The attached garage has an entry to the home.
Map data © OpenStreetMap contributors
No open houses are scheduled for this home.
Can't make it? Request a private viewing.
| Living room | Ground level | 4.51 x 3.65 m |
| Dining room | Ground level | 3.65 x 2.44 m |
| Kitchen | Ground level | 3.47 x 2.74 m |
| Primary Bedroom | Ground level | 3.53 x 3.29 m |
| Bedroom 2 | Ground level | 3.65 x 3.35 m |
| Family room | Lower level | 4.08 x 2.98 m |
| Recreational, Games room | Lower level | 4.72 x 4.6 m |
| Den | Lower level | 4.29 x 4.26 m |
| Laundry room | Lower level | 6.09 x 3.65 m |




