
 For sale 50
$434,900
1 bed1 bath700–1,100 sq ft
78 Golden Mile Road
Ops, Kawartha Lakes
3 months agoMLS® X13557814
Revel Realty Inc.
60 Reed Boulevard
Somerville, Kawartha Lakes, Ontario K0M1C0
For sale· Added
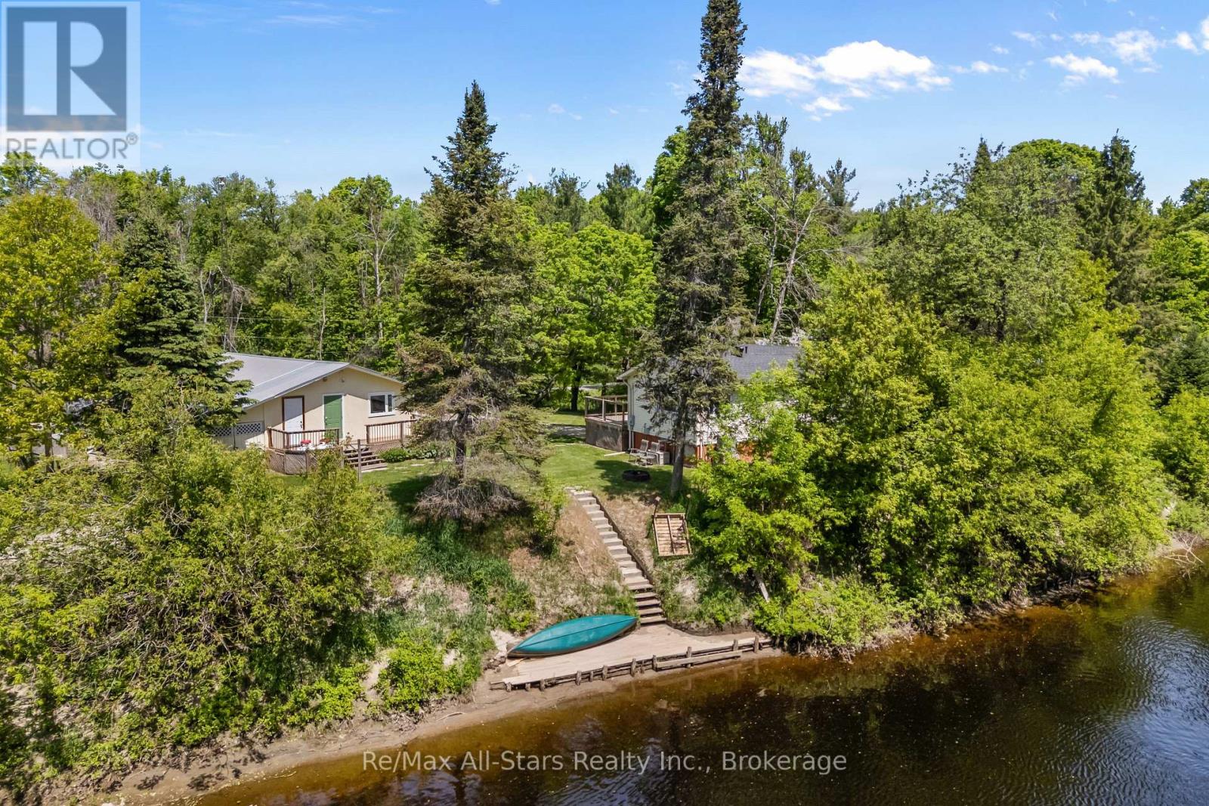
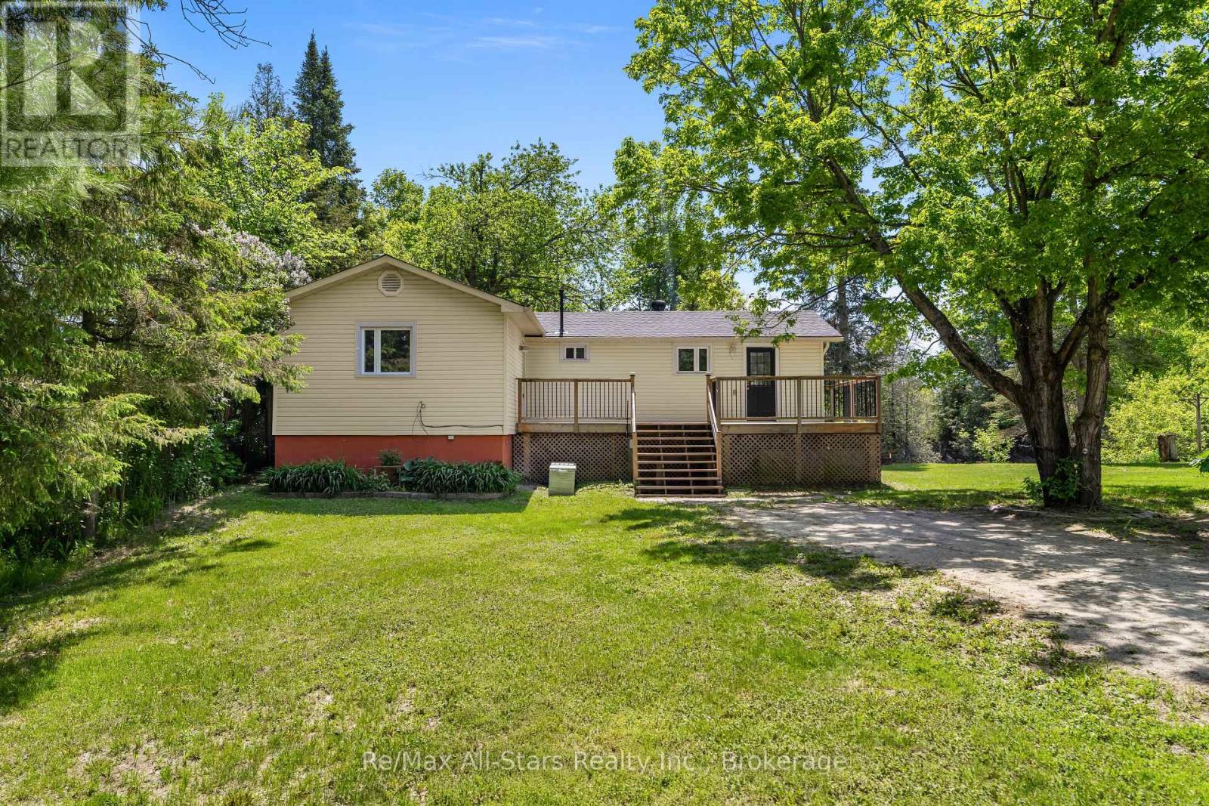
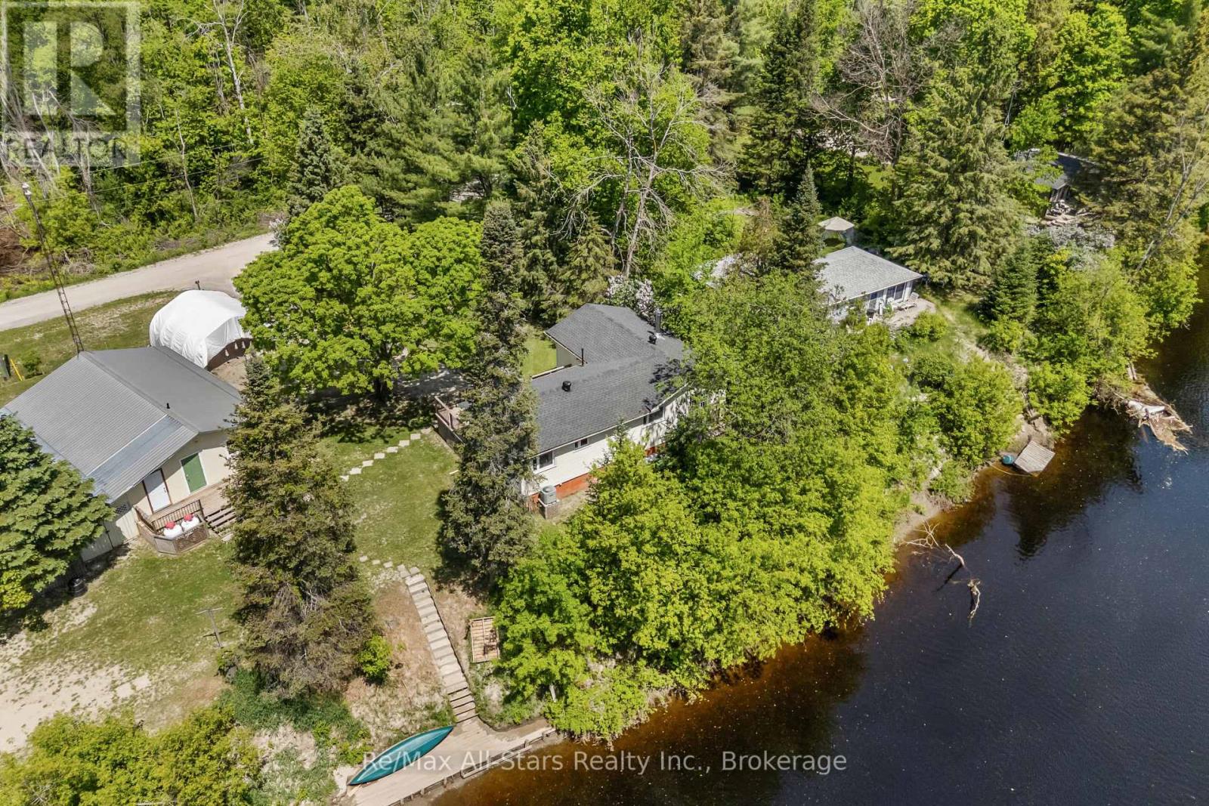
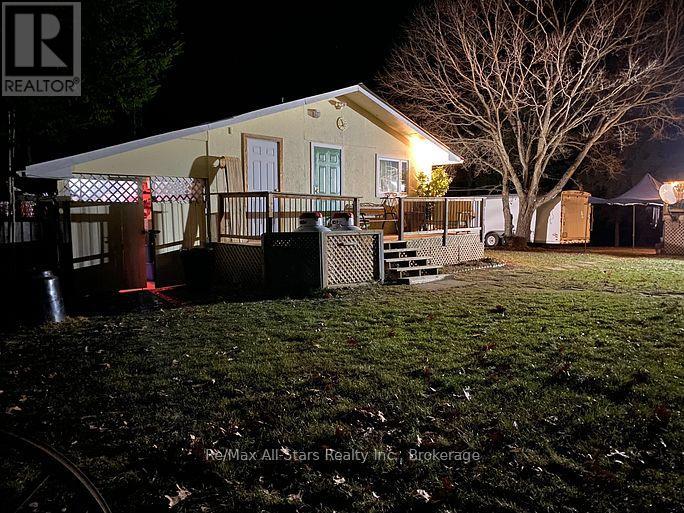
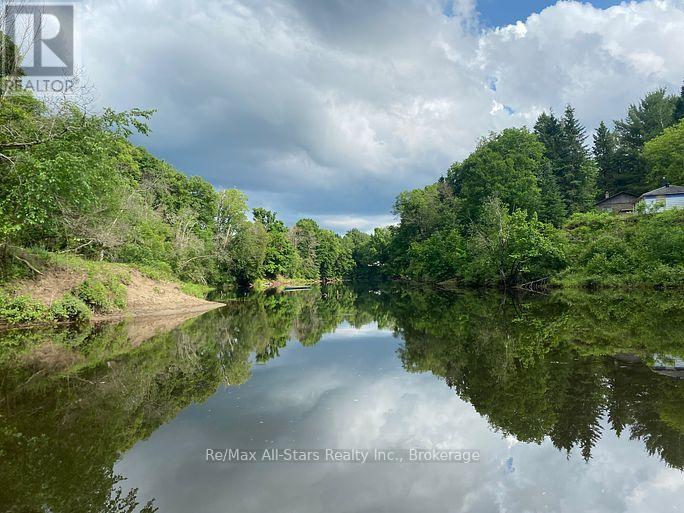
Raised 2-bedroom, 1-bath bungalow offering direct waterfront on the Burnt River. The home features an open-concept eat-in kitchen and a spacious living room with walkout to a balcony overlooking the property and river. An additional room provides the perfect space for a home office or den. The primary bedroom includes a walk-in closet for added convenience. Outside, the property offers plenty of space and amenities, including a double detached garage, a large bunkie with sauna, and a coverall for additional storage. The grounds also feature an irrigation system and approximately 115 feet of shoreline, ideal for fishing and enjoying waterfront living. Located on a private year-round road with annual maintenance fees of $300. Recent upgrades include a new furnace (2025) and a new roof (2024). A great opportunity to enjoy peaceful waterfront living!
Map data © OpenStreetMap contributors
No open houses are scheduled for this home.
Can't make it? Request a private viewing.
| Oct 5, 2026 | $565,000 | ▼ $34,000 |
| Sep 19, 2026 | $599,000 | First recorded price |
Price changes since Sep 19, 2026.
| Kitchen | Main level | 3.69 x 4.19 m |
| Living room | Main level | 5.45 x 3.11 m |
| Primary Bedroom | Main level | 4.06 x 3.24 m |
| Bedroom 2 | Main level | 2.47 x 2.84 m |
| Sitting room | Main level | 2.78 x 2.84 m |
| Office | Main level | 5.35 x 2.13 m |




