
 For sale 50
$434,900
1 bed1 bath700–1,100 sq ft
78 Golden Mile Road
Ops, Kawartha Lakes
3 months agoMLS® X13557814
Revel Realty Inc.
7 Greenwood Crescent
Woodville, Kawartha Lakes, Ontario K0M1B0
For sale· Added
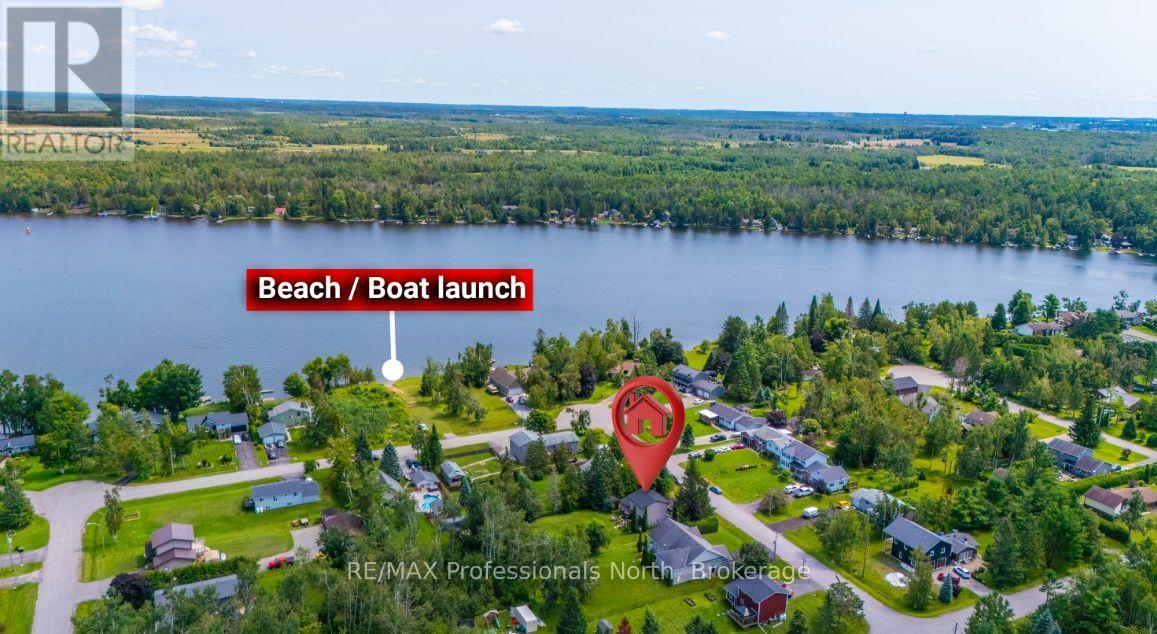
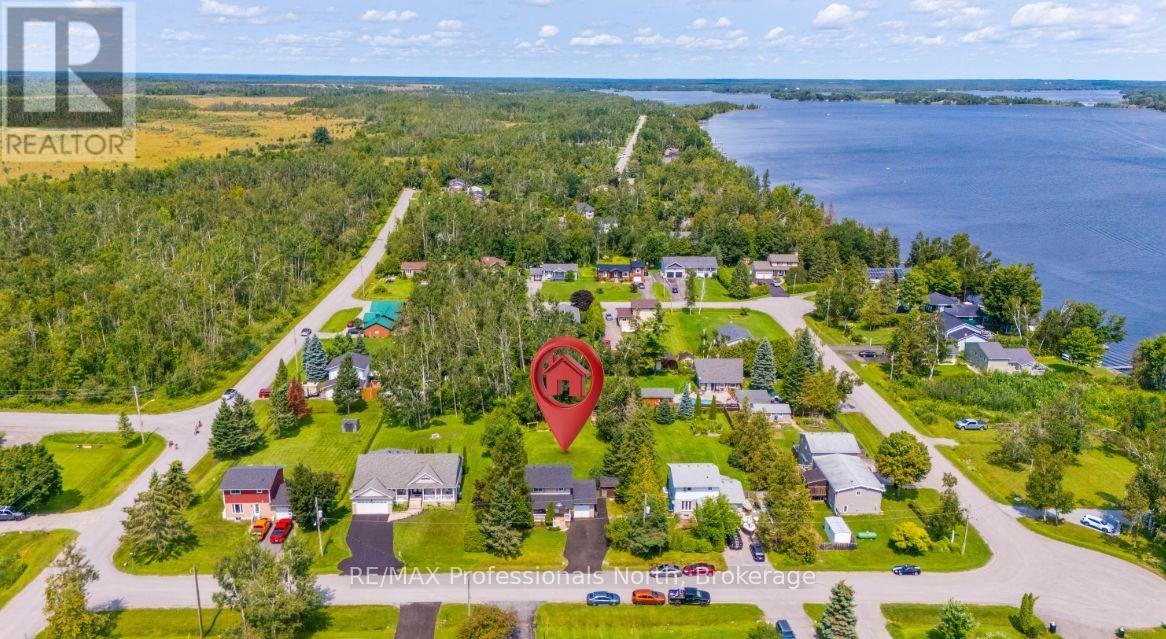
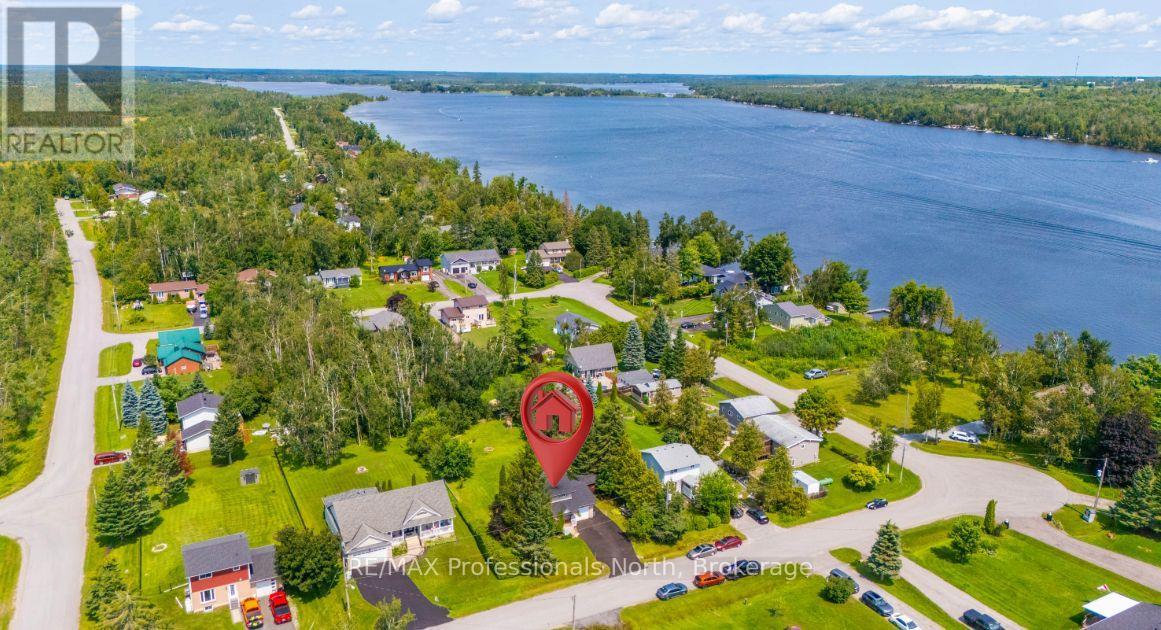
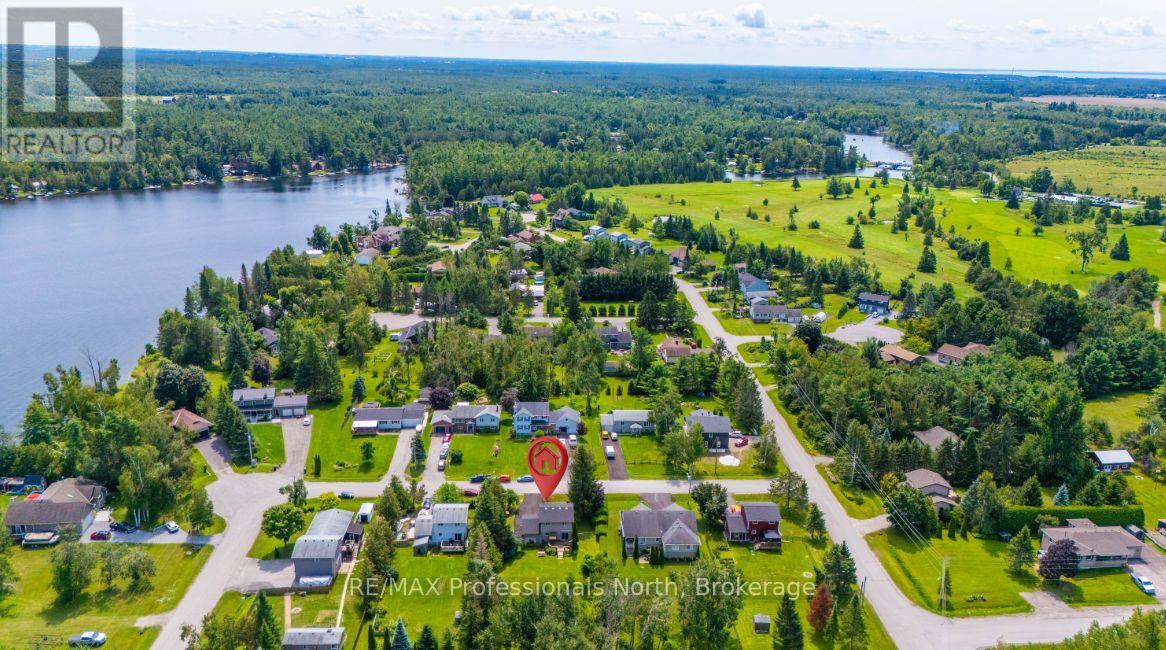
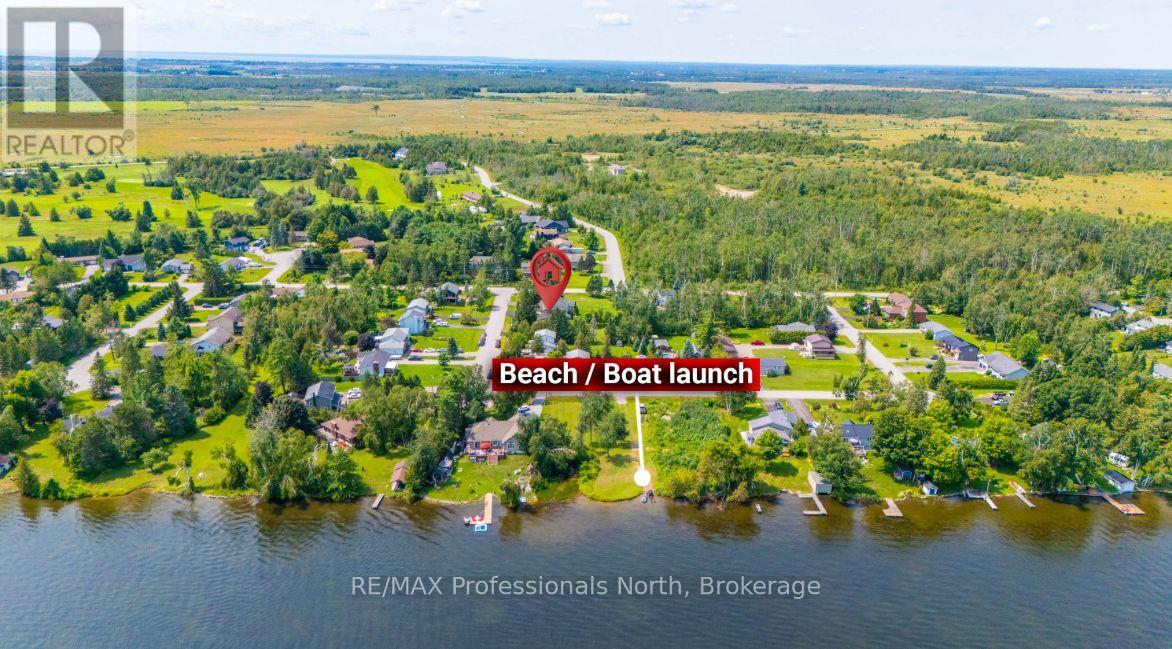
Welcome to this thoughtfully updated 3-bedroom, 2-bathroom family home, where comfort, space, and an incredible outdoor lifestyle come together. The bright and inviting main floor has been designed with entertaining in mind, offering a functional layout that flows seamlessly to the oversized, fully fenced backyard-perfect for summer gatherings, kids, pets, and evenings spent outdoors. Just a short walk to the beach, you can easily enjoy paddle boarding, kayaking, swimming, or fishing, while nearby trails offer endless opportunities for four-wheeling, side-by-side adventures, hiking, and exploring. A wonderful home for families who love to entertain, spend time outdoors, and enjoy everything this community has to offer.
Map data © OpenStreetMap contributors
No open houses are scheduled for this home.
Can't make it? Request a private viewing.
| Living room | Main level | 3.5 x 4.2 m |
| Kitchen | Main level | 6.9 x 5.8 m |
| Bedroom | Upper Level | 3.6 x 4.2 m |
| Bedroom | Upper Level | 2.9 x 3.4 m |
| Bedroom | Upper Level | 3.1 x 2.2 m |




