
 For sale 50
$469,000
2 bed2 bath700–1,100 sq ft
4 Bertie Street
Lindsay, Kawartha Lakes
18 days agoMLS® X13828450
Century 21 United Realty Inc.
7 Keenan Street
Lindsay, Kawartha Lakes, Ontario K9V6C2
For sale· Added
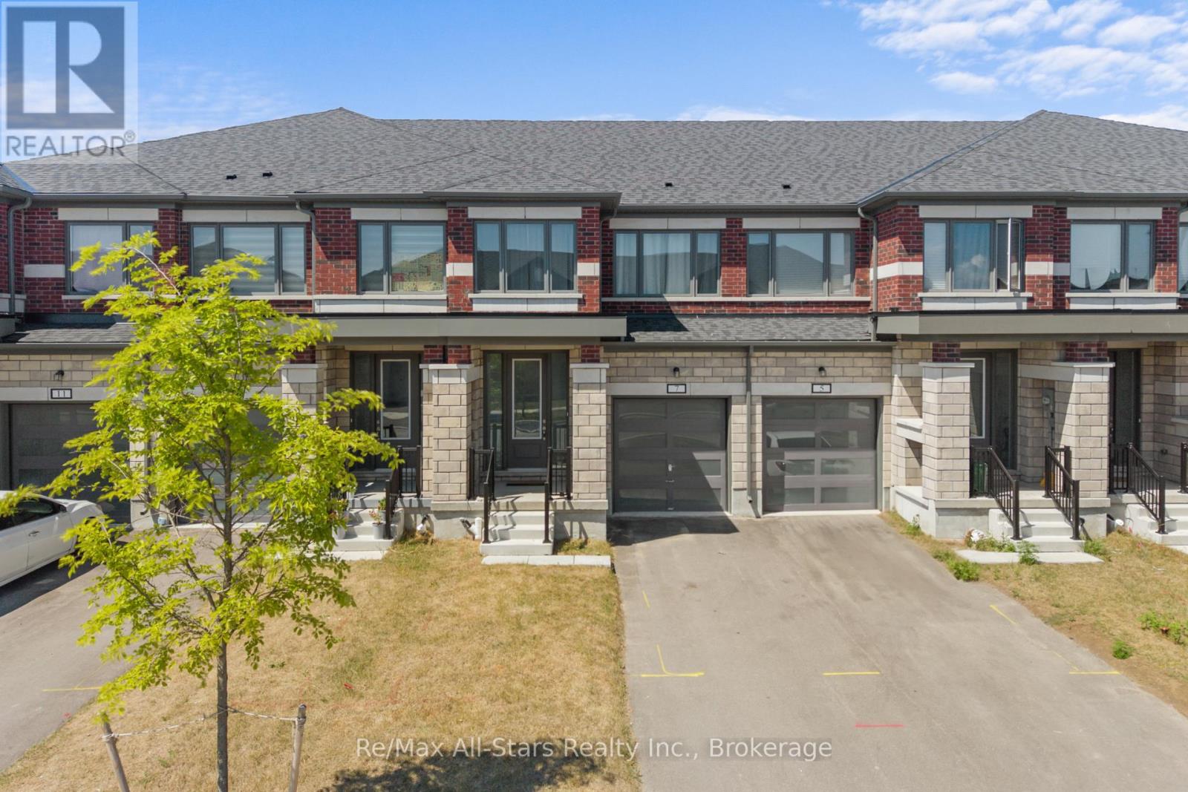
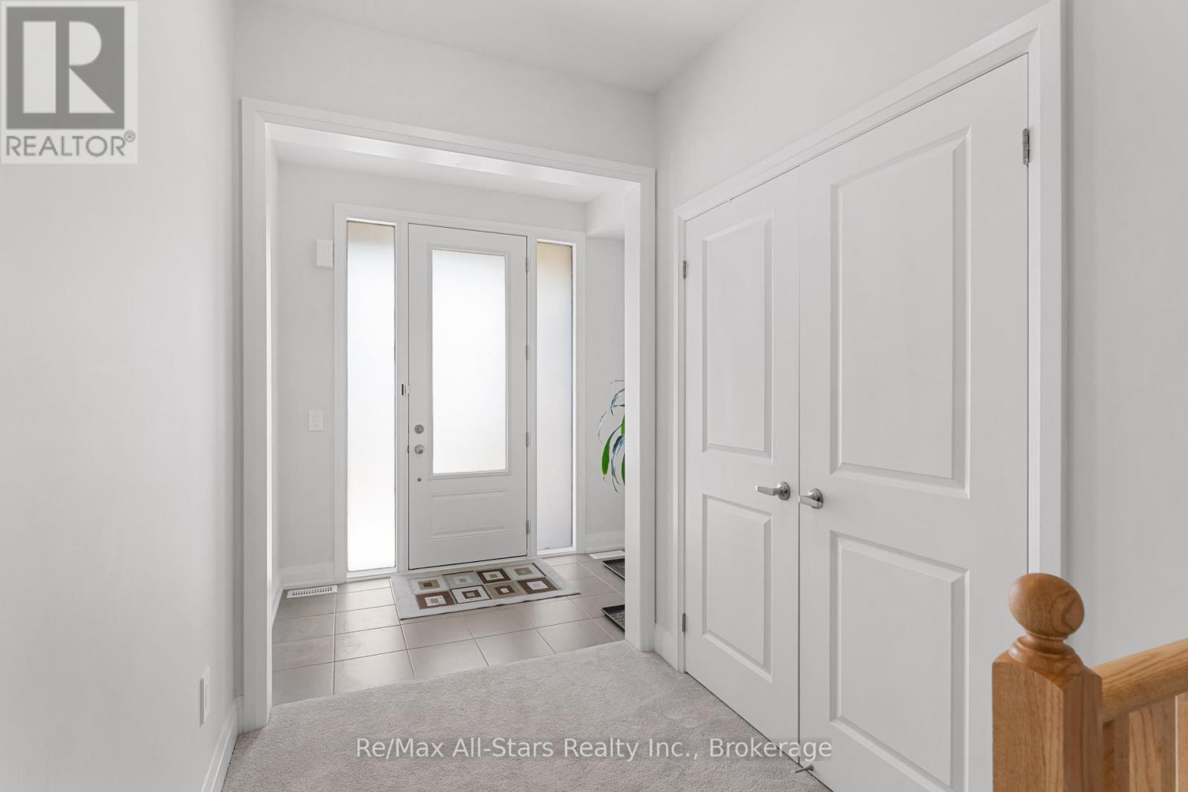
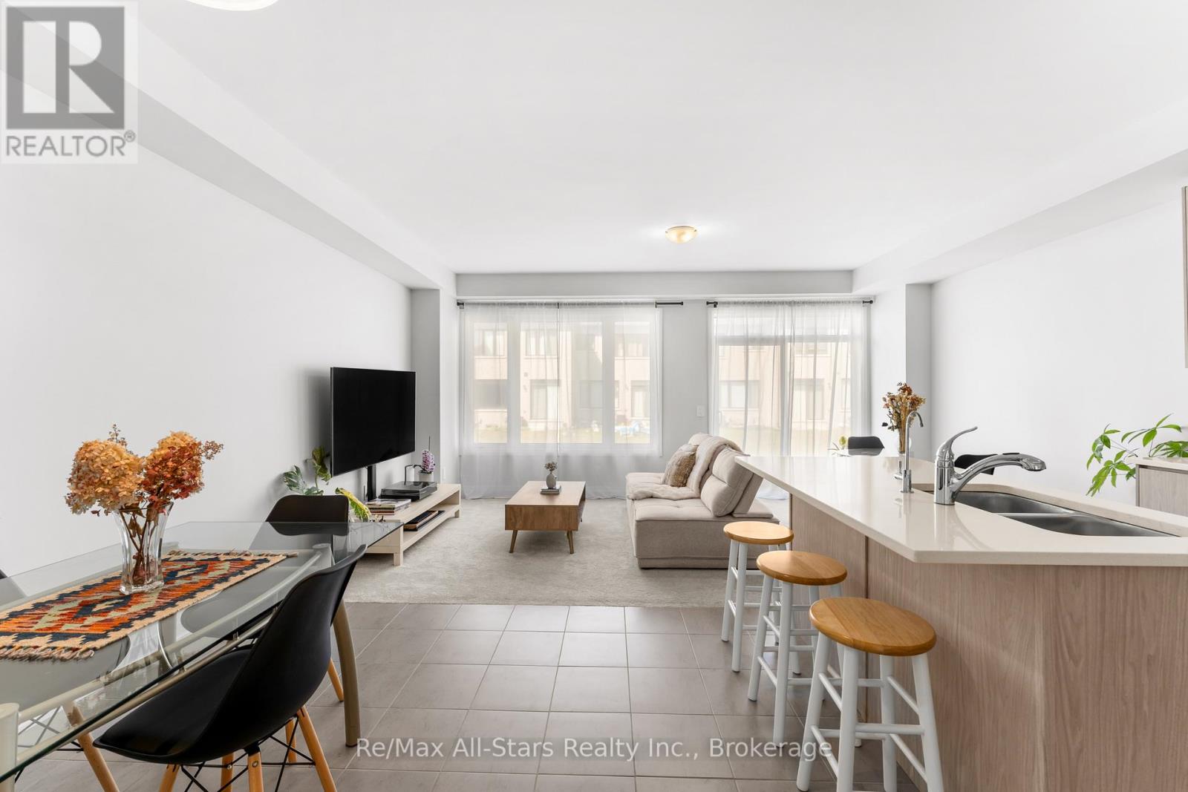
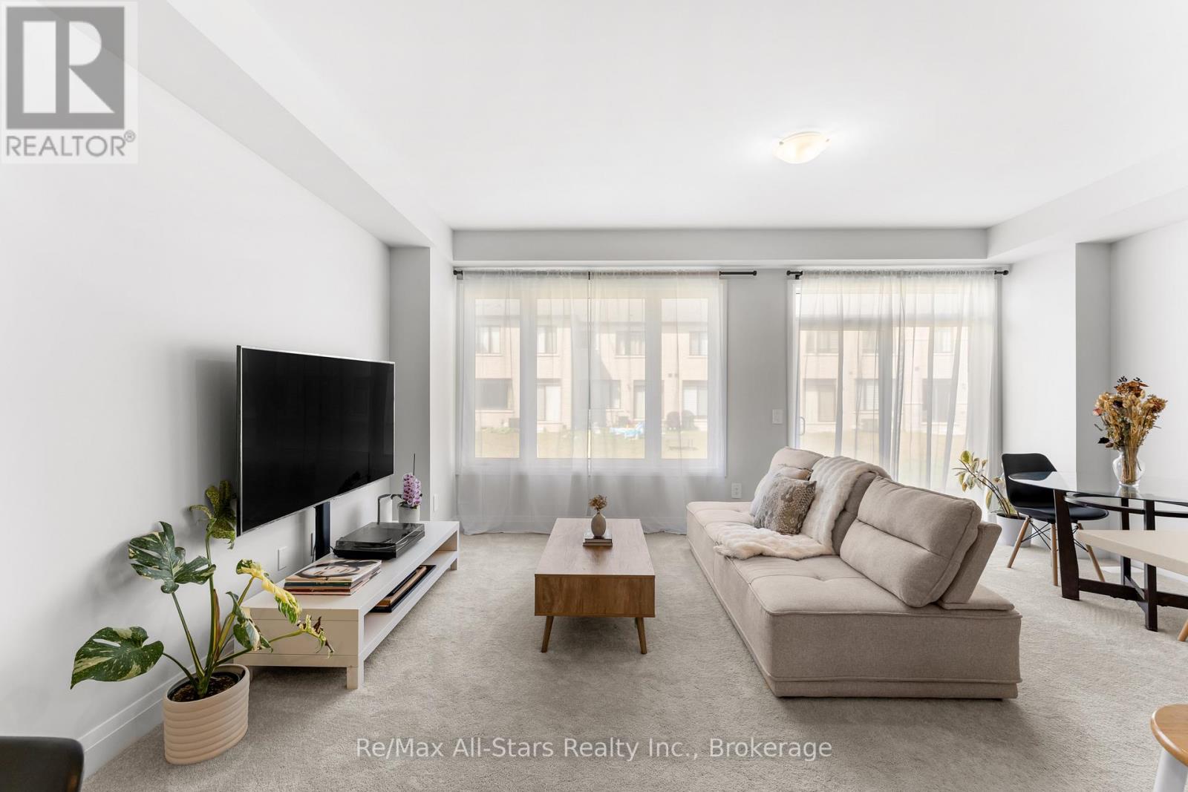
Spacious, bright and welcoming, 7 Keenan Street in Lindsay offers an inviting layout that feels open the moment you step inside. Large windows bathe the main living areas in natural light, creating a warm, airy atmosphere that's perfect for both everyday living and entertaining. The stylish kitchen is a true centerpiece, featuring quality cabinetry, a generous breakfast bar island, and ample workspace for cooking and gathering. The island provides the perfect soot for morning coffee, casual meals, or chatting with guests while you prepare dinner. Practical features add to the appeal, including direct access from the garage into the house, making it easy to bring in groceries and stay out of the weather. An HRV unit helps maintain fresh, comfortable indoor air, contributing to both efficiency and year-round comfort in this well-cared-for home.
Map data © OpenStreetMap contributors
No open houses are scheduled for this home.
Can't make it? Request a private viewing.
| Living room | Main level | 5.35 x 2.77 m |
| Kitchen | Main level | 2.82 x 4 m |
| Dining room | Main level | 2.52 x 4 m |
| Bathroom | Main level | 0.88 x 1.5 m |
| Bedroom | Second level | 4.54 x 5.88 m |
| Bedroom 2 | Second level | 2.48 x 3.74 m |
| Bedroom 3 | Second level | 3.3 x 3.43 m |
| Laundry room | Second level | 1.54 x 1.89 m |
| Bathroom | Second level | 3.09 x 2.43 m |




