
 For sale 50
$469,000
2 bed2 bath700–1,100 sq ft
4 Bertie Street
Lindsay, Kawartha Lakes
18 days agoMLS® X13828450
Century 21 United Realty Inc.
7 Lance Street
Bobcaygeon, Kawartha Lakes, Ontario K0M1A0
For sale· Added
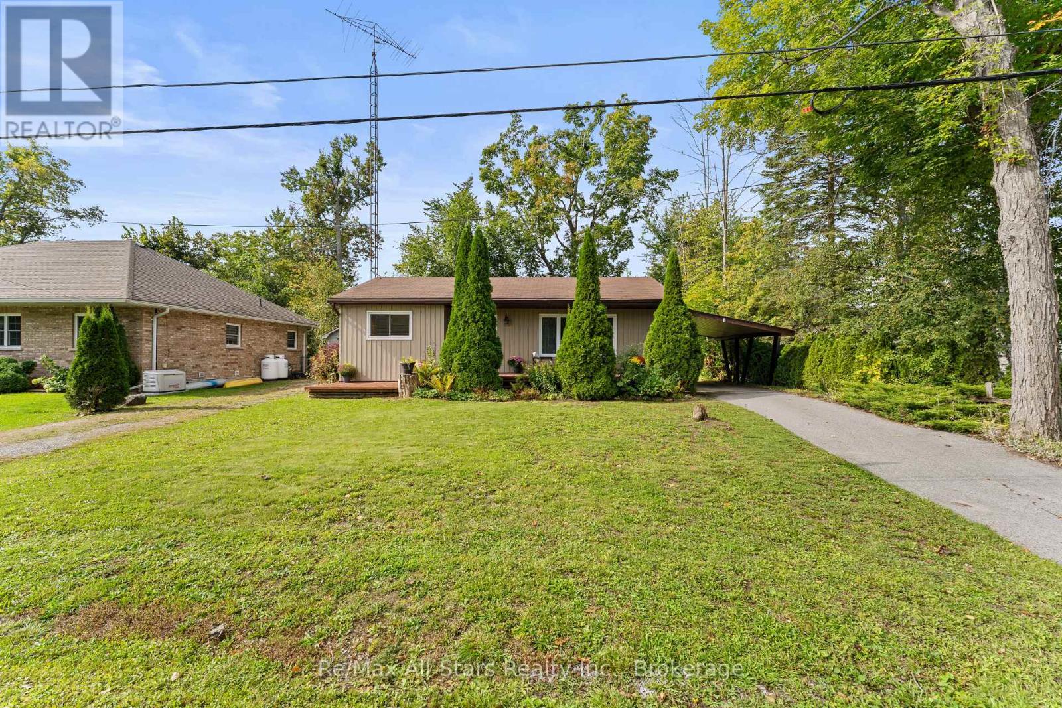
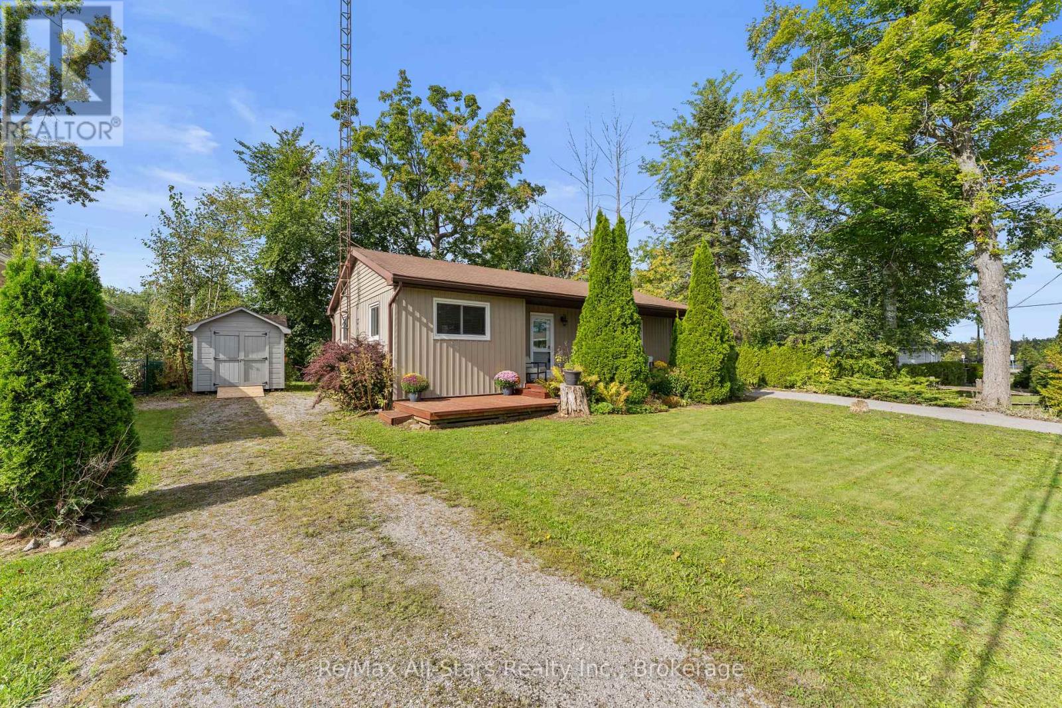
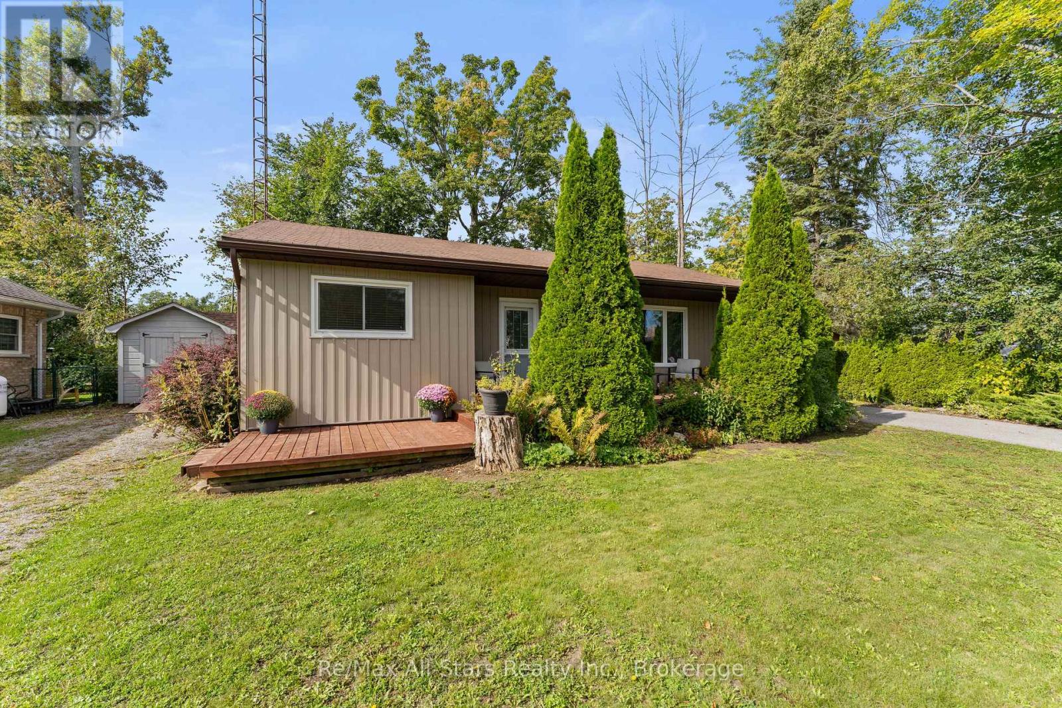
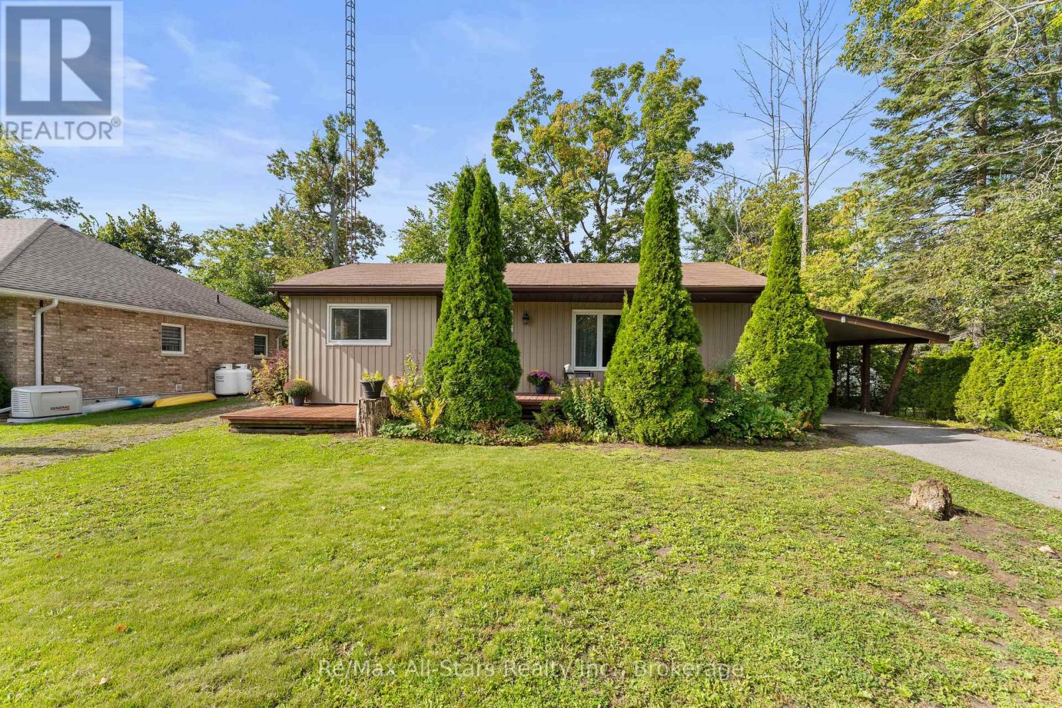
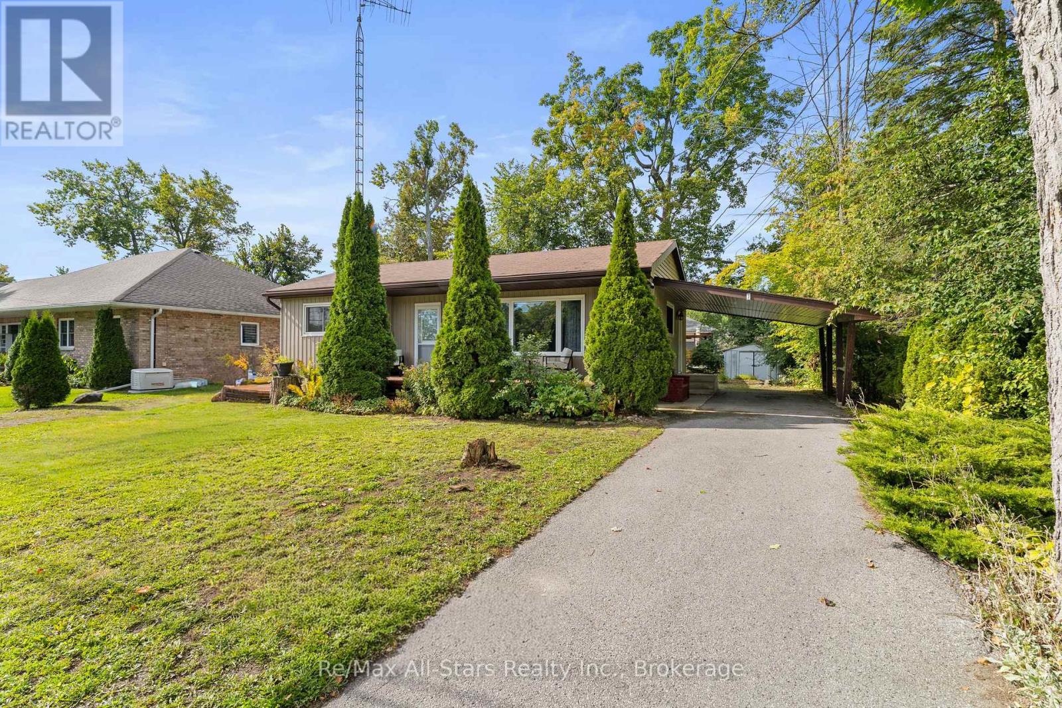
Welcome to 7 Lance Street in Bobcaygeon. This well maintained bungalow offers approximately 1,451 sq ft of living room with pine flooring, an updated kitchen with ceiling height cabinetry, deep soft close drawers and laminate countertops, plus a dining area. The renovated bathroom/laundry room, completed in November 2024, features luxury vinyl flooring and an accessible walk-in bathtub. The rear portion of the home provides additional living space with a comfortable rec room and two bedrooms, offering flexibility for family, guests or a home office. The rec room and one of the bedrooms each provide direct access to outdoor decks. Outside, enjoy multiple decks, including a large front deck, two driveways, an attached carport, fenced yard areas, three garden sheds and rock pathways. A beautiful home with comfortable living spaces and plenty of outdoor spaces to relax, entertain and enjoy.
Map data © OpenStreetMap contributors
No open houses are scheduled for this home.
Can't make it? Request a private viewing.
| Oct 6, 2026 | $519,000 | ▼ $30,900 |
| Sep 18, 2026 | $549,900 | First recorded price |
Price changes since Sep 18, 2026.
| Living room | Main level | 6.91 x 5.81 m |
| Kitchen | Main level | 2.31 x 3.92 m |
| Dining room | Main level | 2.41 x 2.58 m |
| Primary Bedroom | Main level | 3.31 x 3.62 m |
| Bedroom 2 | Main level | 2.22 x 3.08 m |
| Bedroom 3 | Main level | 2.37 x 3.07 m |
| Family room | Main level | 5.36 x 4.97 m |
| Utility room | Main level | 1.58 x 2.01 m |




