
 For sale 50
$469,000
2 bed2 bath700–1,100 sq ft
4 Bertie Street
Lindsay, Kawartha Lakes
18 days agoMLS® X13828450
Century 21 United Realty Inc.
78 Melbourne Street West
Lindsay, Kawartha Lakes, Ontario K9V2T3
For sale· Added
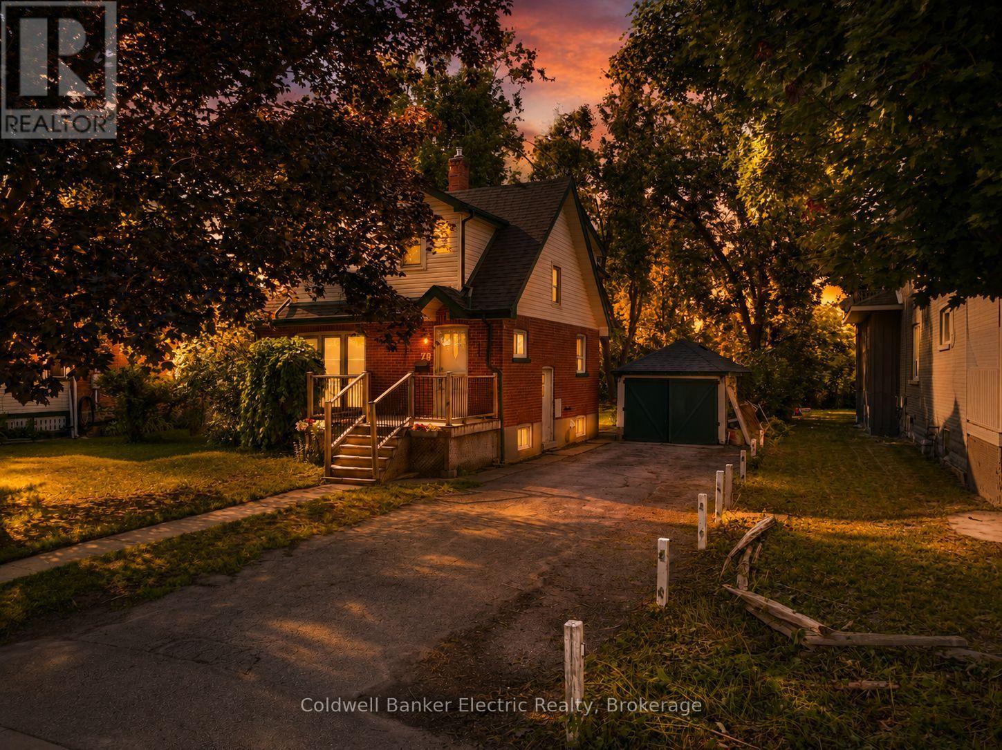
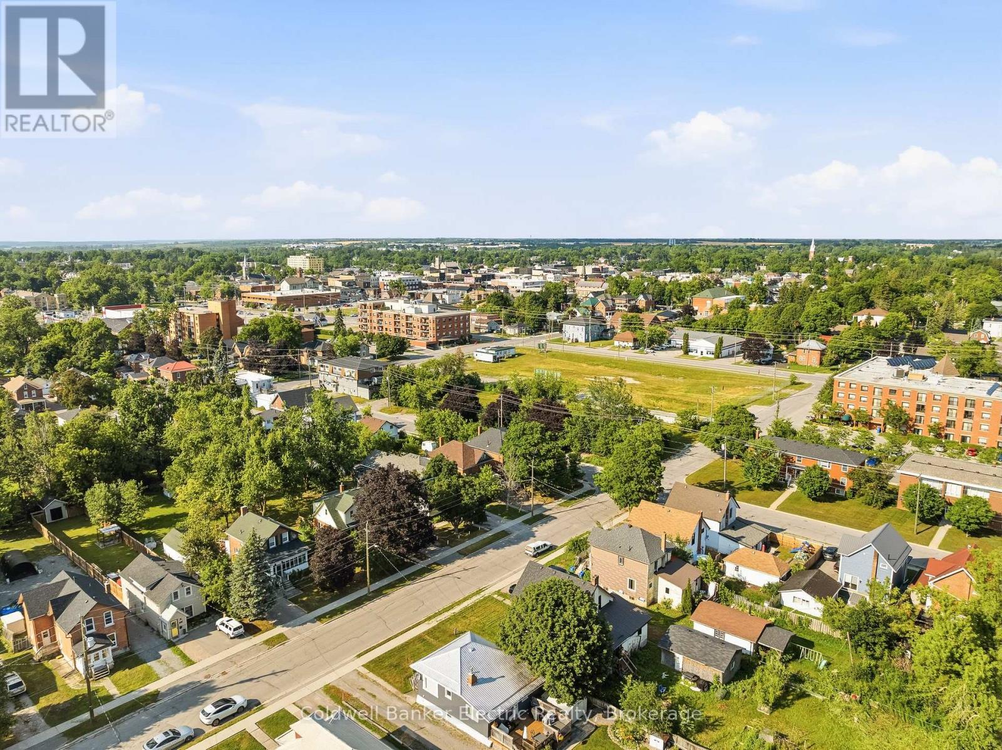
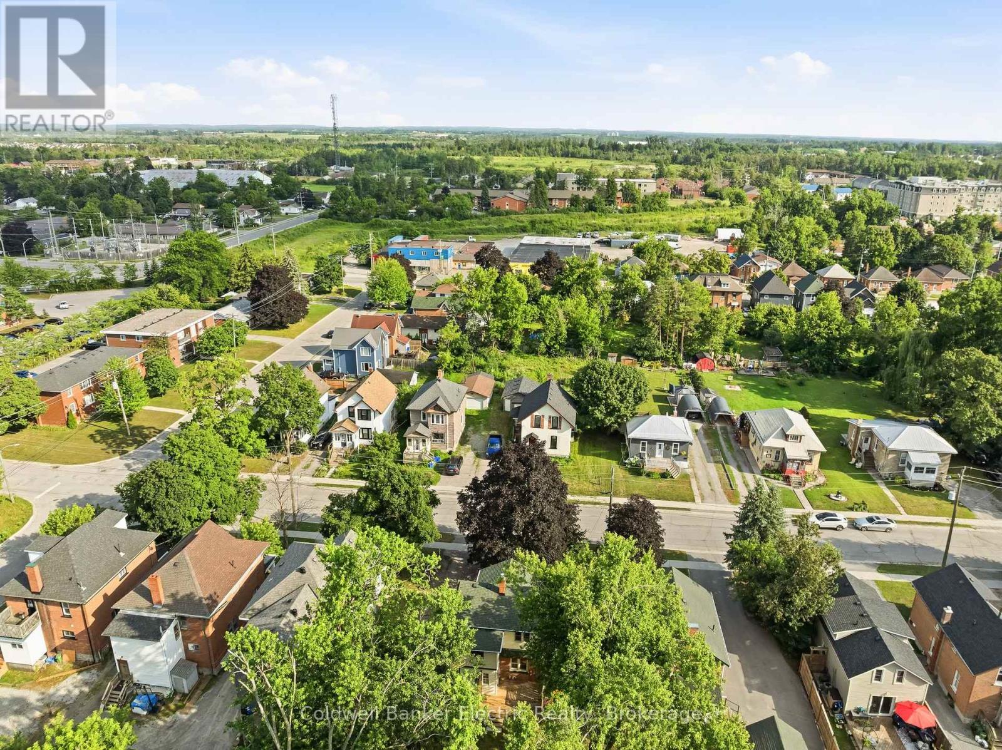
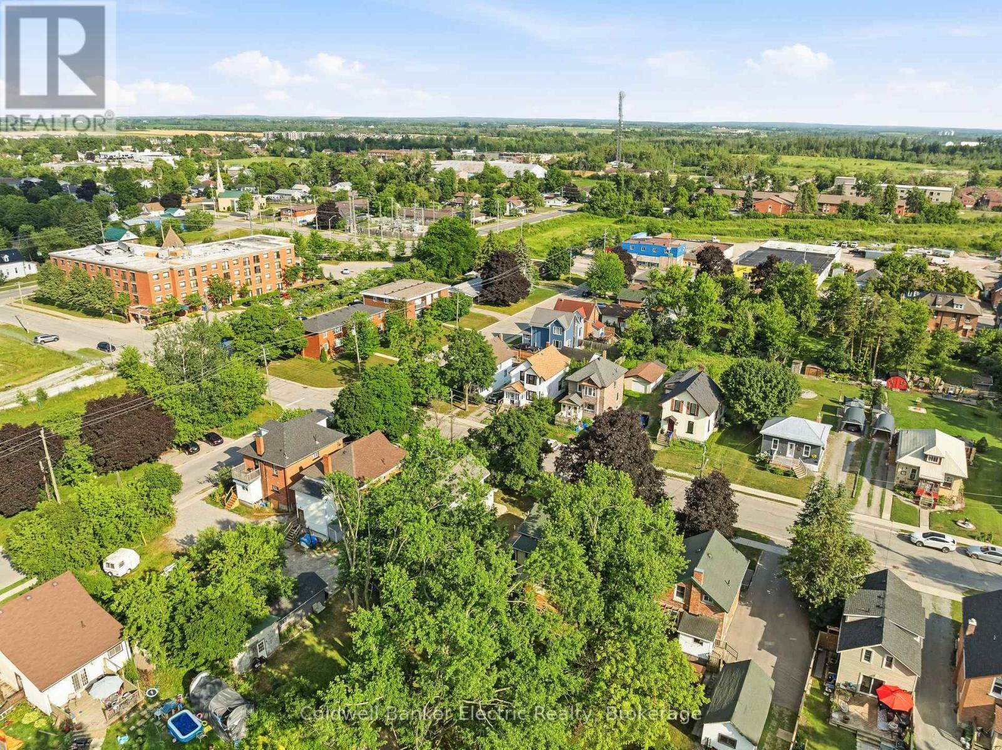
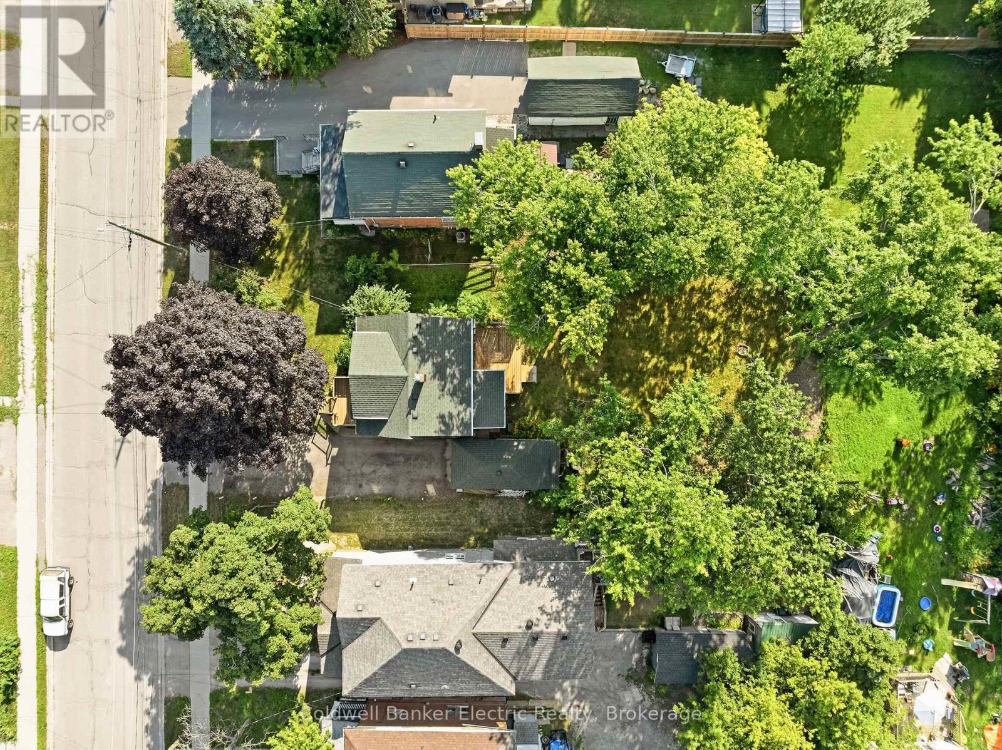
5 THINGS YOU'LL LOVE ABOUT THIS HOME! 1) THE LOCATION - Just three blocks from downtown Lindsay, you're just steps away from a walkable, heritage-rich core along the Scugog River, with easy access to Ross Memorial Hospital, schools, and a manageable commute to the GTA. 2) THE YARD - The deep, flat, private backyard is anchored by a beautiful mature tree, with plenty of room to garden, entertain, or just let the kids run free. A full detached one-car garage provides secure parking and valuable extra storage, a rare find for a home of this age. 3) THE LIVING SPACE - This four-bedroom, three-bathroom home offers over 1,700 square feet of finished living space, showcasing plenty of character throughout. It's an ideal opportunity for first-time homebuyers looking to put down roots in a growing community. 4) THE SUNROOM - An additional sunroom off the back of the house extends the living space, creating a bright, cozy bonus spot for morning coffee, reading, or a bit of creative and artistic space of your own. It's a simple addition that quietly becomes a favourite corner of the house. 5) THE BASEMENT SUITE - The basement offers added flexibility with a kitchenette featuring a full-size fridge and cabinetry, along with a separate bathroom and downstairs bedroom. Whether used for extended family, guests, or additional living space, this area can adapt to suit your needs.
Map data © OpenStreetMap contributors
No open houses are scheduled for this home.
Can't make it? Request a private viewing.
| Living room | Ground level | 3.11 x 4.53 m |
| Bathroom | Basement | 2.91 x 1.4 m |
| Bathroom | Second level | 1.88 x 1.64 m |
| Bedroom 4 | Basement | 3.42 x 3.11 m |
| Dining room | Ground level | 3.55 x 3.34 m |
| Kitchen | Basement | 2.52 x 3.45 m |
| Utility room | Basement | 2.19 x 1.03 m |
| Kitchen | Ground level | 3.54 x 3.21 m |
| Sunroom | Ground level | 1.8 x 1.87 m |
| Bathroom | Ground level | 1.8 x 0.85 m |
| Primary Bedroom | Second level | 2.8 x 4.07 m |
| Bedroom 2 | Second level | 2.85 x 2.88 m |
| Sunroom | Second level | 2.17 x 2.83 m |
| Recreational, Games room | Basement | 3.91 x 5.15 m |




