
 For sale 50
$434,900
1 bed1 bath700–1,100 sq ft
78 Golden Mile Road
Ops, Kawartha Lakes
3 months agoMLS® X13557814
Revel Realty Inc.
7a
Manvers, Kawartha Lakes, Ontario L0A1A0
For sale· Added
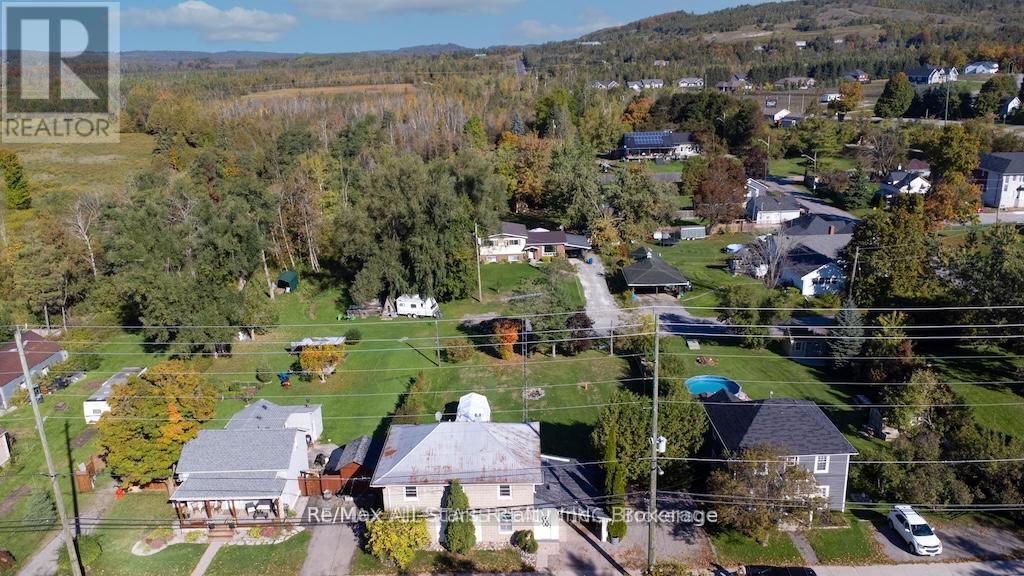
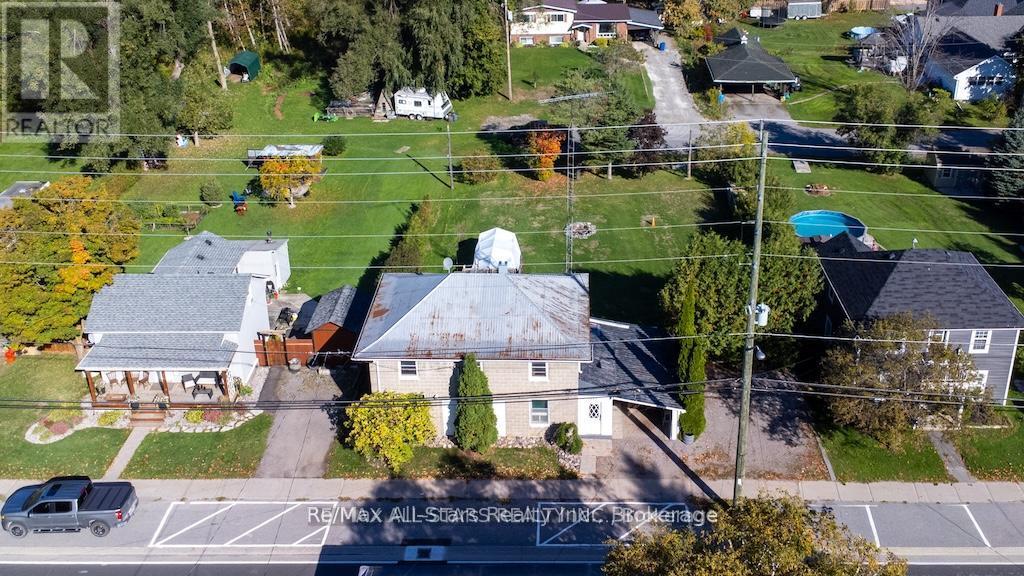
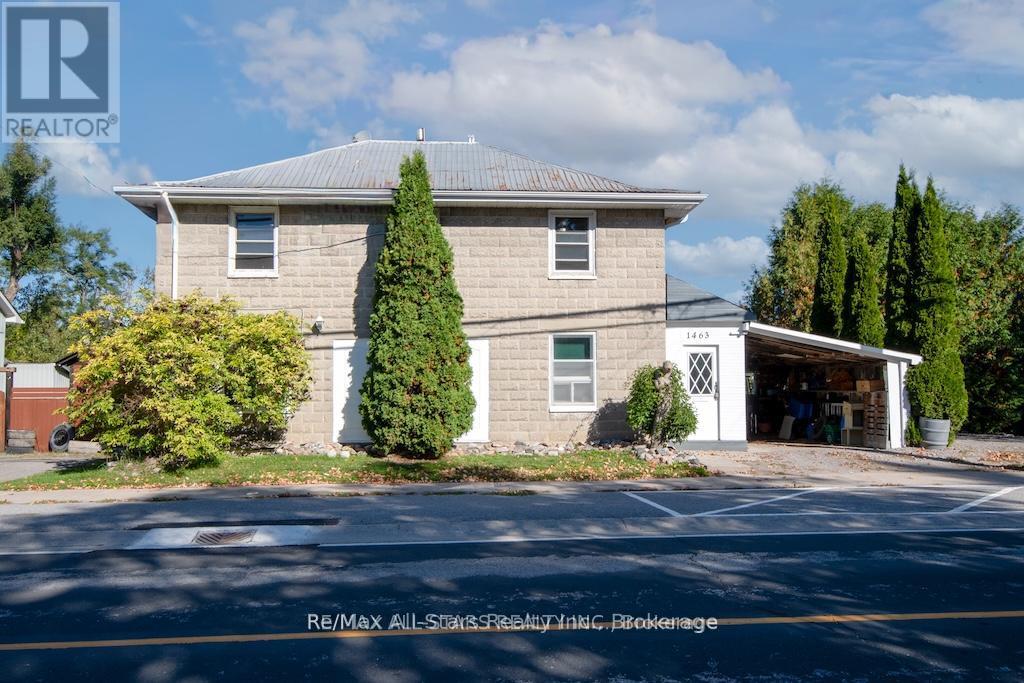
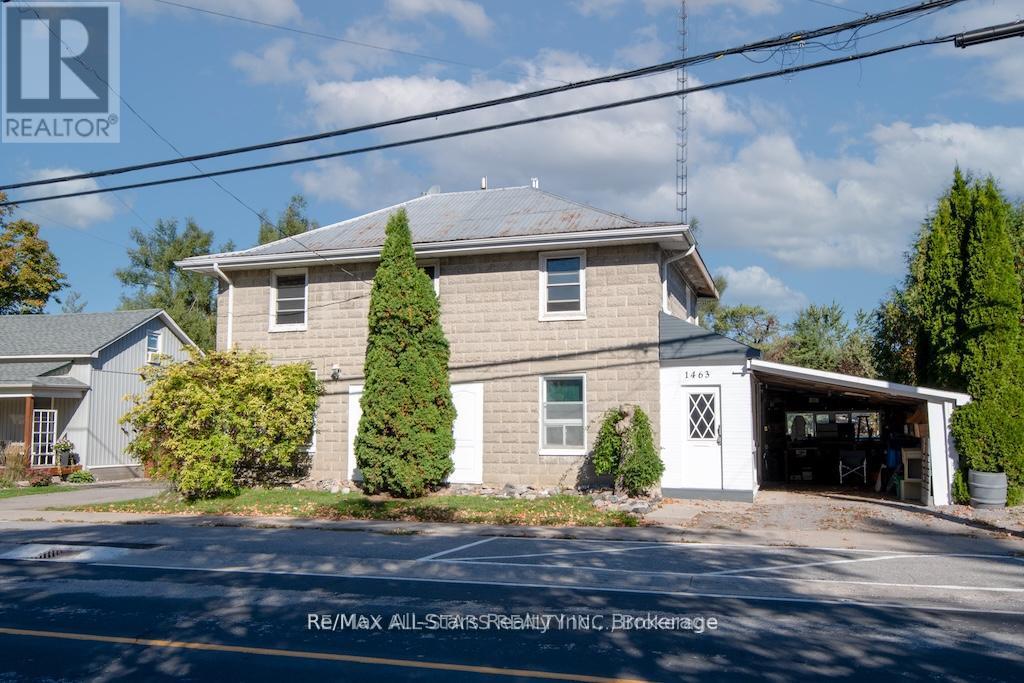
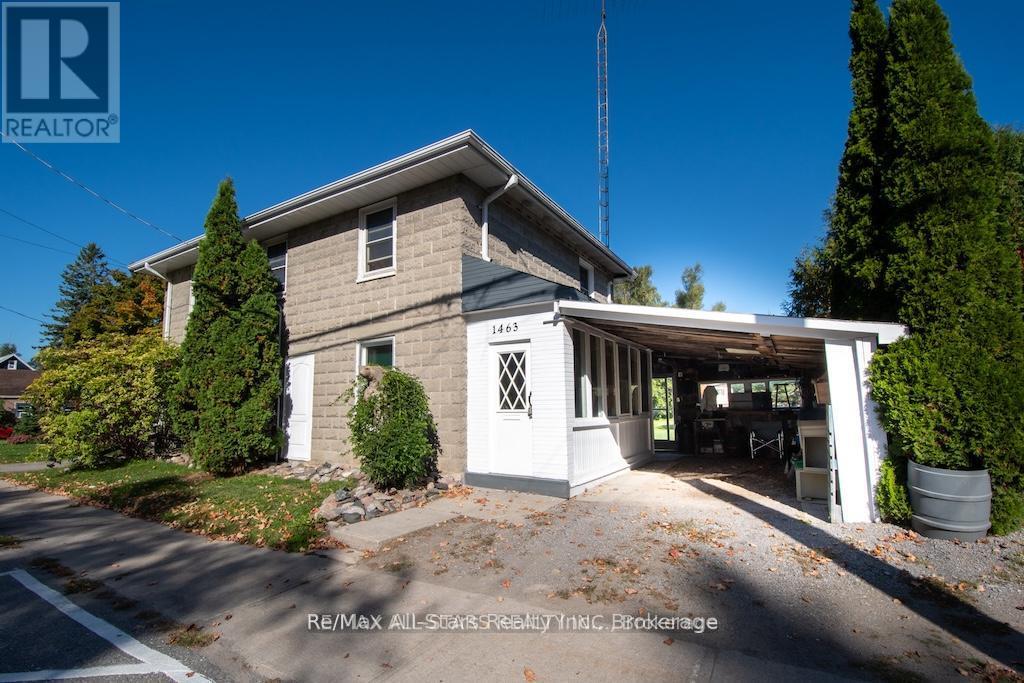
Welcome to 1463 Hwy 7A, Bethany. Discover this quaint and cozy 2-storey home, featuring 2 bathrooms and situated on a generous 82x132' lot. With two road frontages and parking space for five cars, this property is ideal for gardening enthusiasts and outdoor lovers. Enjoy your evenings around the fire pit or indulge in relaxation in the hot tub, while also benefiting from a regulation horseshoe pit for friendly competitions. This well-maintained home boasts a spacious living and formal dining room with high ceilings that create an inviting atmosphere. The galley kitchen offers plenty of cupboard space, ensuring functionality for all your cooking needs. Step out onto the sun porch that provides convenient access to the carport. The main floor also includes a mudroom that accesses the private deck. The refinished staircase leads you to the upper level, which houses four comfortable bedrooms, laundry, and a four-piece bathroom. This property presents a great opportunity for those looking to operate a work-from-home business, thanks to a secondary entrance on the main floor. Additionally, it is conveniently located near schools, churches, and local amenities. 15 minutes to Highway 407, 20 min to Hwy 401 for easy commuting to the GTA. Embrace this blend of charm, comfort, and potential that this home has to offer.
Map data © OpenStreetMap contributors
No open houses are scheduled for this home.
Can't make it? Request a private viewing.
| Sunroom | Main level | 1.67 x 4.41 m |
| Bedroom 4 | Second level | 3.37 x 3.17 m |
| Utility room | Basement | 3.97 x 6.69 m |
| Other | Basement | 4.2 x 6.68 m |
| Dining room | Main level | 5.22 x 4.18 m |
| Kitchen | Main level | 5.21 x 2.72 m |
| Bathroom | Main level | 1.88 x 1.19 m |
| Mud room | Main level | 3.05 x 3.66 m |
| Living room | Main level | 7.31 x 4.27 m |
| Primary Bedroom | Second level | 6.17 x 3.16 m |
| Bedroom 2 | Second level | 3 x 2.84 m |
| Bathroom | Second level | 2.3 x 2.84 m |
| Bedroom 3 | Second level | 3.37 x 2.84 m |




