
 For sale 50
$434,900
1 bed1 bath700–1,100 sq ft
78 Golden Mile Road
Ops, Kawartha Lakes
3 months agoMLS® X13557814
Revel Realty Inc.
8 Faulkner Court
Lindsay, Kawartha Lakes, Ontario K9V0P8
For sale· Added
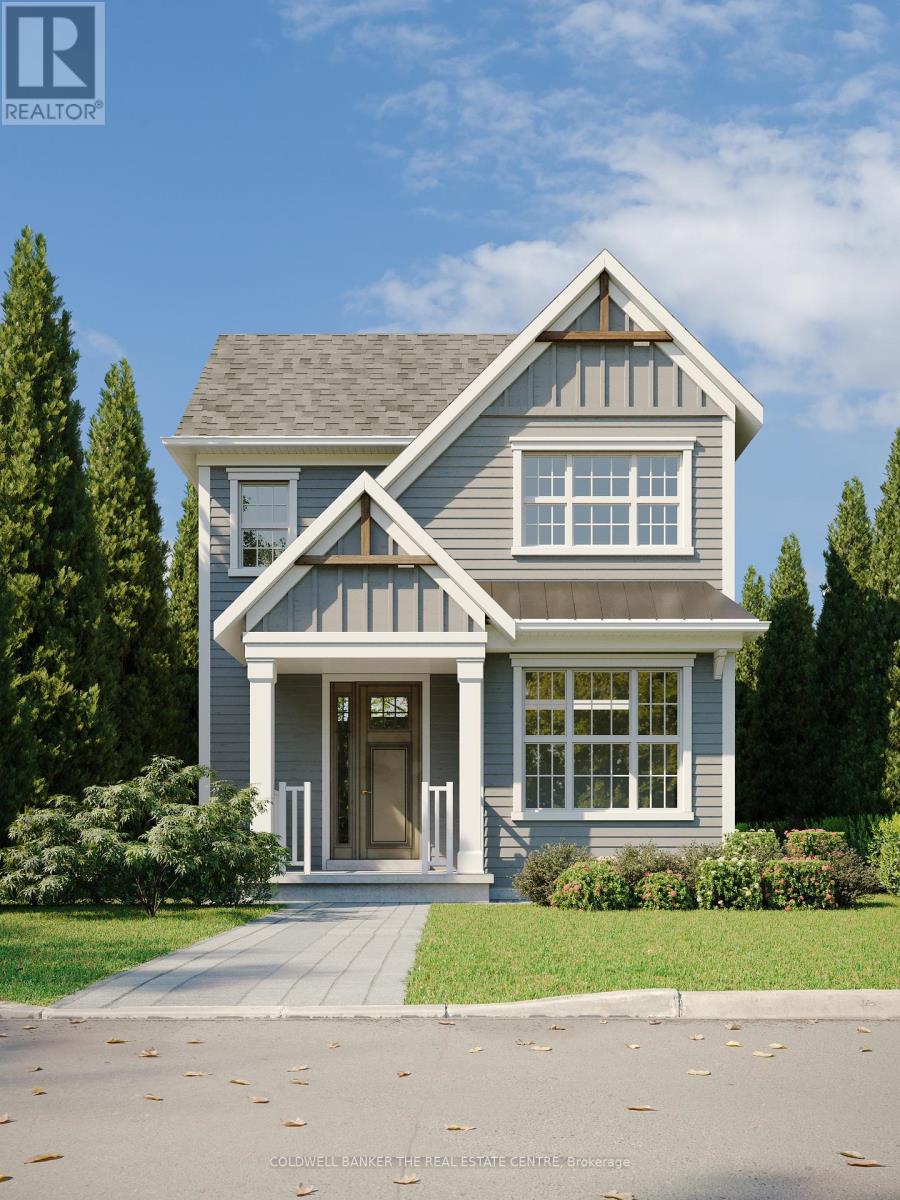
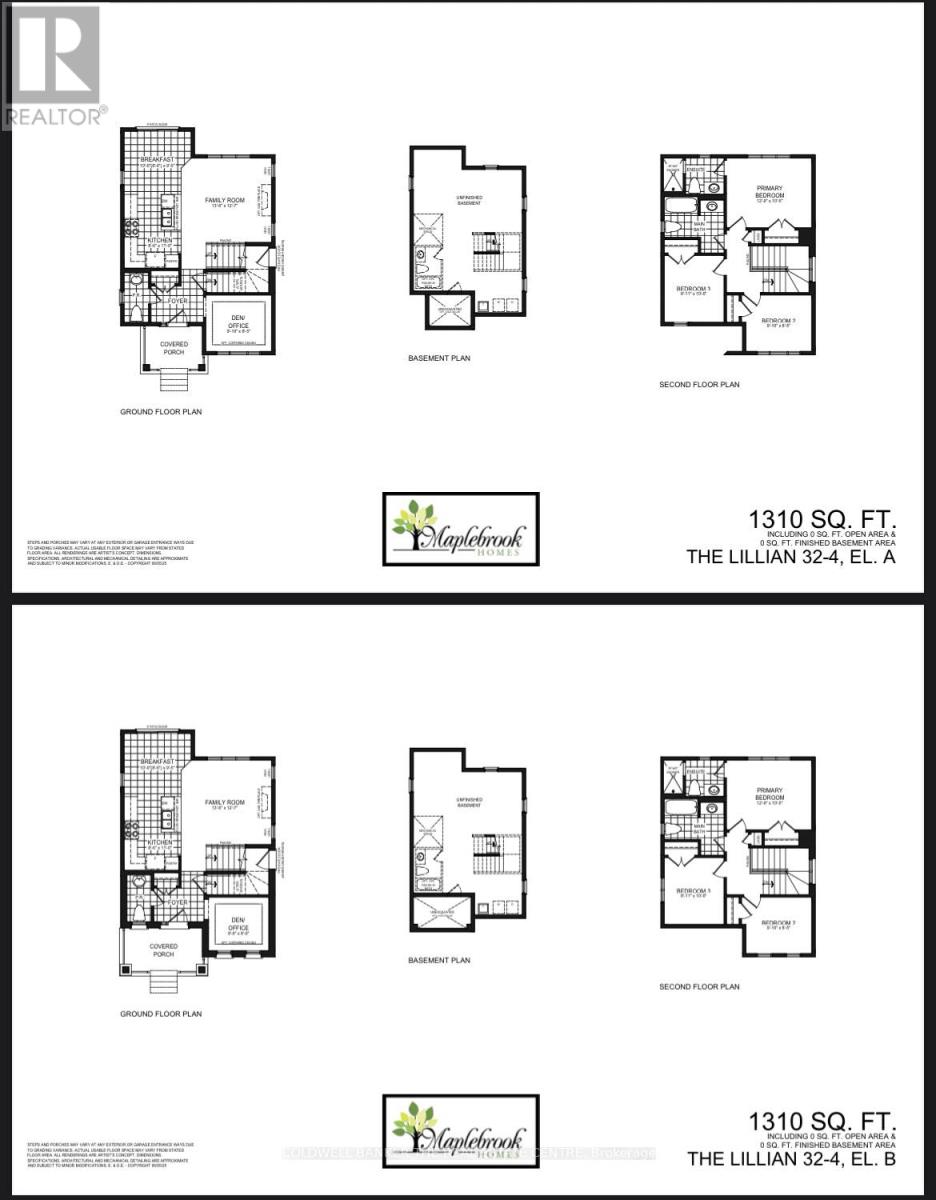
Priced to reflect Ontario Rebate (conditions apply). Brand new, fully detached two storey with your own backyard. This home is designed with a modern farmhouse style in mind, along with craftsman influences. It is newly introduced at the Morningside Trail subdivision built by Maplebrook Homes - a growing, family-friendly community close to parks, school and amenities. This 1,312 sq ft "The Lillian - Elevation A" model features a charming covered porch, open concept main floor with 9 ft ceilings and 3 bedrooms and 2.5 bathrooms. Backed by the Tarion Warranty program for peace of mind. Start building equity in your own brand new house, now! Taxes not yet assessed.
Map data © OpenStreetMap contributors
No open houses are scheduled for this home.
Can't make it? Request a private viewing.
| Den | Main level | 2.74 x 2.43 m |
| Partial bathroom | Main level | 1.09 x 2.13 m |
| Family room | Main level | 3.96 x 3.71 m |
| Eating area | Main level | 2.92 x 2.74 m |
| Kitchen | Main level | 2.49 x 3.35 m |
| Foyer | Main level | 2.13 x 2.13 m |
| Primary Bedroom | Second level | 3.77 x 3.04 m |
| Bedroom 2 | Second level | 2.74 x 2.43 m |
| Bedroom 3 | Second level | 2.62 x 2.92 m |
| Bathroom | Second level | 1.52 x 2.43 m |
| Bathroom | Second level | 1.82 x 2.43 m |




