 For sale 50
$1,499,000
4 bed3 bath3,500–5,000 sq ft
136 Oliver'S Road
Bobcaygeon, Kawartha Lakes
3 months agoMLS® X13473184
Royal Lepage Kawartha Lakes Realty Inc.
890 Woodville Road
Mariposa, Kawartha Lakes, Ontario K0M2T0
For sale· Added
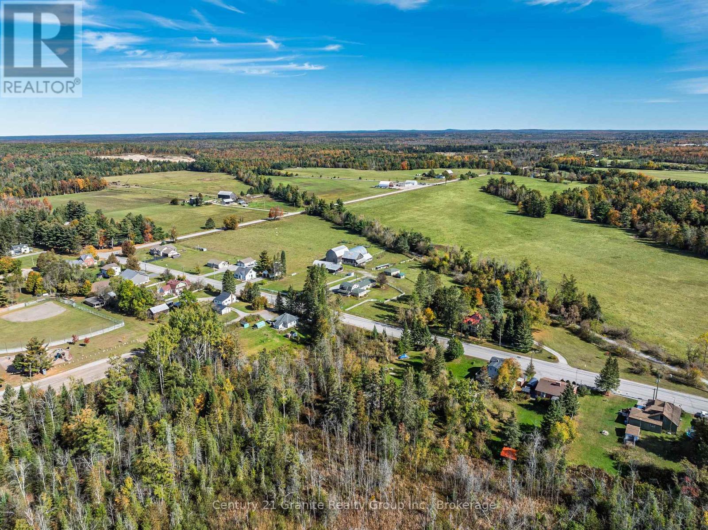
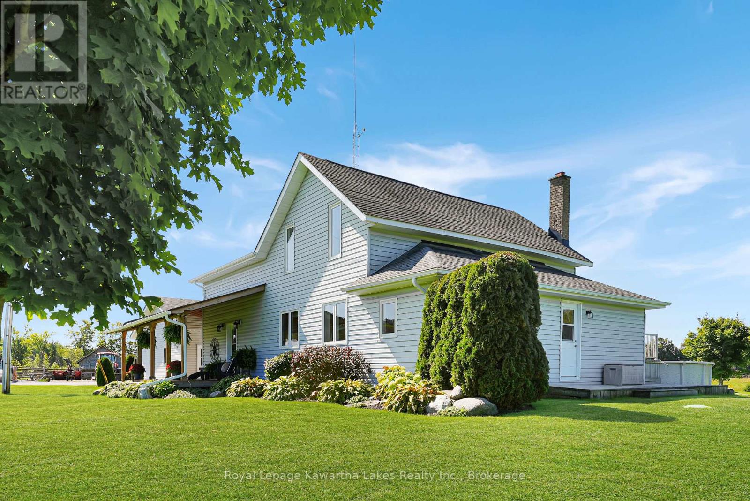
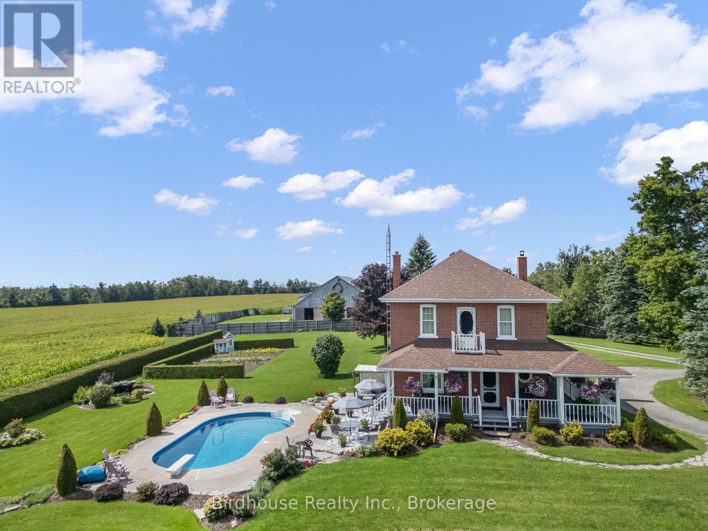
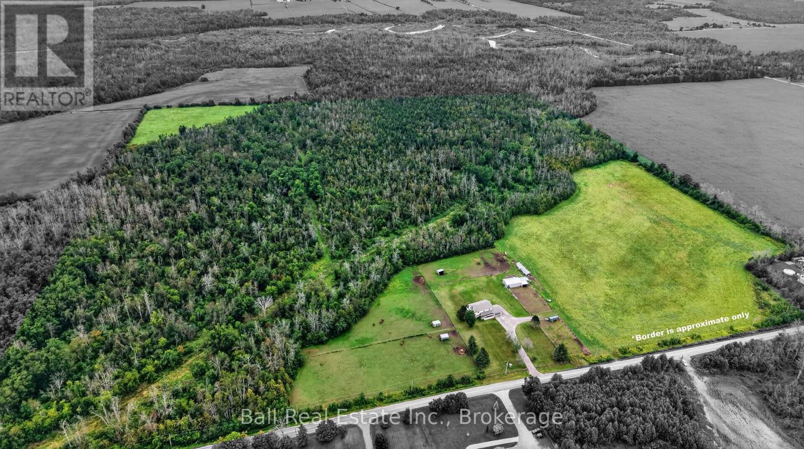
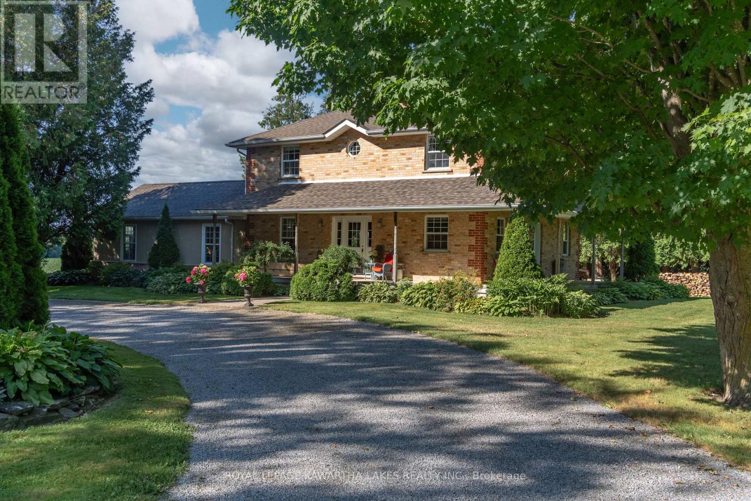
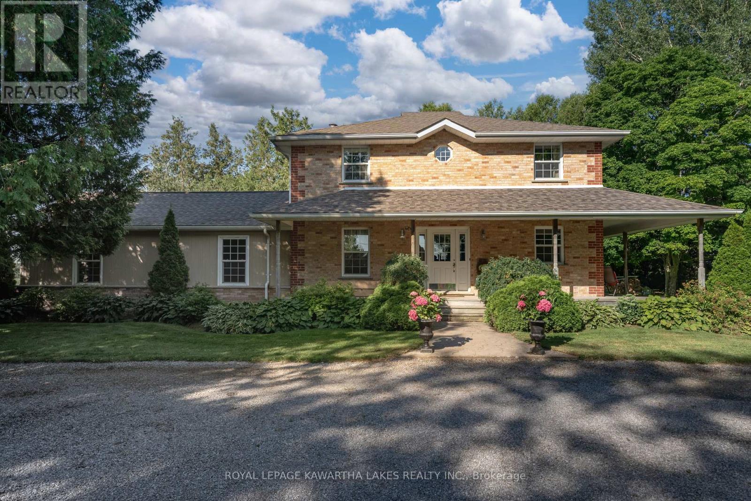
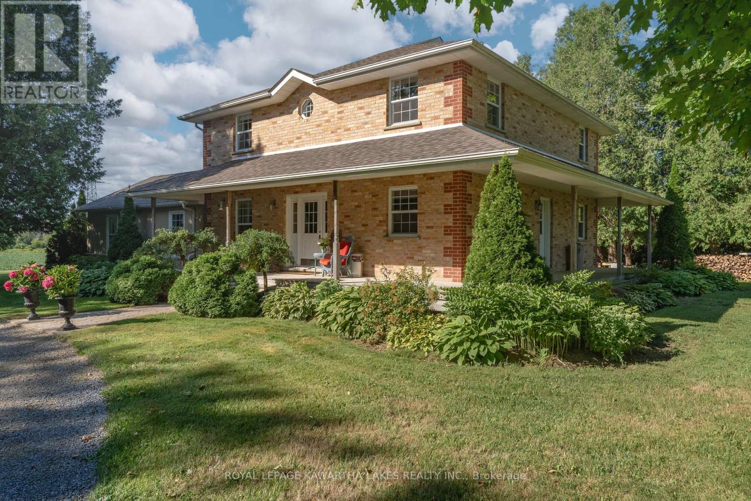
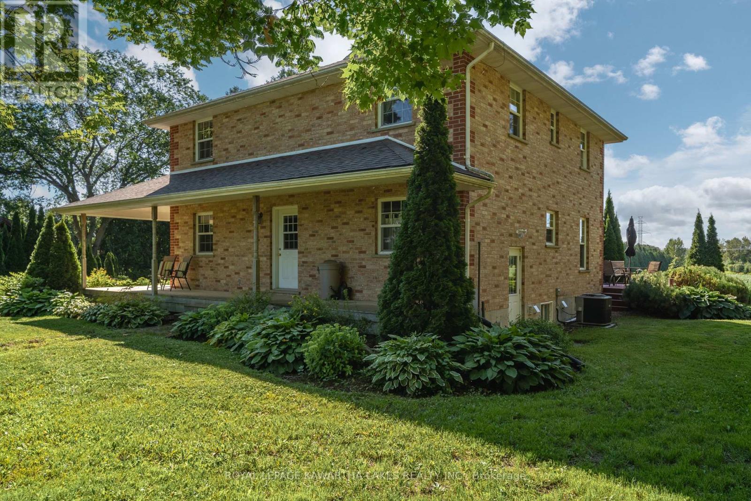
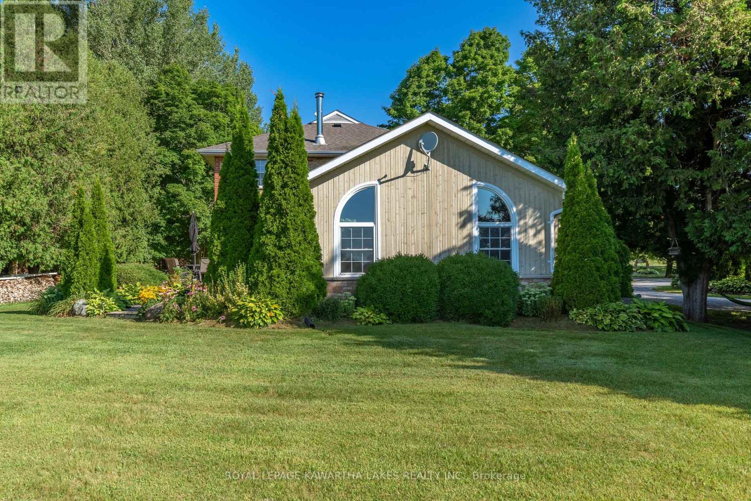
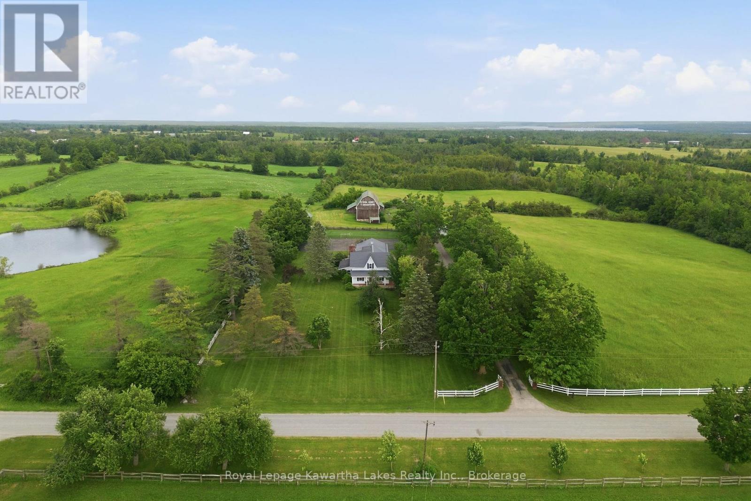
This Two-storey brick farmhouse is the Homestead retreat you have been searching for. Located on a hard top road close to the quaint village of Woodville between Lindsay & Beaverton this 93-acre farm has 50 acres of fertile, high producing Otonabee loam soil and approx 38 acres of mixed bush. Reproduction farm house (2001) features a stunning 30 X 20 Great Room, 4 spacious bedrooms, 2 full baths, and a main floor office. Other features of the home include a Wrap Around Porch, Open Concept Kitchen/ Dining Room , Two Walk outs to a Private deck, and main floor laundry. Partially finished basement with a walk-up to a Private Park Like setting with perennial gardens and sweeping farm fields . The property also includes a 29' x 70' commercial shop with a 24' x 40' portable addition, heated by both a pellet stove and a new propane furnace (2025). This high-visibility location is ideal for a family business, with the current successful operation having thrived here for many years. Solar panels provide Passive Income of approx $11,000 annually for the remainder of the contract. Just over an hour drive from the G.T.A. for an easy commute!
Map data © OpenStreetMap contributors
No open houses are scheduled for this property.
Can't make it? Request a private viewing.
| Oct 10, 2026 | $1,599,900 | ▼ $150,100 |
| Sep 19, 2026 | $1,750,000 | First recorded price |
Price changes since Sep 19, 2026.
| Great room | Ground level | 9.43 x 6.27 m |
| Bedroom 3 | Second level | 3.43 x 3.7 m |
| Bedroom 4 | Second level | 2.65 x 4.16 m |
| Kitchen | Ground level | 3.48 x 3.68 m |
| Bathroom | Second level | 3.13 x 2.43 m |
| Recreational, Games room | Basement | 6.54 x 9.5 m |
| Utility room | Basement | 2.87 x 6.59 m |
| Other | Basement | 2.77 x 9.5 m |
| Eating area | Ground level | 3.1 x 3.68 m |
| Dining room | Ground level | 3.67 x 5.14 m |
| Office | Ground level | 2.83 x 2.83 m |
| Laundry room | Ground level | 2.13 x 3.81 m |
| Bathroom | Ground level | 2.21 x 2.6 m |
| Foyer | Ground level | 2.76 x 5.85 m |
| Primary Bedroom | Second level | 3.68 x 5.26 m |
| Bedroom 2 | Second level | 3.56 x 4.23 m |