
 For sale 50
$469,000
2 bed2 bath700–1,100 sq ft
4 Bertie Street
Lindsay, Kawartha Lakes
18 days agoMLS® X13828450
Century 21 United Realty Inc.
9 Richmond Street West
Carden, Kawartha Lakes, Ontario K0M2B0
For sale· Added
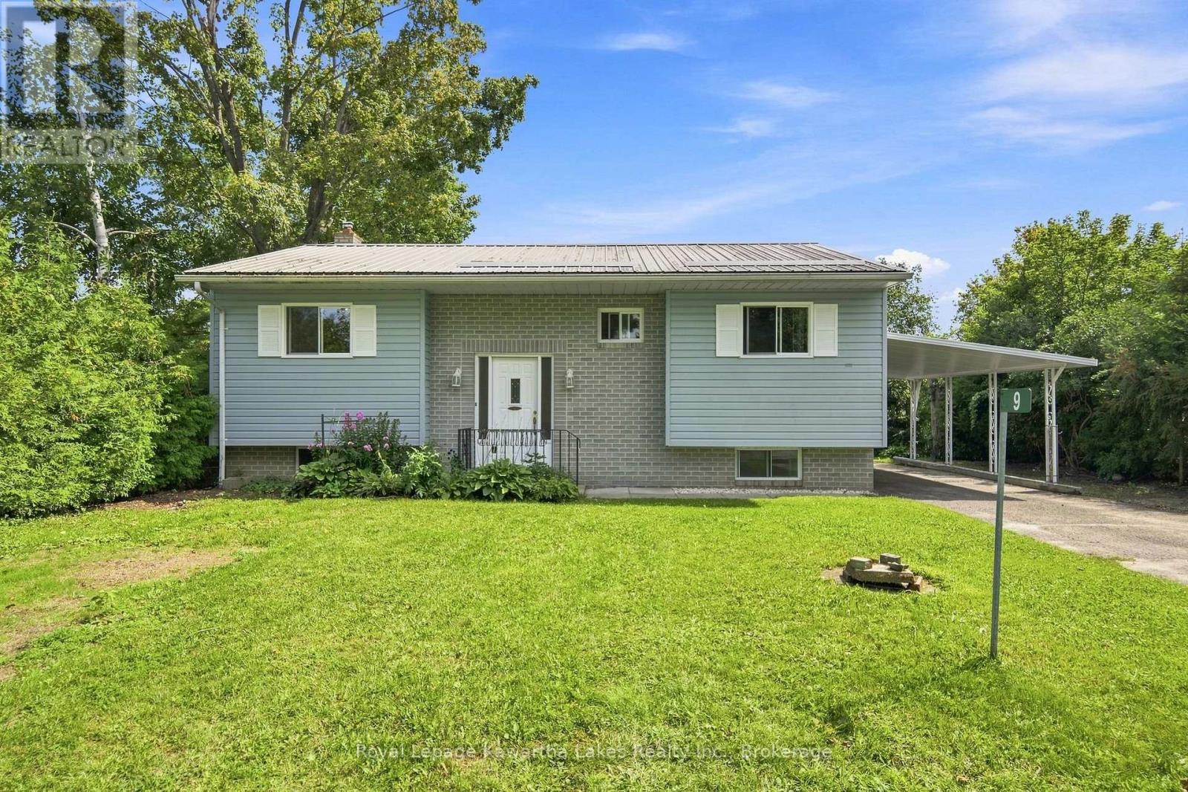
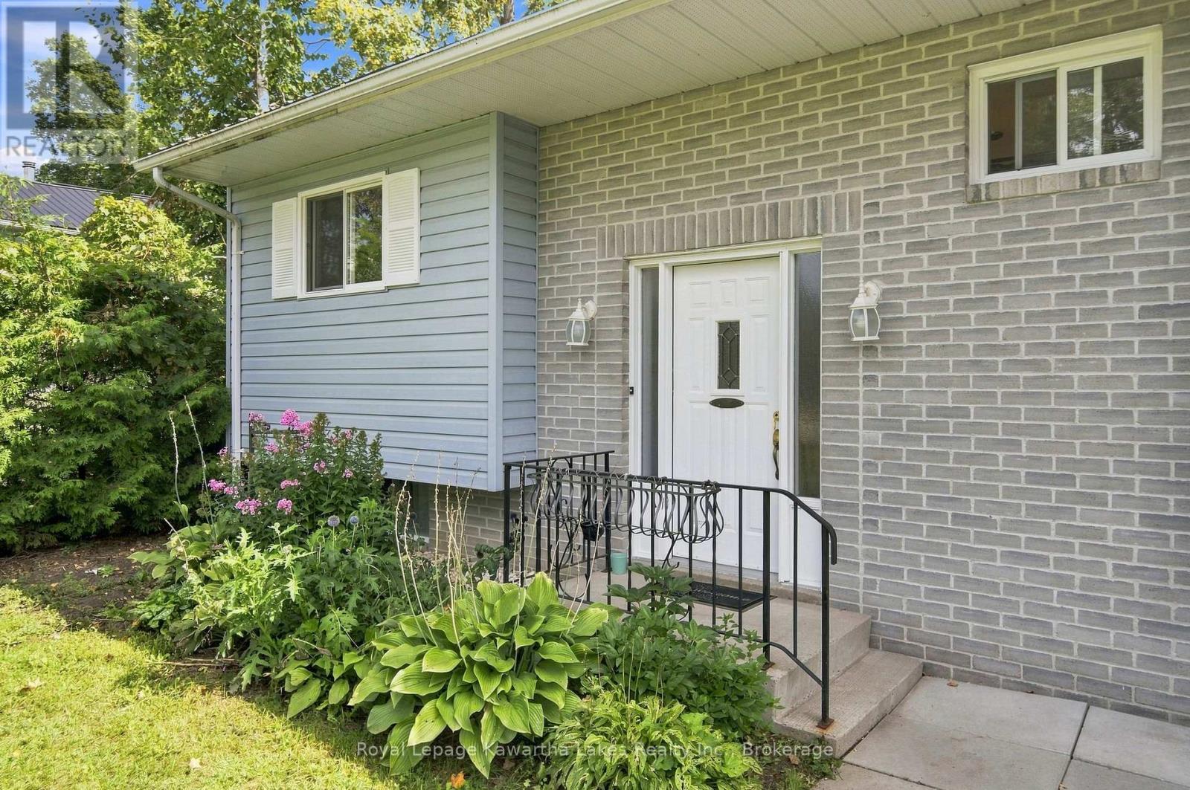
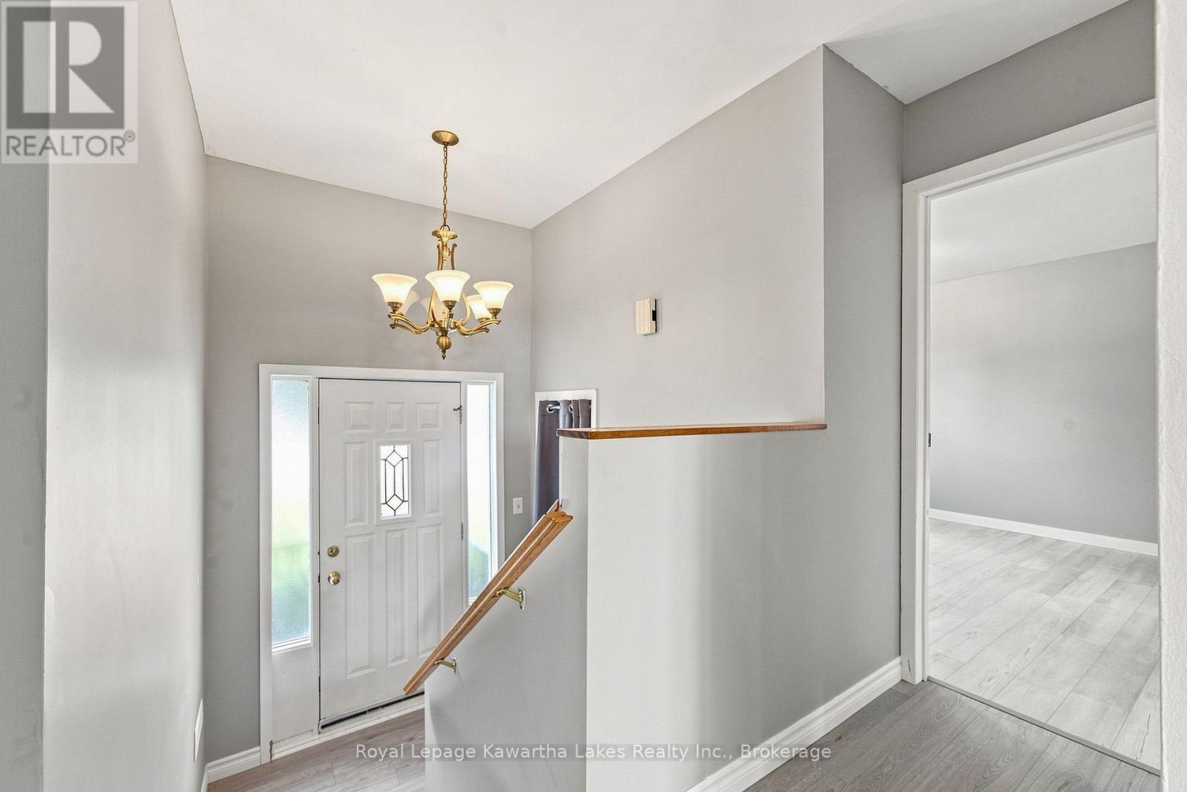
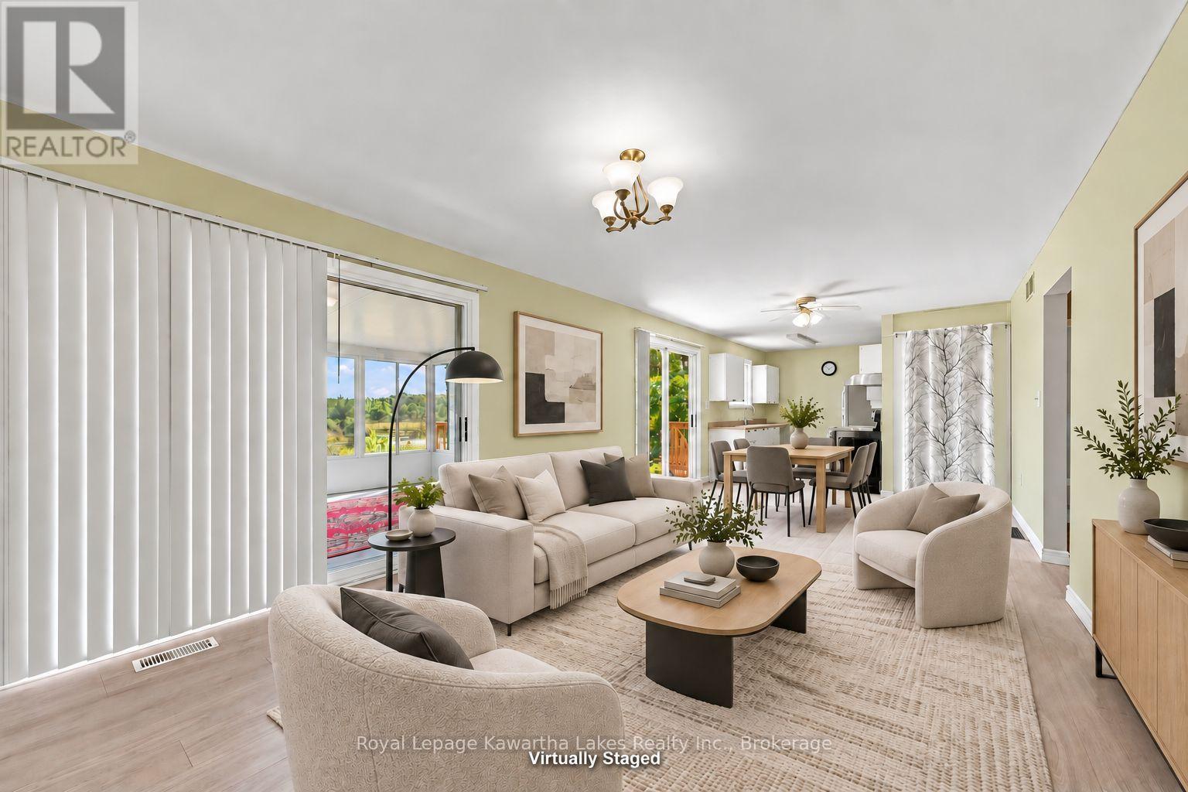
Welcome to 9 Richmond St W, nestled in a quiet and charming Kawartha Lakes hamlet where peaceful country living meets everyday comfort. This well-maintained raised bungalow is move-in ready and offers a bright, open-concept kitchen and living area with a walkout to a spacious 12' x 15' sunroom the perfect spot to enjoy your morning coffee, unwind at the end of the day, or simply take in the beautiful surroundings. Enjoy panoramic views overlooking Grassy Creek, where white swans and other waterfowl add to the peaceful, natural setting. Inside, the home features updated laminate flooring and a high-efficiency forced-air furnace installed in 2021. An attached carport and ample parking provide added convenience. Low-maintenance, welcoming and surrounded by nature, this lovely home is an ideal opportunity for those looking to enjoy a quieter pace of life in the Kawarthas.
Map data © OpenStreetMap contributors
No open houses are scheduled for this home.
Can't make it? Request a private viewing.
| Foyer | Main level | 1.12 x 1.12 m |
| Furnace | Lower level | 2.17 x 6.61 m |
| Living room | Main level | 3.67 x 6.1 m |
| Dining room | Main level | 3.67 x 2.12 m |
| Kitchen | Main level | 3.07 x 2.43 m |
| Sunroom | Main level | 3.66 x 4.791 m |
| Primary Bedroom | Main level | 3.66 x 3.4 m |
| Bedroom 2 | Main level | 3.62 x 3.39 m |
| Bedroom 3 | Lower level | 3.24 x 3.99 m |
| Laundry room | Main level | 1.03 x 1.03 m |




