
 For rent 21
$6,000/mo
4+2 bed4 bath2,000–2,500 sq ft
7 Horizon Court
Manvers, Kawartha Lakes
3 months agoMLS® X13453586
RE/MAX WEST REALTY INC.
9 Rustlewood Avenue
Manvers, Kawartha Lakes, Ontario L0A1A0
For rent· Added
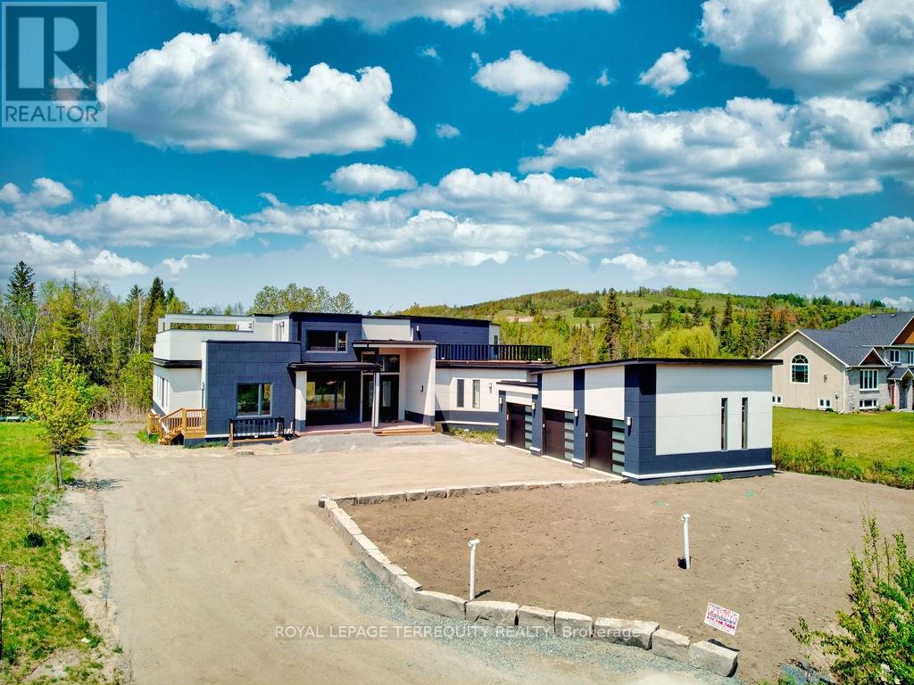
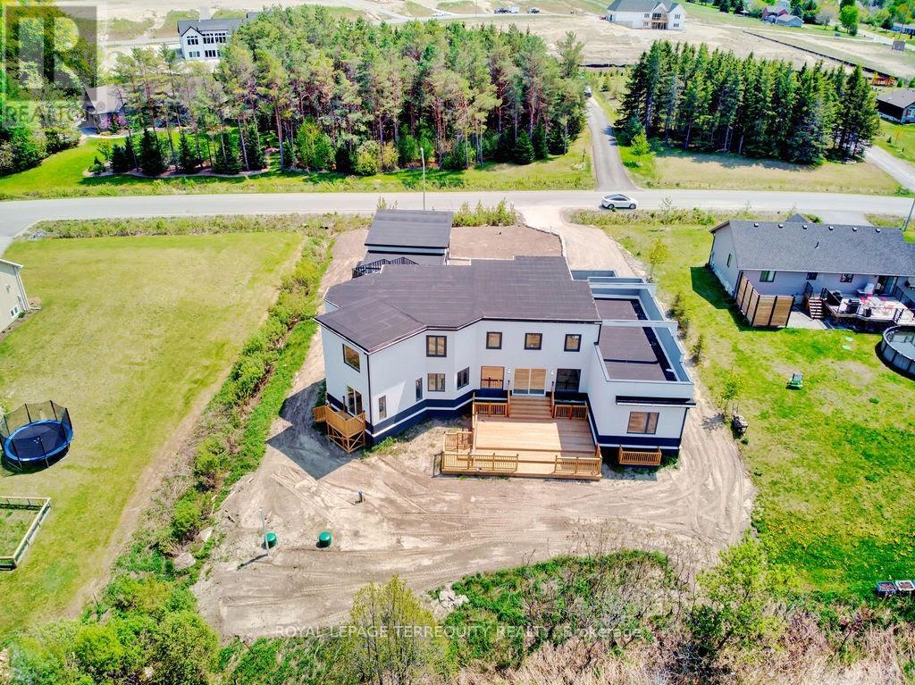
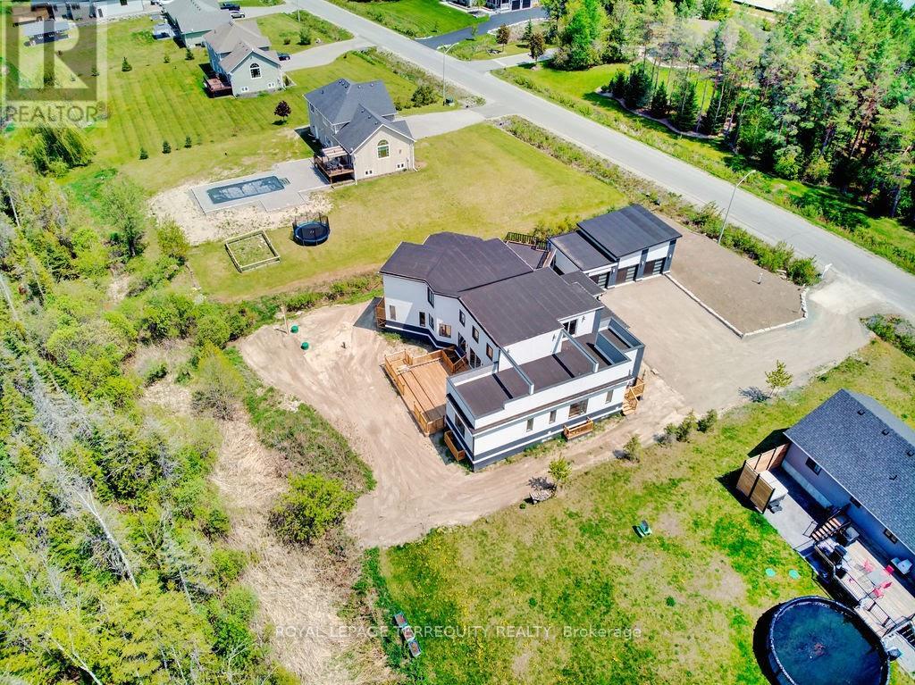
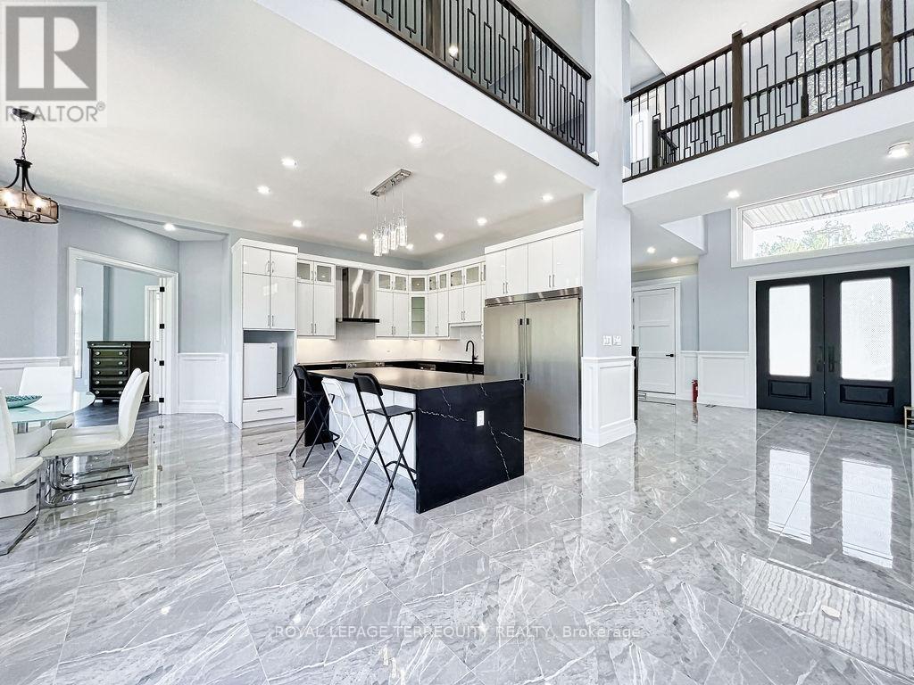
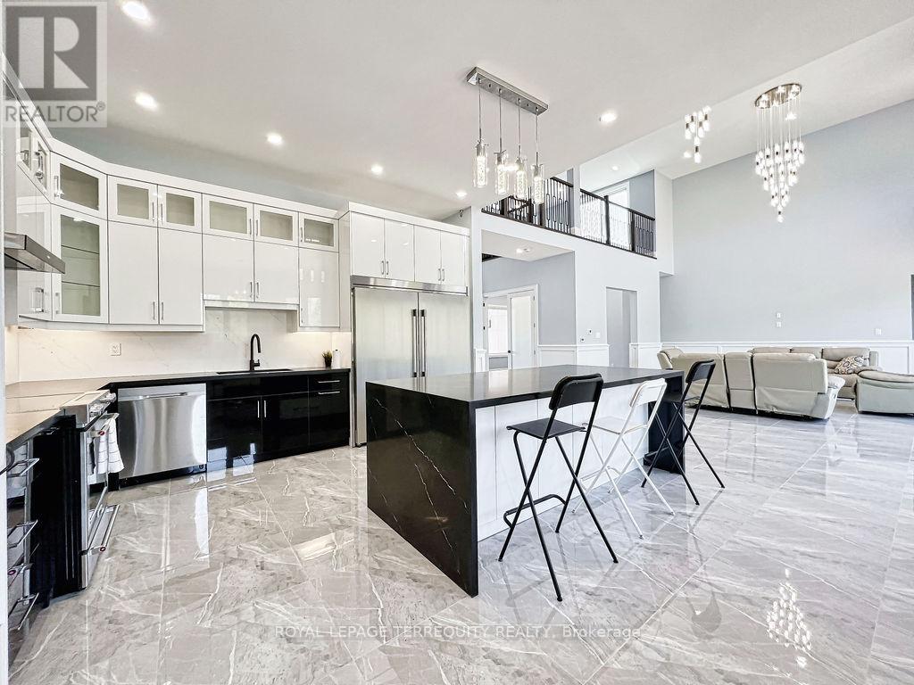
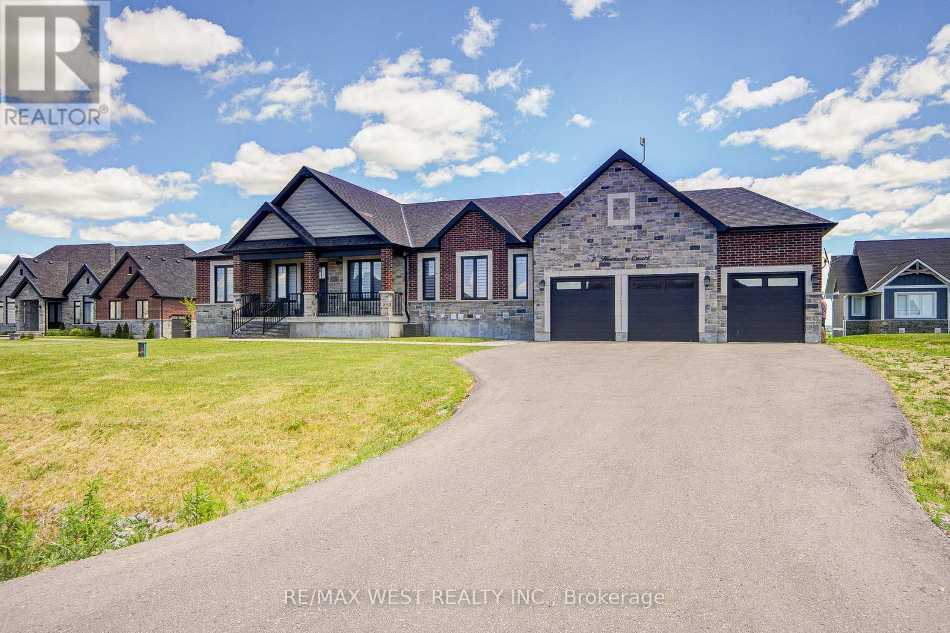
Exquisite custom-built luxury lease set in a prestigious acreage community just 40 minutes from the Toronto boundary. This meticulously designed home features approximately 4,500 sq. ft. of upscale upper-level space complemented by a fully finished 3,000 sq. ft. lower level, offering 5 bedrooms, 5.5 bathrooms, a spacious loft, and a full rec/games area ideal for large extended families and entertaining. Highlighted by 10.5-ft main-floor ceilings, a dramatic 20-ft living room ceiling, an open-concept gourmet kitchen and living space, two huge walk-out decks with stunning hill views, and prime convenience close to Highways 35, 115, 7, and 407.
Map data © OpenStreetMap contributors
No open houses are scheduled for this home.
Can't make it? Request a private viewing.
| Media | Basement | 3.65 x 3.04 m |
| Office | Basement | 3.04 x 3.04 m |
| Living room | Main level | 5.8 x 5.85 m |
| Kitchen | Main level | 4.7 x 4.6 m |
| Dining room | Main level | 3.7 x 4.6 m |
| Bedroom | Main level | 4.2 x 4.62 m |
| Bedroom 2 | Main level | 4.5 x 5.25 m |
| Bedroom 3 | Main level | 4.62 x 4 m |
| Bedroom 4 | Main level | 4.9 x 4.7 m |
| Primary Bedroom | Upper Level | 5.8 x 4.9 m |
| Recreational, Games room | Basement | 6.1 x 4.57 m |