
 For sale 50
$469,000
2 bed2 bath700–1,100 sq ft
4 Bertie Street
Lindsay, Kawartha Lakes
18 days agoMLS® X13828450
Century 21 United Realty Inc.
94 Francis Street West #104
Fenelon Falls, Kawartha Lakes, Ontario K0M1N0
For sale· Added
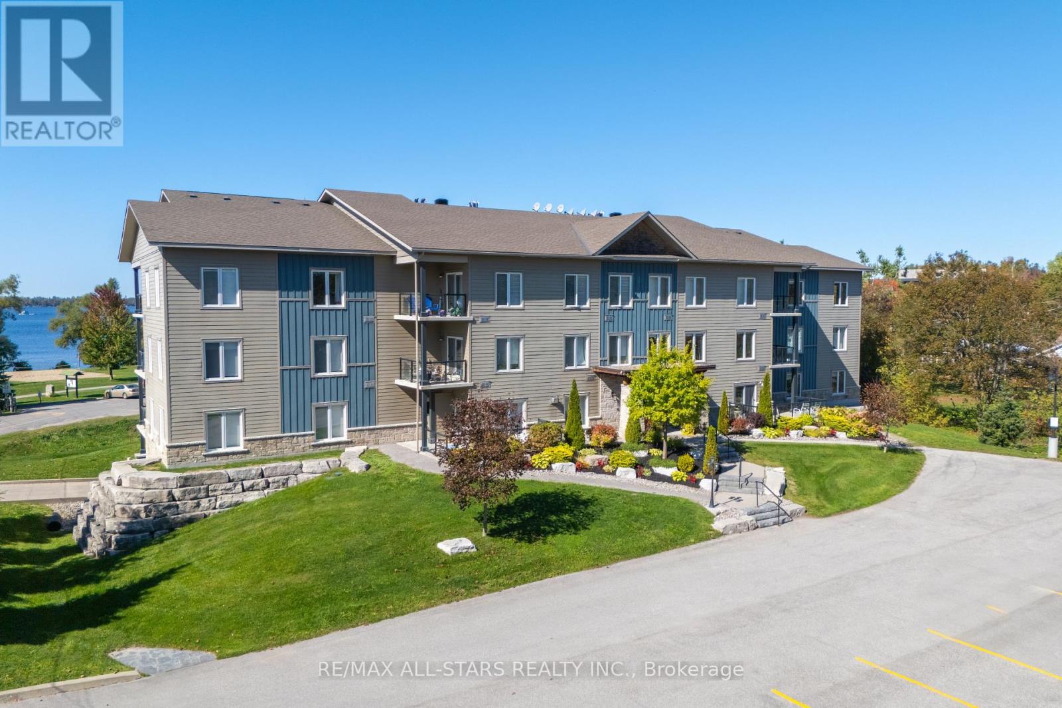
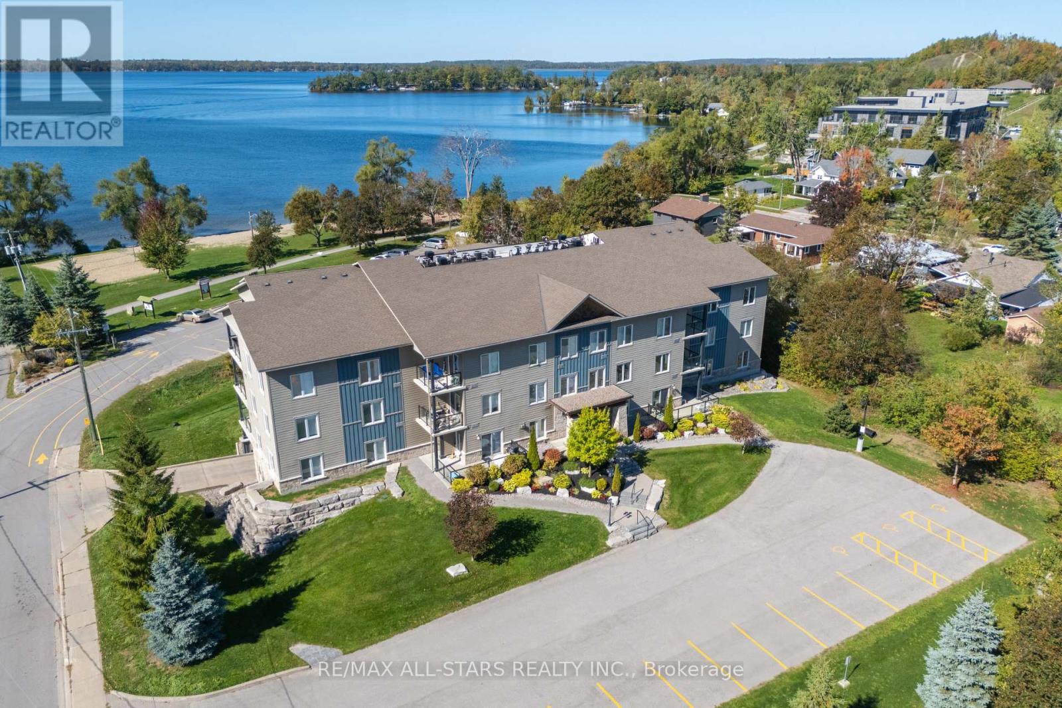
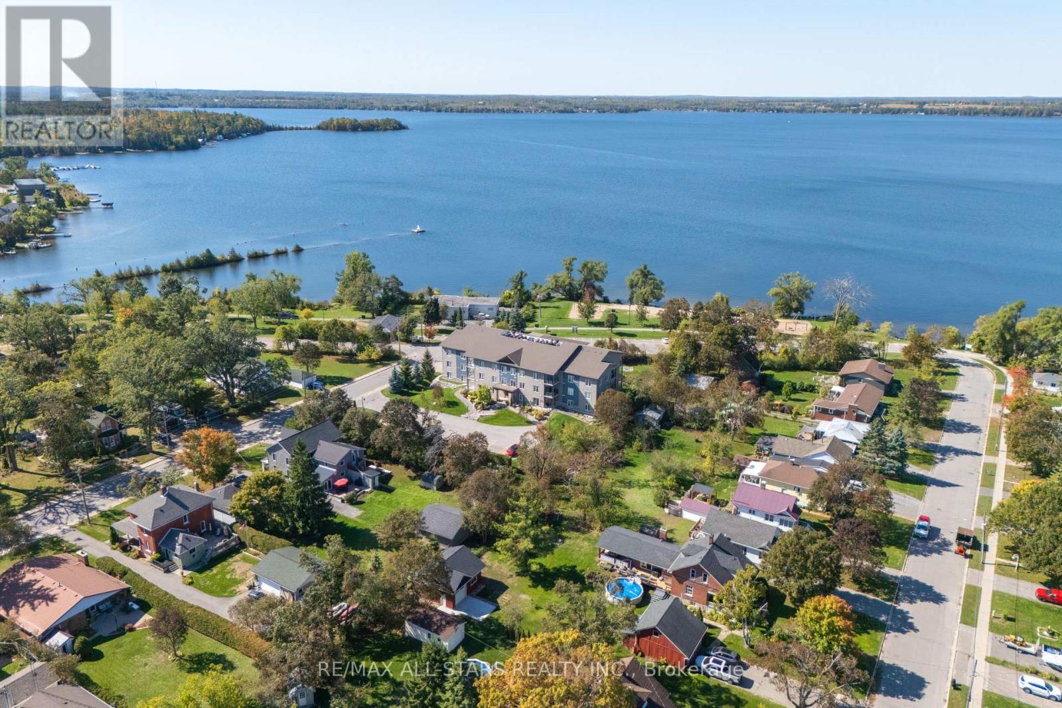
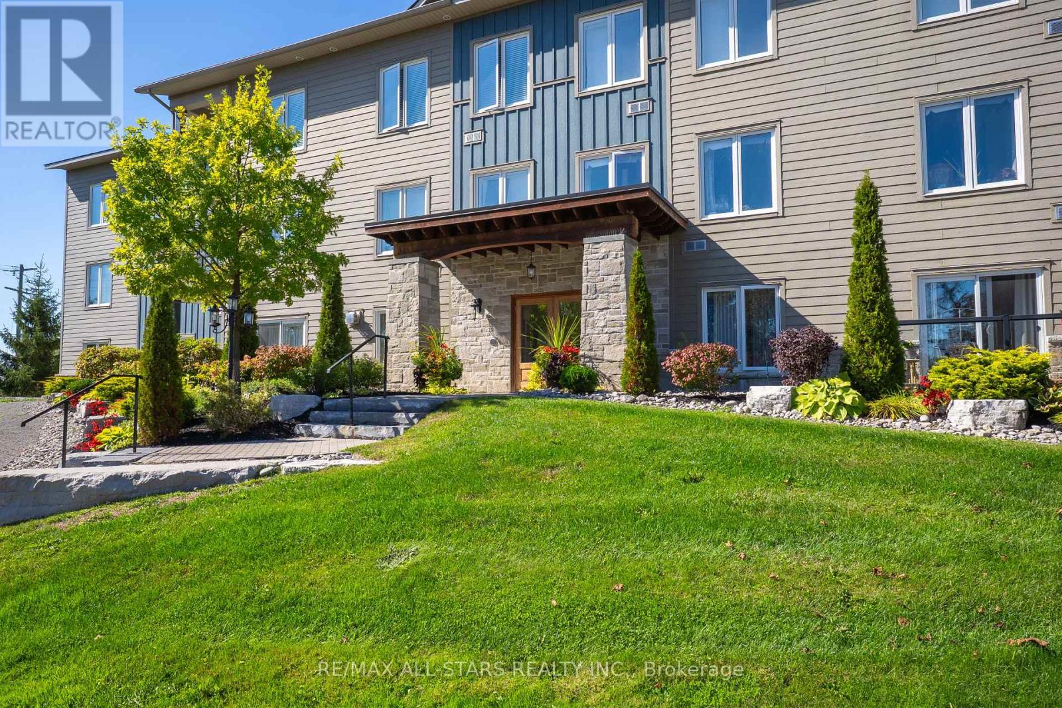
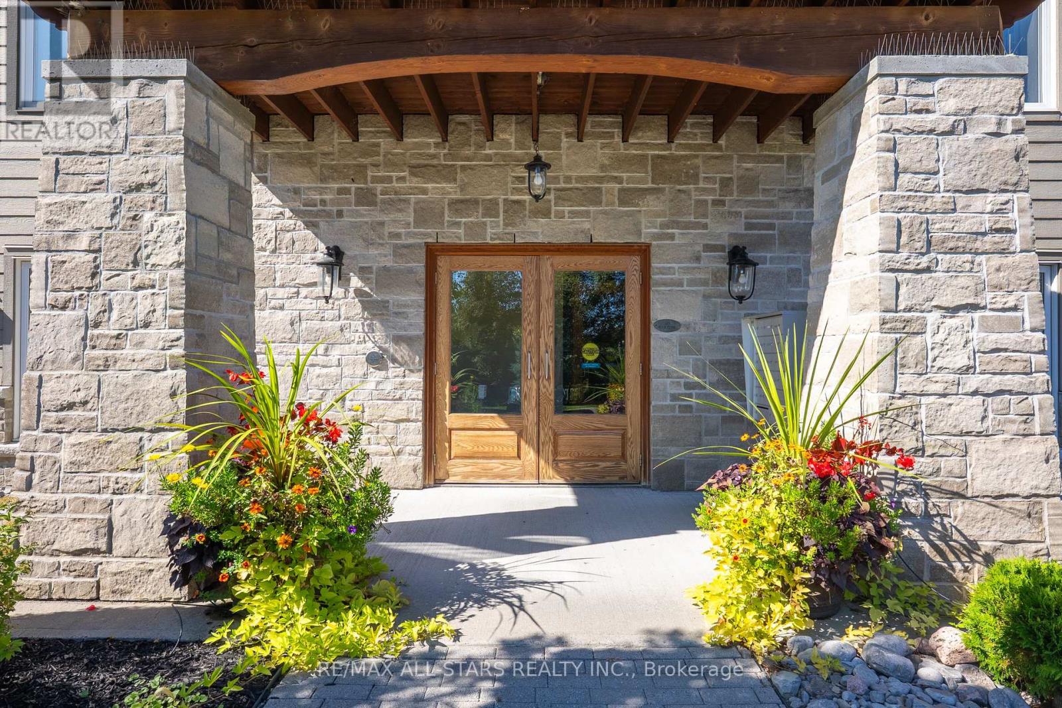
Welcome to this beautifully designed main-floor condominium, where efficiency meets comfort. This one-bedroom unit offers a luxurious 4-piece en-suite with a walk-in tub, a walk-in closet, plus a versatile den perfect for a home office or cozy reading nook. The functional layout features a walkout from the bright living room to a private patio, where you can relax by the charming propane fireplace. The open kitchen and dining area come complete with all appliances included and in-suite laundry. Enjoy the perks of this efficient building with underground parking, perfectly situated across from the beach, park, and scenic trails, all just minutes from shopping and key amenities. This is a perfect step toward a sustainable lifestyle.
Map data © OpenStreetMap contributors
No open houses are scheduled for this home.
Can't make it? Request a private viewing.
| Foyer | Main level | 2.66 x 1.71 m |
| Kitchen | Main level | 3.96 x 3.15 m |
| Dining room | Main level | 5.2 x 2.36 m |
| Living room | Main level | 4.65 x 3.14 m |
| Primary Bedroom | Main level | 3.55 x 4.18 m |
| Den | Main level | 2.09 x 2.61 m |
| Utility room | Main level | 2.54 x 1.61 m |




