 For sale 50
$649,000
5 bed1 bath1,100–1,500 sq ft
136 Rock Point Road
Proudfoot, Kearney
12 days agoMLS® X13851812
Forest Hill Real Estate Inc.
3944 Chetwynd Road
Proudfoot, Kearney, Ontario P0A1M0
For sale· Added
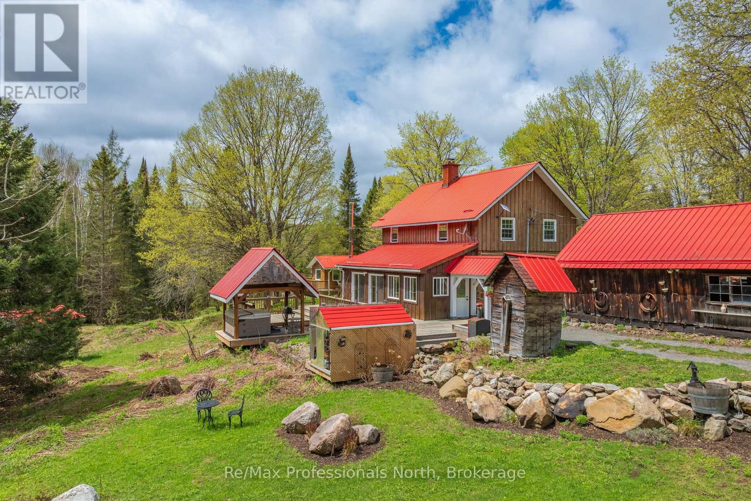
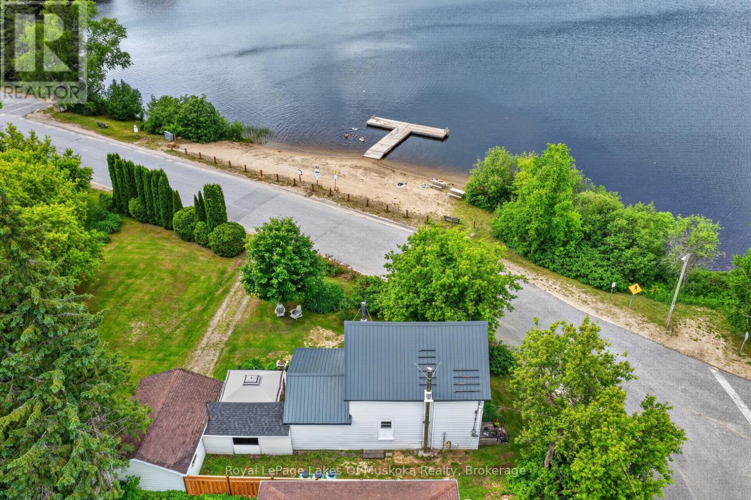
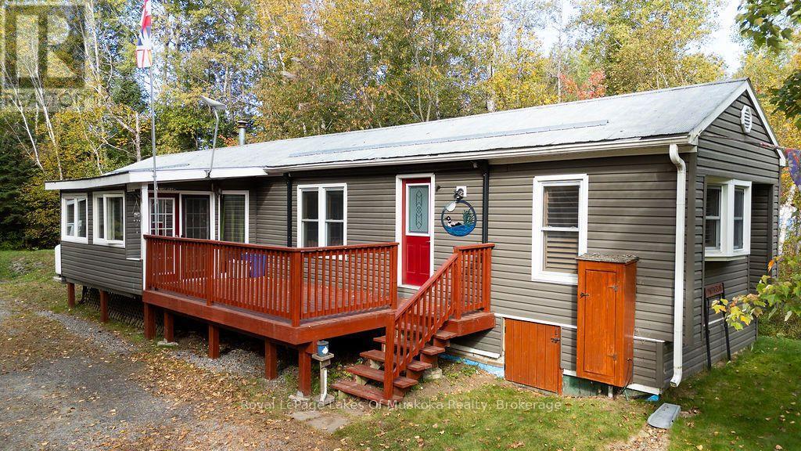
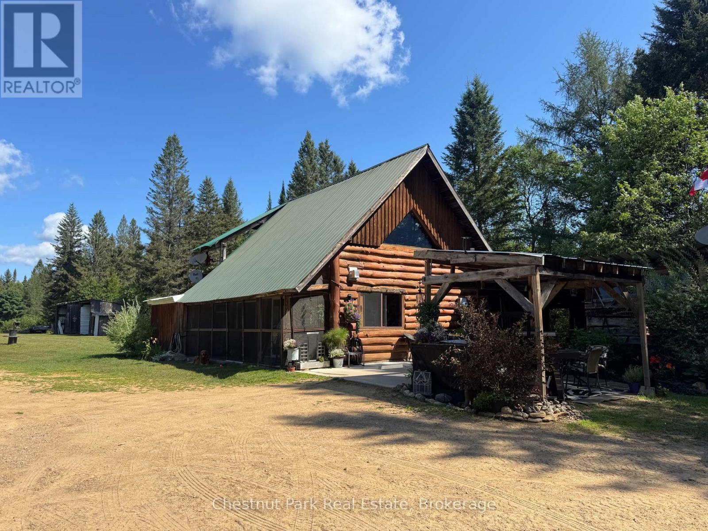
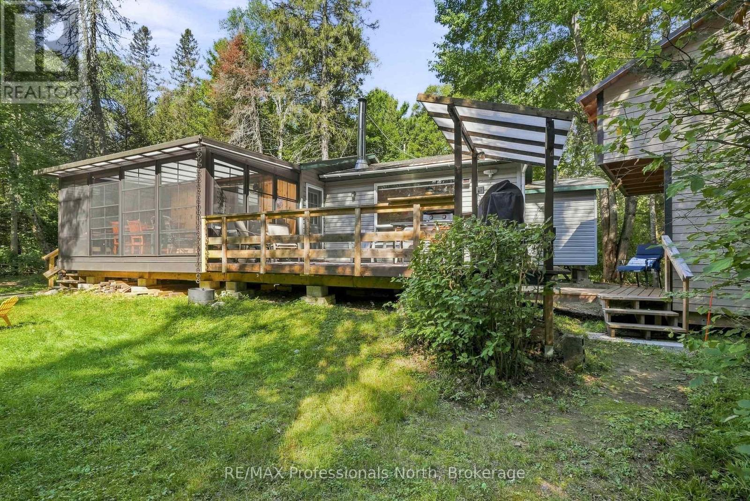
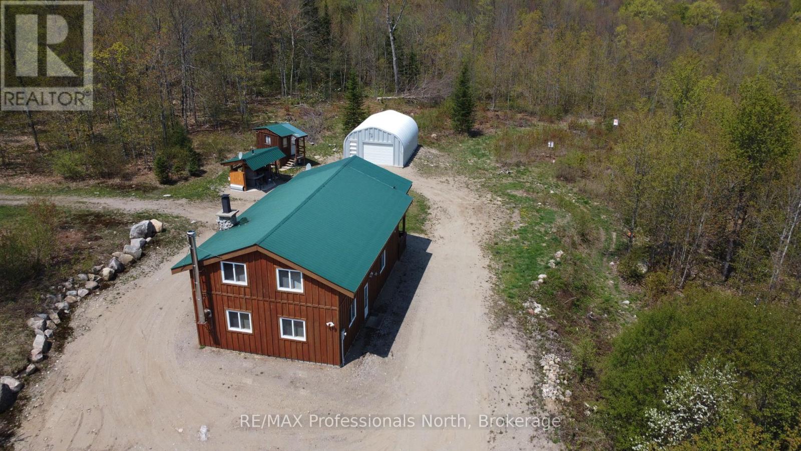
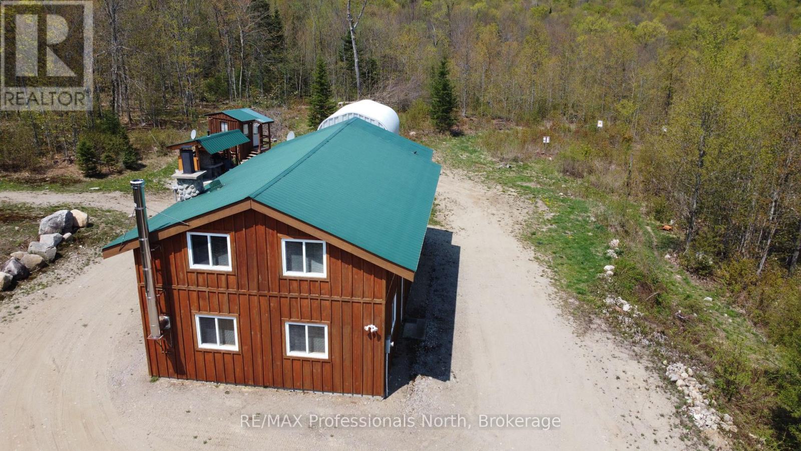
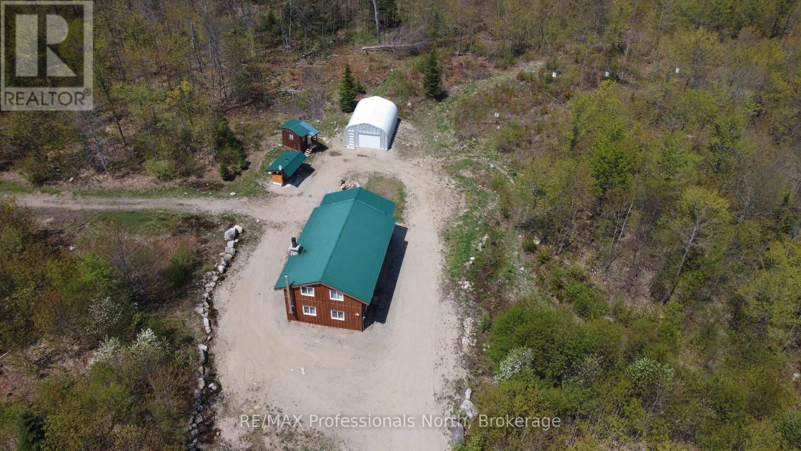
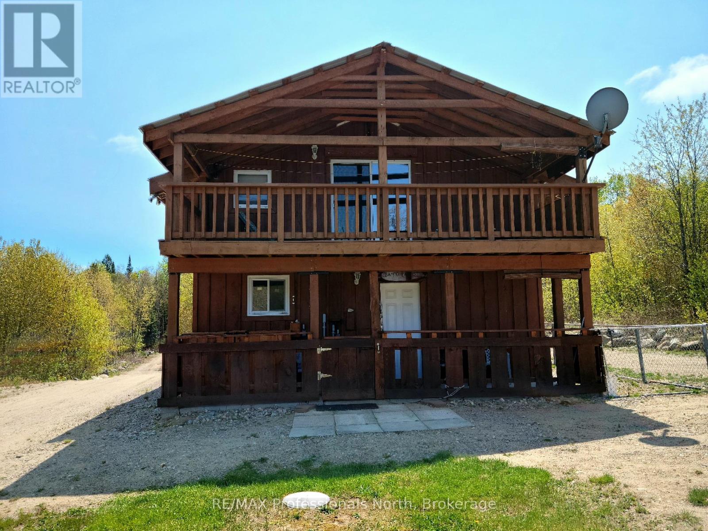
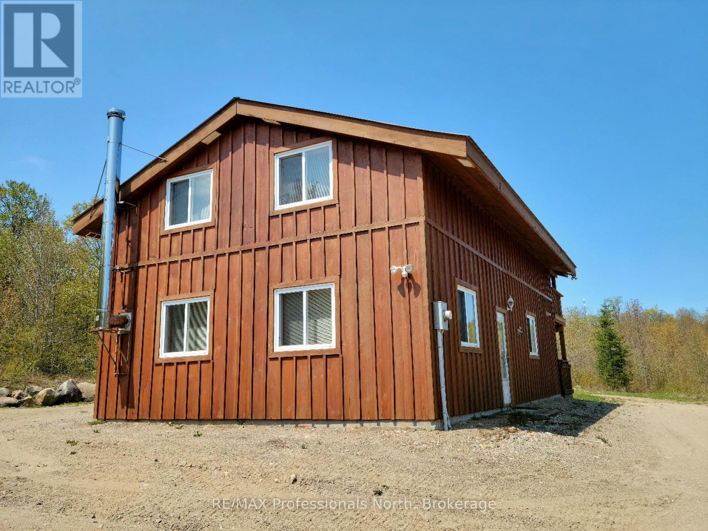
Welcome to this remarkable listing! Nestled on over 15 acres of high ground, this property offers a tranquil retreat with a variety of amenities. Located a mere 17 minutes from Kearney, it provides both convenience and seclusion. The house, built in 2014 on a concrete slab and with a metal roof has 2 plus bedrooms and 2 washrooms. A cozy home offering space for comfortable year-round living. The 2x6 walls ensure superior insulation, keeping you warm in winter & cool in summer. For the outdoor enthusiast, this property has plenty to offer. A quonset hut garage, measuring 20' x 26' and sitting on a solid concrete slab, provides ample storage space for vehicles, equipment, and other belongings. Adjacent to the quonset hut is a raised bunkie, ideal for additional guests or a private retreat. Calling all food enthusiasts: the property boasts a delightful pizza oven / BBQ shelter, perfect for indulging in homemade pizzas and outdoor cooking experiences. A dog run is along the side of the house providing a secure space for your furry friends. The property is situated on a year-round maintained road, which is also a school bus route, ensuring easy accessibility throughout the seasons. The included Case 450B bulldozer further enhances the property's functionality, allowing for convenient maintenance and improvement of the land. Nature lovers will appreciate the existing trails and roadway that lead to the rear of the property, where a beautiful stand of red pines awaits exploration. Imagine the serenity of walking through your own private wooded oasis. To make your move as seamless as possible, this listing comes fully furnished with all furniture, appliances, tools, and more, providing a turn-key experience. Whether you seek a full-time residence or a peaceful getaway, this property offers a unique opportunity to embrace the beauty of nature while enjoying modern comforts. Don't miss your chance to own this exceptional property just a 40 minute drive from Huntsville.
Map data © OpenStreetMap contributors
No open houses are scheduled for this home.
Can't make it? Request a private viewing.
| Other | Second level | 2.39 x 3.51 m |
| Kitchen | Main level | 3.08 x 5.09 m |
| Family room | Second level | 2.49 x 7.63 m |
| Dining room | Main level | 3.79 x 3.33 m |
| Living room | Main level | 6.87 x 5.42 m |
| Utility room | Main level | 1.07 x 1.79 m |
| Bathroom | Main level | 1.71 x 2.87 m |
| Primary Bedroom | Second level | 3.4 x 4.06 m |
| Bedroom | Second level | 3.35 x 4.05 m |
| Bathroom | Second level | 2.09 x 2.13 m |
| Other | Second level | 2.25 x 5.37 m |