
$2,500/mo
3997 Chetwynd Road
Proudfoot, Kearney, Ontario P0A1M0
For rent· Added
About this home
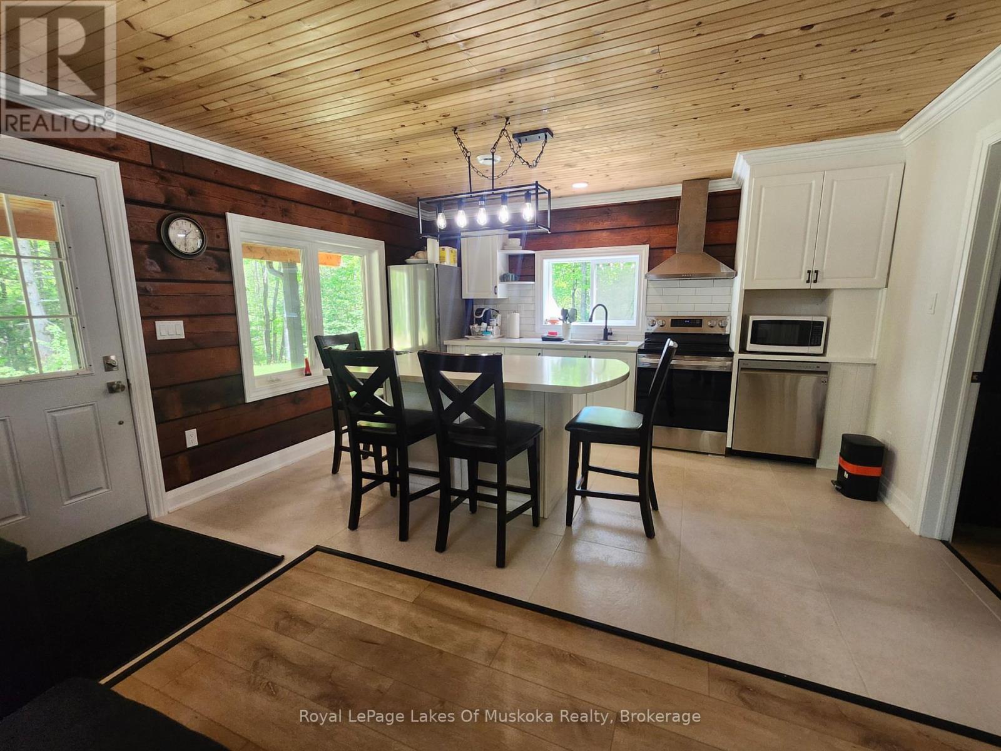
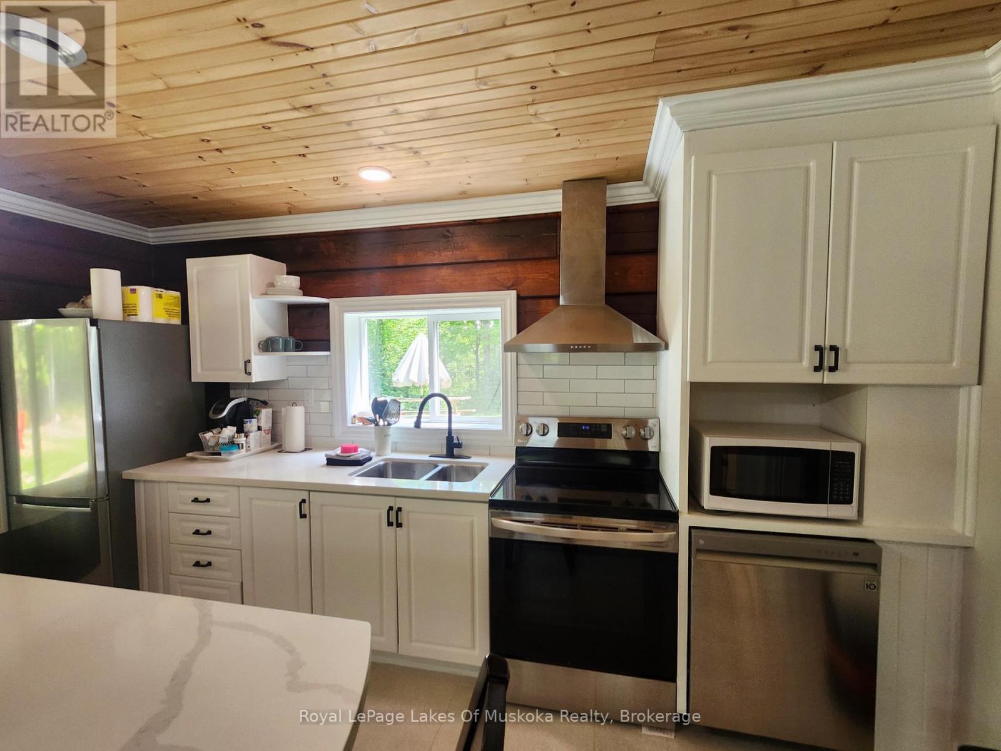
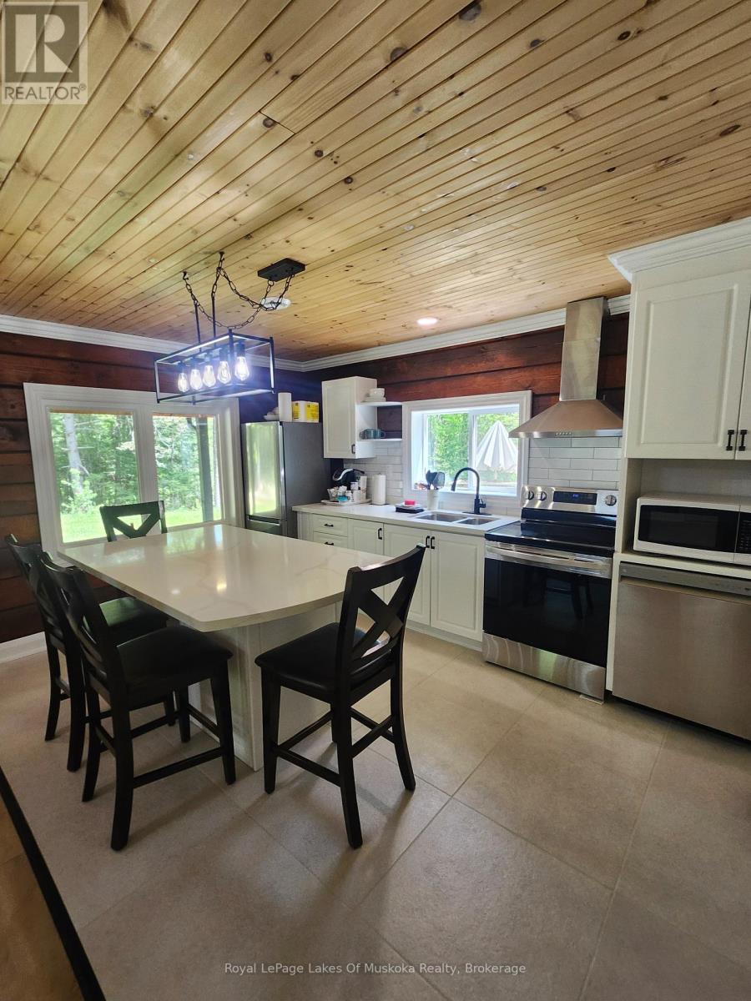
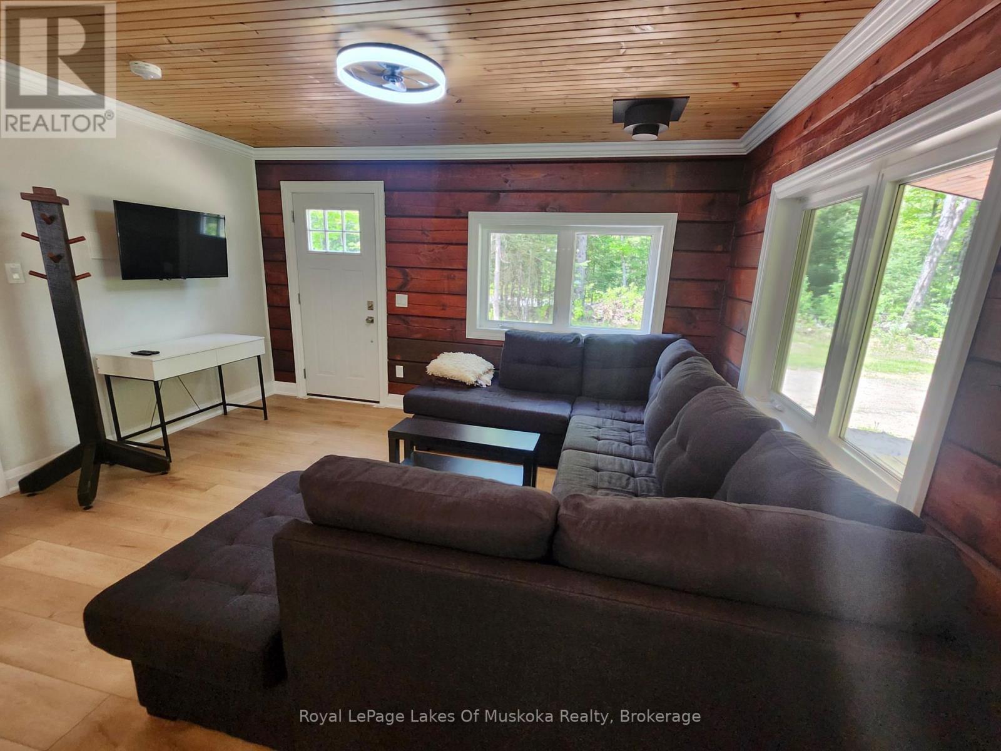
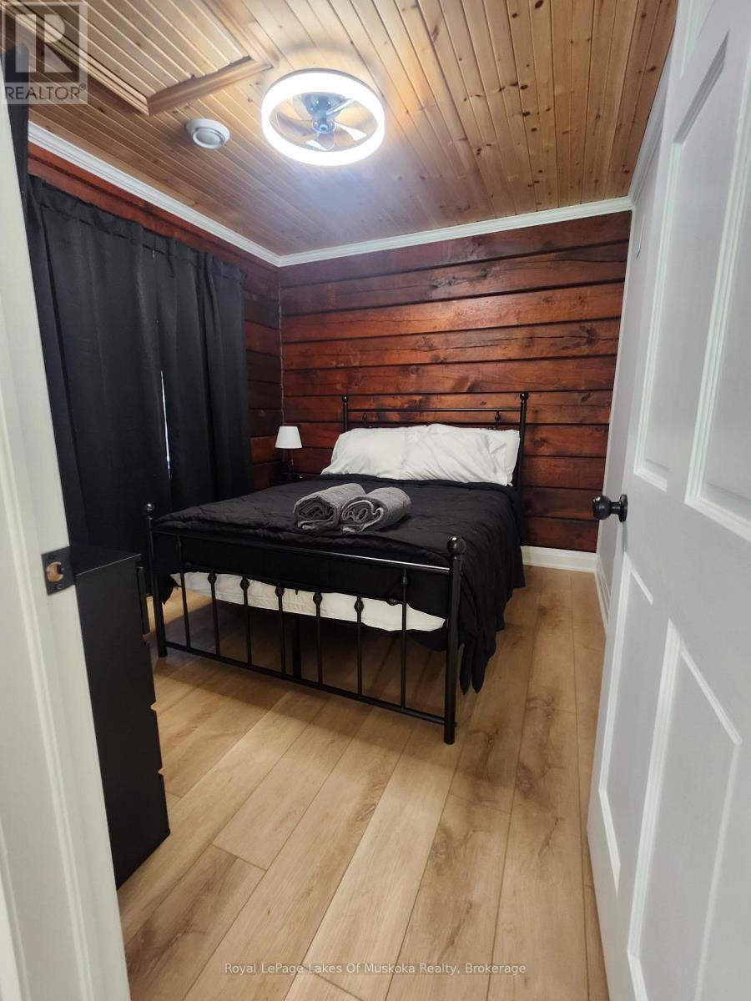
Escape to the peaceful surroundings of Kearney in this beautifully crafted fully furnished log home, built in 2022 and situated on a private 2.66-acre lot. Inside, the home features 2 bedrooms, 1 bathroom, in-home laundry, and a bright, open-concept layout. Large windows fill the space with natural light, while quality finishes throughout include a modern kitchen, beautifully tiled bathroom, and hydronic in-floor heating. Propane heat, a drilled well, septic system, and durable metal roof contribute to the home's efficiency and low-maintenance lifestyle. Step outside to enjoy the spacious covered porch overlooking the large yard and fire pit area-an ideal setting for relaxing, entertaining, or simply taking in the peaceful country atmosphere. Offering the perfect balance of modern comfort and rural charm, this property is conveniently located near Sand Lake, Edgewater Park and Algonquin Provincial Park within a reasonable drive for day trips and outdoor adventures. Offered fully furnished and move-in ready, this is an excellent opportunity to lease a newer home in a desirable rural setting. Utilities are extra.
Location
Map data © OpenStreetMap contributors
Upcoming open housesSee all Kearney open houses
No open houses are scheduled for this home.
Can't make it? Request a private viewing.
Property details
Listing
- MLS® number
- X13257512
- Added
- Jun 5, 2026 ()
- Updated
- Aug 31, 2026 ()
- Info refreshed
Overview
- Property type
- Single Family
- Building type
- Detached
- Style
- Bungalow
- Storeys
- 1
- Ownership
- Freehold
Inside
- Bedrooms
- 2
- Bathrooms
- 1
- Heating
- Radiant heat, Propane
- Cooling
- None
- Fireplace
- No
- Appliances
- Water Heater
- Features
- Carpet Free, In suite Laundry
Building
- Basement
- None
- Exterior
- Log
- Foundation
- Concrete, Slab
- Parking
- No Garage · 5 spaces
Land
- Lot size
- 266.1 ft
Services
- Sewer
- Septic System
- Utilities
- Sewer, Electricity, Cable
Location
- Cross streets
- Chetwynd/518 and Higgins Rd
- Directions
- Burks Falls - Yonge St. to Chetwynd, follow for 20kms. Property is on the Right, no SOP.
Rooms
| Kitchen | Main level | 3.35 x 4.27 m |
| Bedroom | Main level | 3.3 x 3.15 m |
| Bedroom 2 | Main level | 3.1 x 2.74 m |