
$274,900
100 Regina Avenue
Ride Out, Kenora, Ontario P9N2Z7
For sale· Added
About this home
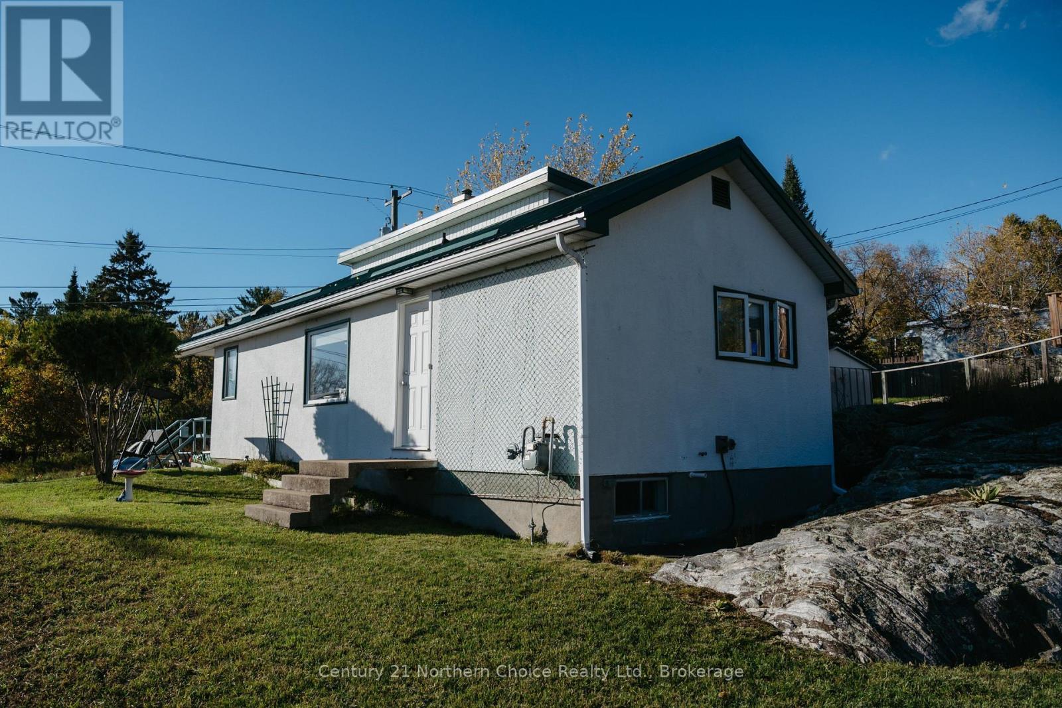
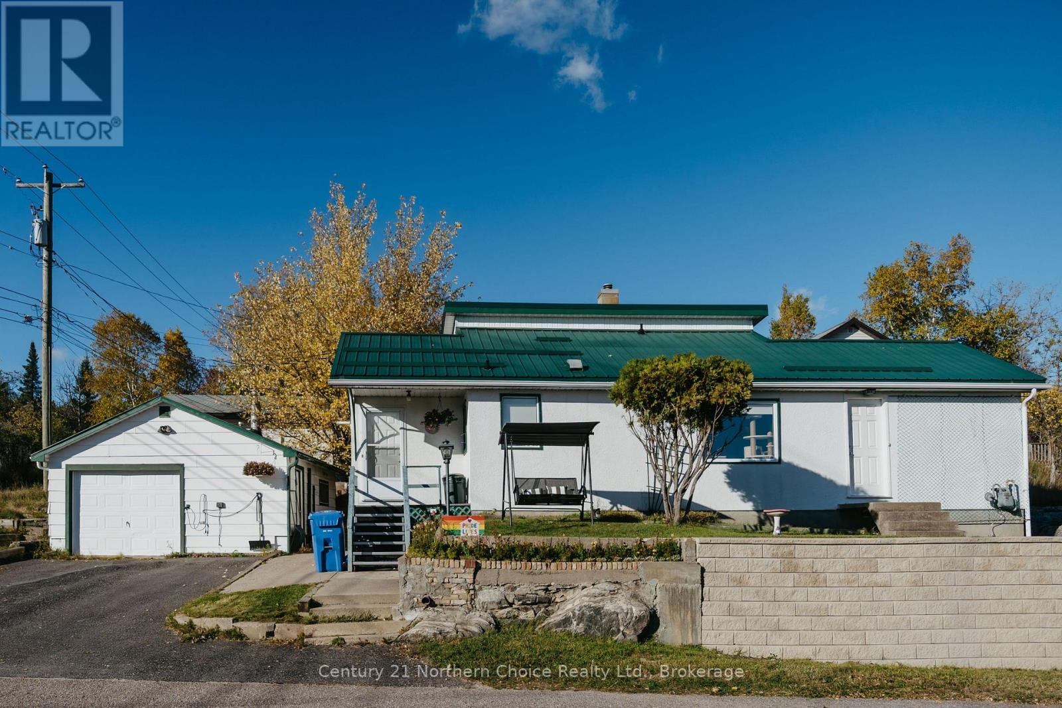
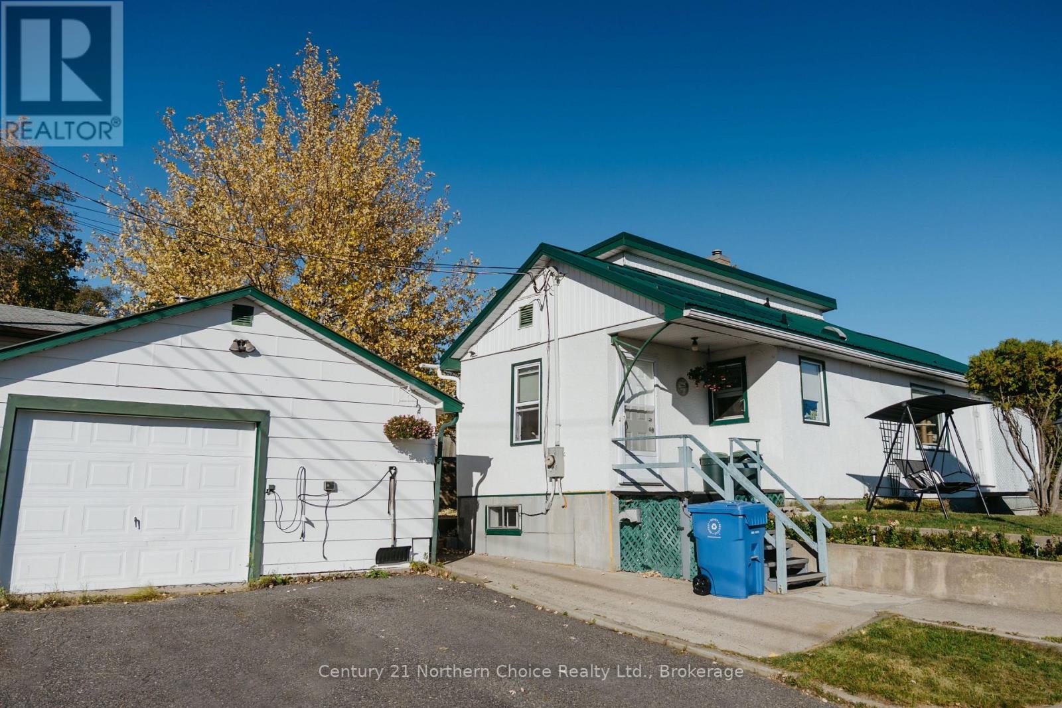
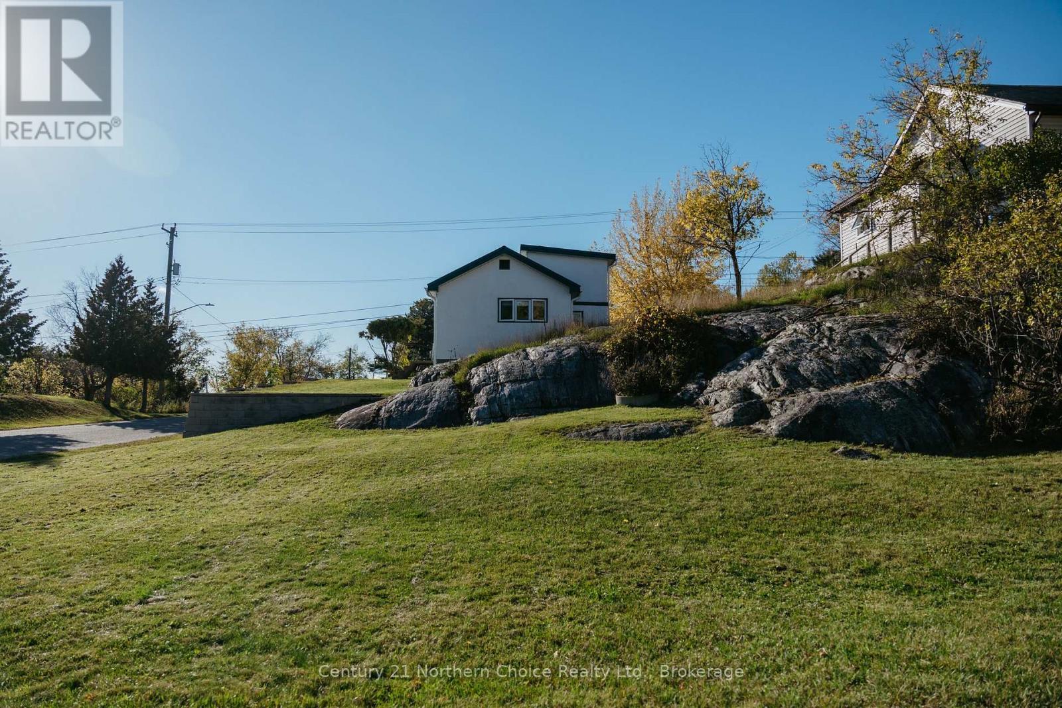
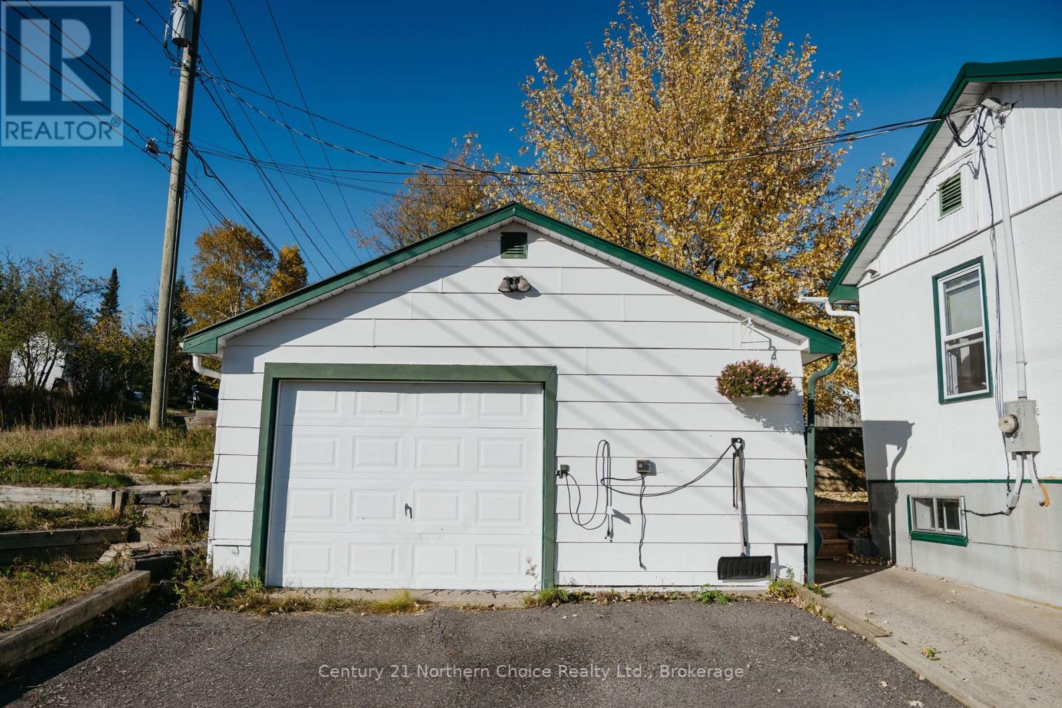
The perfect property for a first time buyer or downsizer! This 3 bedroom, 1 bathroom gem is ready for its next family to call home! Sitting on a generous 45'X150' corner lot in a convenient location at the intersection of Regina Avenue and 10th St North in Rideout, this well-landscaped lot and low maintenance 1,078 sq.ft. home offers a practical interior layout and gorgeous south facing exposure! Entering inside, you'll find a spacious laundry room that doubles as a mudroom with plenty of space for boots and jackets. The main floor consists of an open kitchen that flows into the living room which is perfect for small family gatherings or game nights with friends. Further along, you will walk into a larger, private primary bedroom equipped with sizable closet space. The second bedroom is also set just off the living room and shares access with the jack and jill style bathroom. Up the stairs is a unique, spacious second floor bedroom that can easily be used as a larger primary bedroom or simply more entertaining and rec room space! To the outside, you'll find a 20'X22' detached garage, as well as a private backyard with a deck to enjoy the summer nights. Property taxes: $2521.85/2026 -- Natural Gas: $98/month equal billing -- Hydro: $211/month equal billing -- Sewer/Water: $165/month avg. -- Rental hot water tank: $64.42/quarterly
Location
Map data © OpenStreetMap contributors
Upcoming open housesSee all Kenora open houses
No open houses are scheduled for this home.
Can't make it? Request a private viewing.
Property details
Listing
- MLS® number
- X14028444
- Added
- Oct 13, 2026 ()
- Updated
- Oct 13, 2026 ()
- Info refreshed
Overview
- Property type
- Single Family
- Building type
- Detached
- Storeys
- 1.5
- Ownership
- Freehold
Inside
- Bedrooms
- 3
- Bathrooms
- 1
- Heating
- Forced air, Natural gas
- Fireplace
- No
- Appliances
- Washer, Refrigerator, Stove, Dryer, Microwave, Water Heater
Building
- Basement
- Crawl space
- Exterior
- Stucco
- Foundation
- Concrete
- Parking
- Detached Garage, Garage · 3 spaces
Land
- Lot size
- 45 x 150 ft
Services
- Water
- Municipal water
- Sewer
- Sanitary sewer
Location
- Cross streets
- Regina Ave & 10th St N
- Directions
- Turn down Regina Ave from Veterans Drive, house is at corner of Regina Ave and 10th St N.
Running costs
- Annual property tax (2025)
- $2,522
Rooms
| Laundry room | Main level | 2.26 x 3.51 m |
| Kitchen | Main level | 3.58 x 2.69 m |
| Living room | Main level | 4.17 x 3.58 m |
| Primary Bedroom | Main level | 3.07 x 4.09 m |
| Bedroom 2 | Main level | 2.44 x 3 m |
| Bathroom | Main level | 1.52 x 1.42 m |
| Bedroom 3 | Second level | 6.99 x 3.07 m |