
$199,900
1509 Agur Street
Lakeside, Kenora, Ontario P9N1M4
For sale· Added
About this home
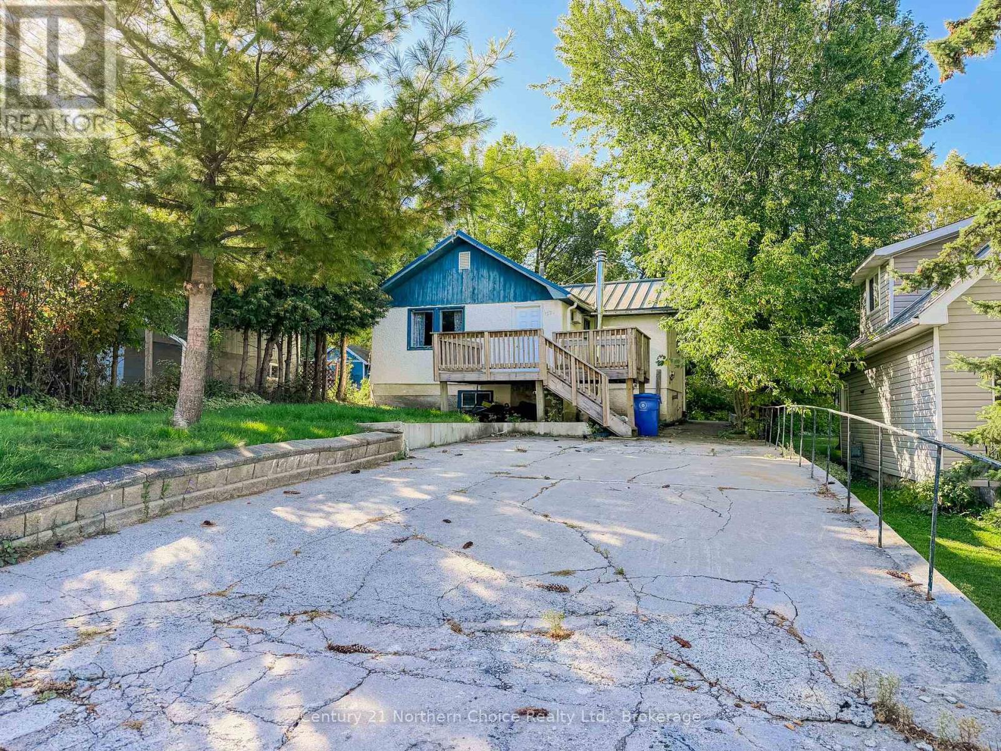
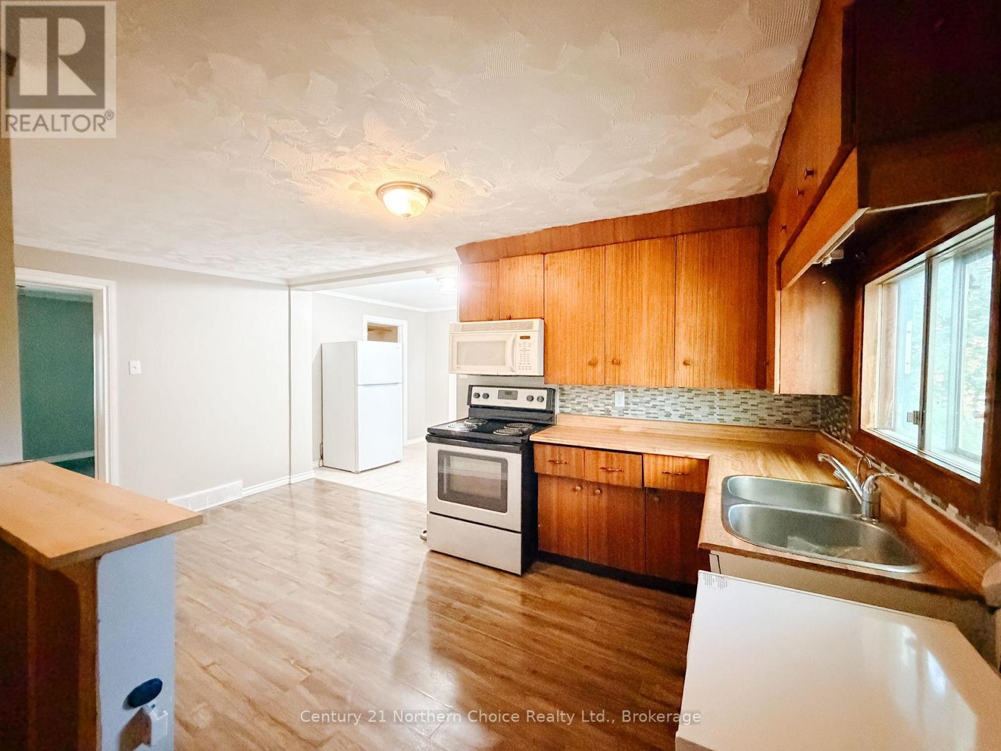
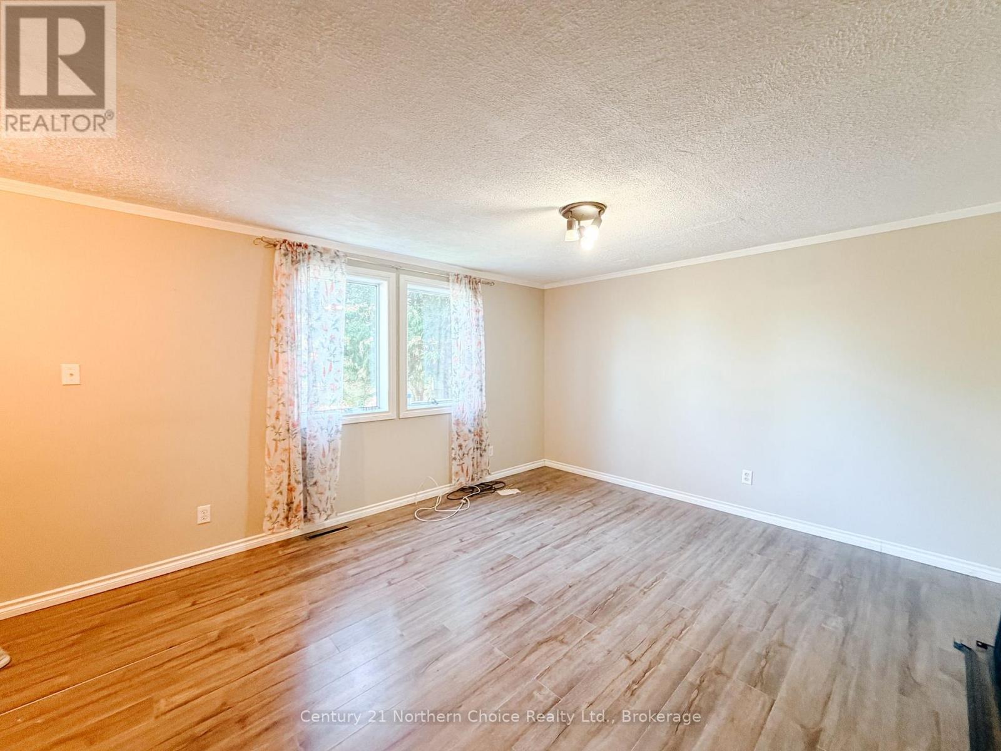
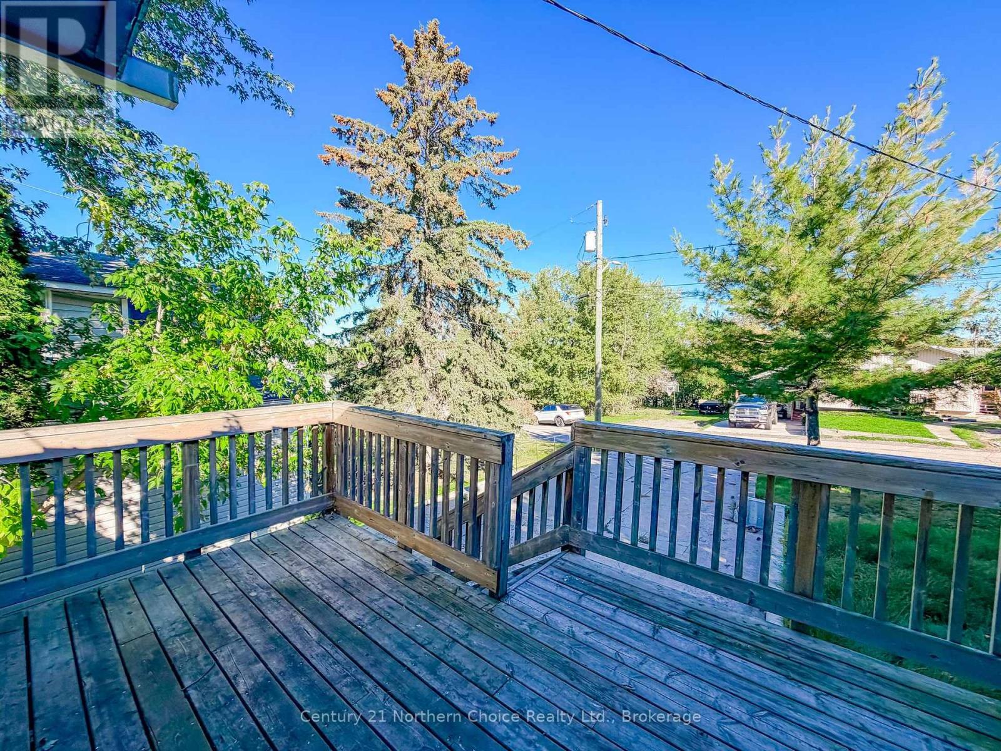
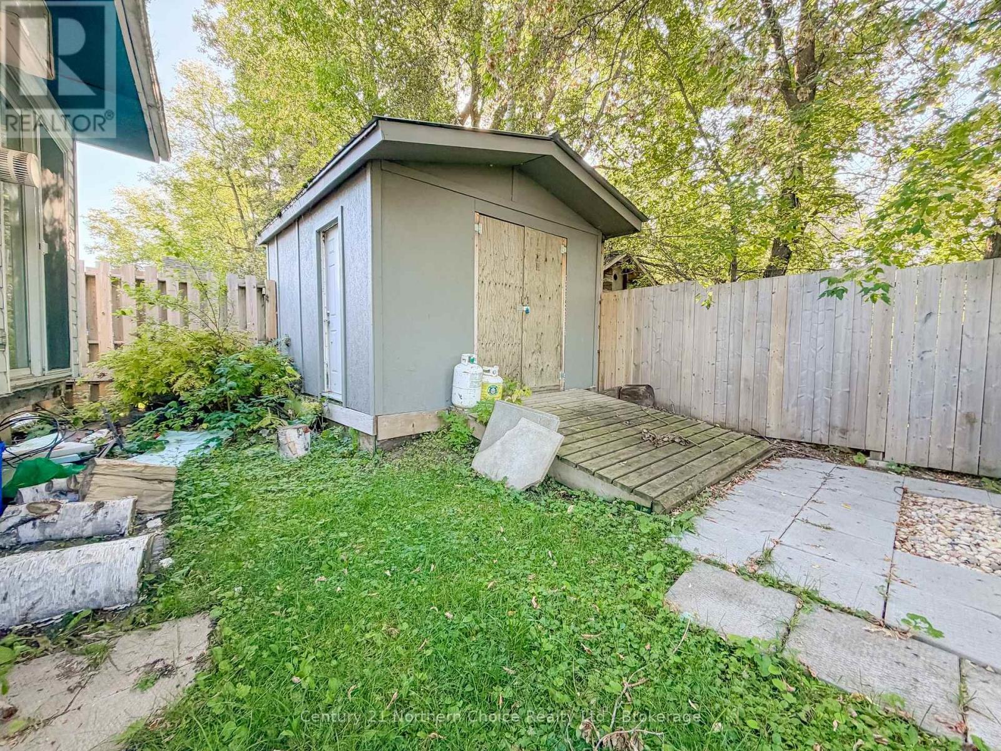
A solid starter home in a convenient location! This 1,060 sq. ft. bungalow offers two bedrooms plus an office, a 3-piece bathroom and a full unfinished basement with plenty of potential for additional living space or storage.The main floor features an open kitchen and dining area, along with a bright living room overlooking the front street. The primary bedroom also offers access to a sunroom, providing a great bonus space to enjoy.Outside, you'll find a front deck, parking for two vehicles and a storage shed at the rear of the property. A durable metal roof, installed approximately in 2003, adds to the home's practicality.Conveniently located on Agur Street within walking distance of Canadian Tire, Tim Hortons, Walmart and other nearby amenities. A great opportunity for first-time buyers, investors or anyone looking for an affordable home with room to make it their own.
Location
Map data © OpenStreetMap contributors
Upcoming open housesSee all Kenora open houses
No open houses are scheduled for this home.
Can't make it? Request a private viewing.
Property details
Listing
- MLS® number
- X13811520
- Added
- Sep 21, 2026 ()
- Updated
- Sep 30, 2026 ()
- Info refreshed
Overview
- Property type
- Single Family
- Building type
- Detached
- Style
- Bungalow
- Storeys
- 1
- Ownership
- Freehold
Inside
- Bedrooms
- 2
- Bathrooms
- 1
- Heating
- Forced air, Natural gas
- Cooling
- None
- Fireplace
- No
- Appliances
- Washer, Refrigerator, Stove, Dryer, Microwave, Window Coverings, Water Heater
- Features
- Sump Pump
Building
- Basement
- Unfinished, Full
- Exterior
- Stucco
- Foundation
- Block
- Parking
- No Garage · 2 spaces
Land
- Lot size
- 42 x 100 ft
Services
- Water
- Municipal water
- Sewer
- Sanitary sewer
- Utilities
- Sewer, Electricity, Cable
Location
- Cross streets
- Pearl
- Directions
- HWY 17 West to Pearl Avenue, turn left onto Agur, house is on the right.
Running costs
- Annual property tax (2026)
- $2,822
Rooms
| Living room | Main level | 3.66 x 4.27 m |
| Kitchen | Main level | 4.85 x 2.44 m |
| Dining room | Main level | 2.44 x 2.44 m |
| Primary Bedroom | Main level | 3.05 x 4.57 m |
| Bedroom 2 | Main level | 3.35 x 2.74 m |
| Office | Main level | 1.83 x 2.44 m |