
 NewFor sale 50
$475,000
3+1 bed2 bath1,100–1,500 sq ft
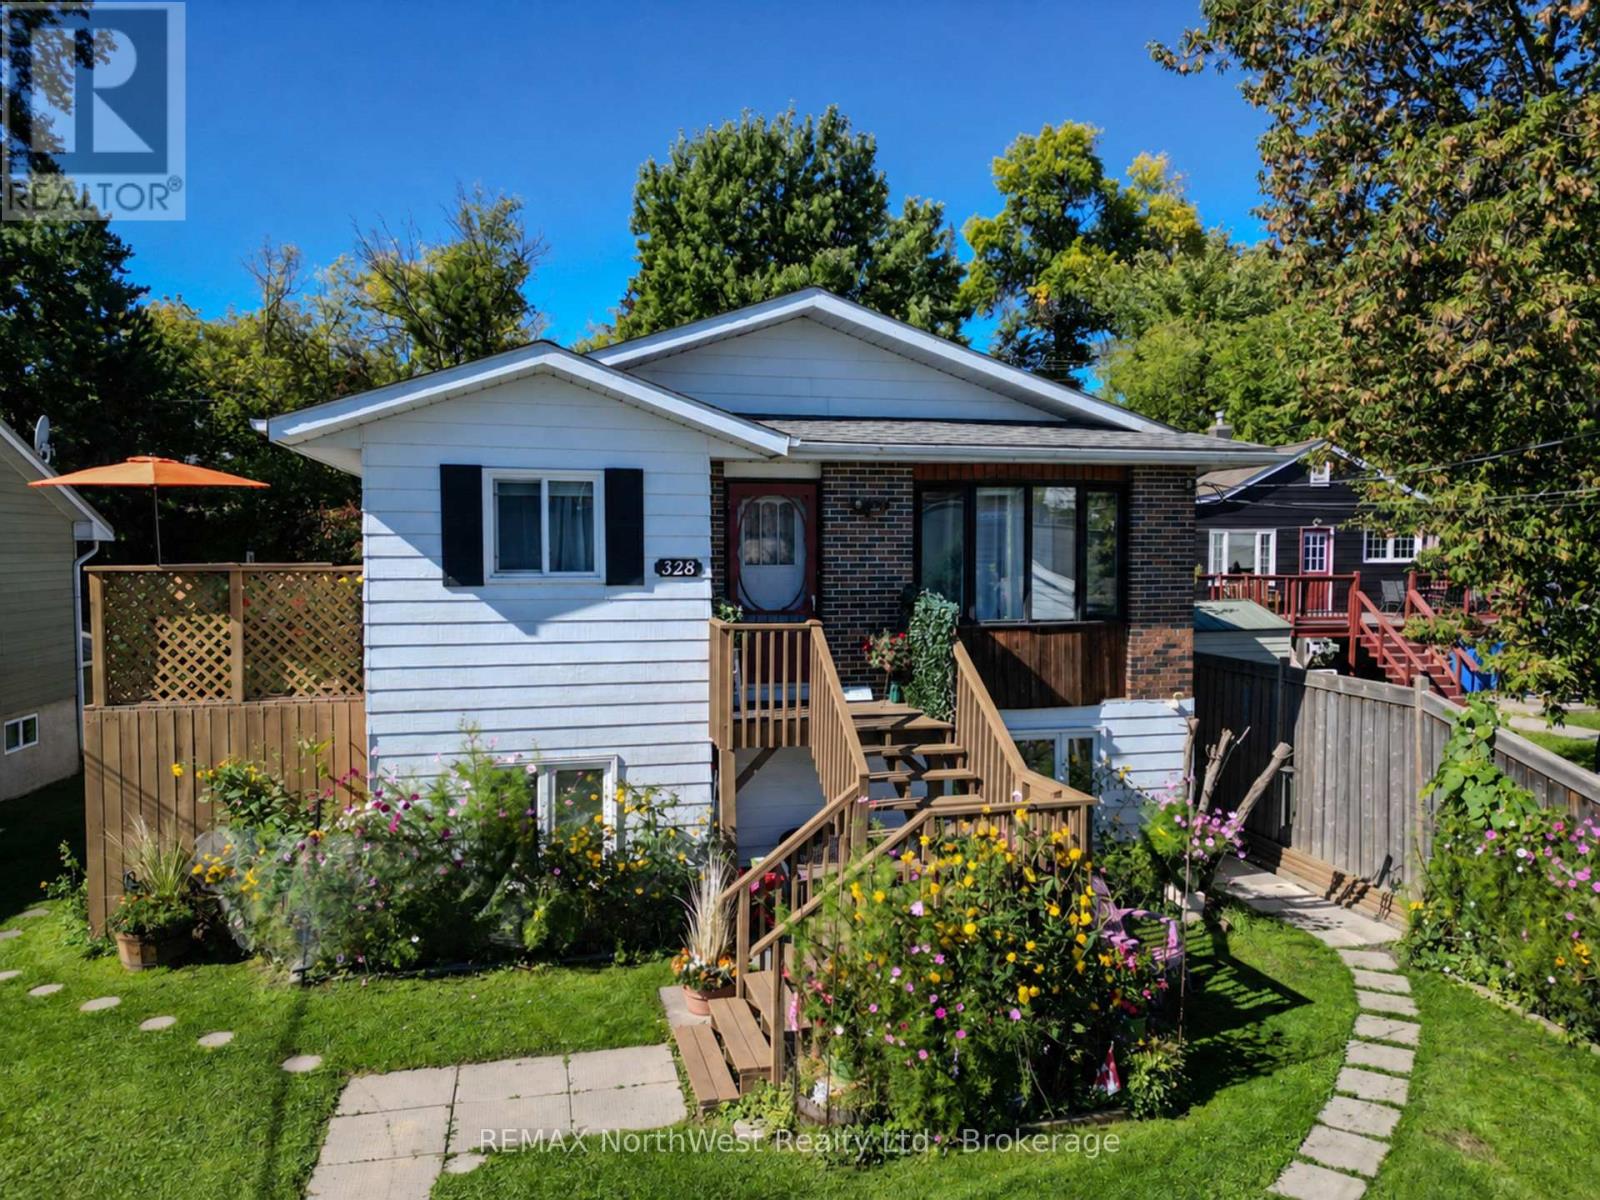
328 Ninth Avenue South
Lakeside, Kenora
5 hours agoMLS® X14010404
REMAX NorthWest Realty Ltd.
475 Essex Road
Kenora Northeast, Kenora, Ontario P9N4N8
For sale· Added
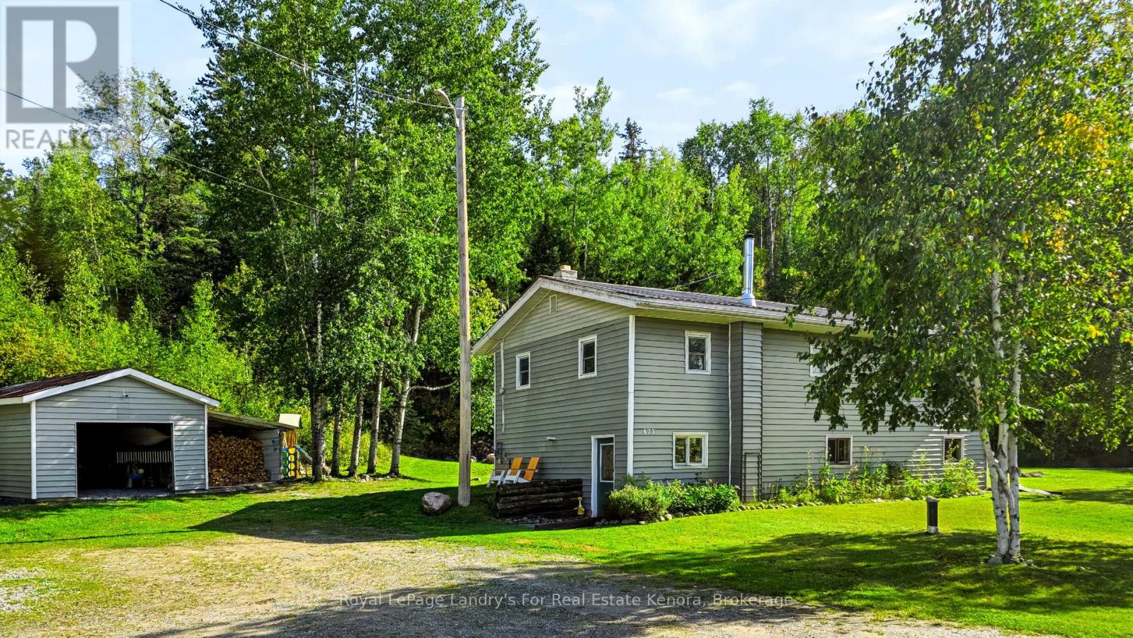
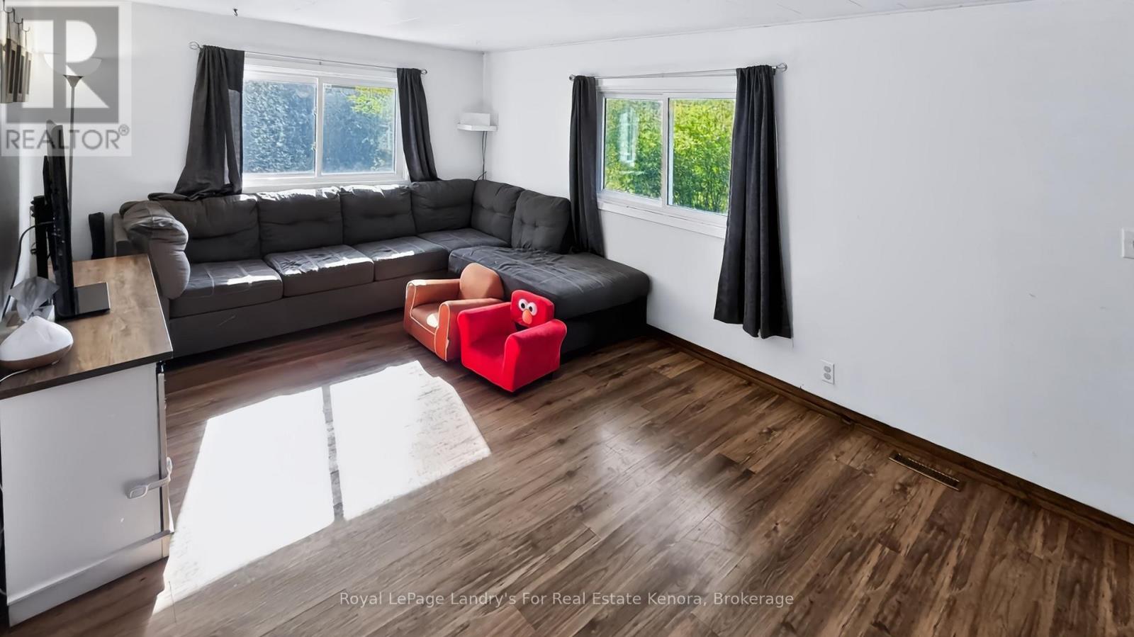
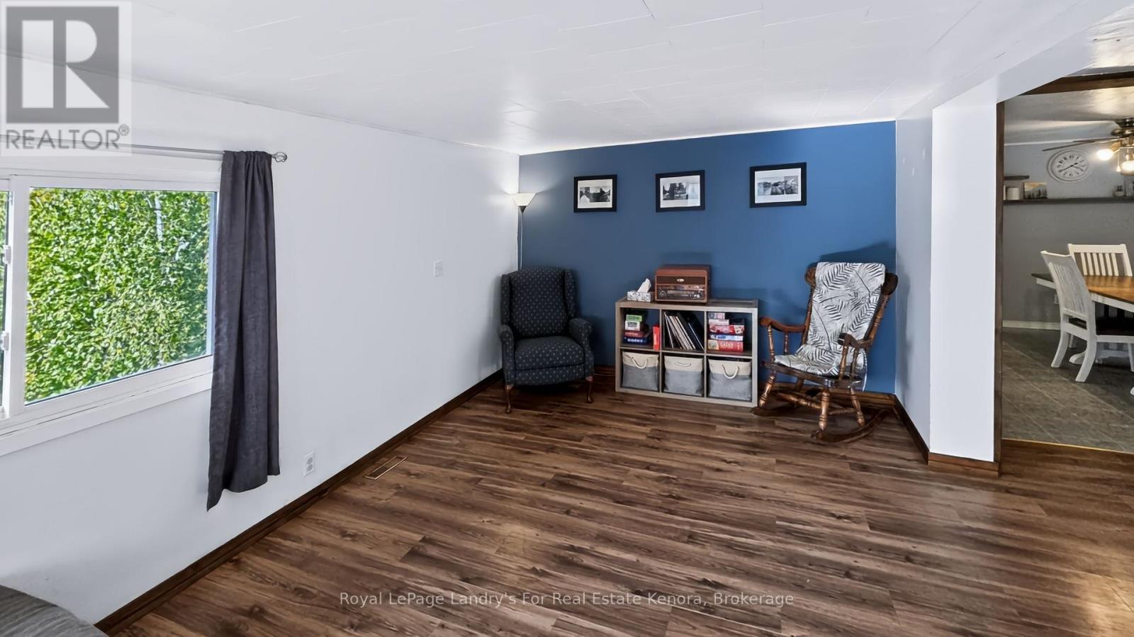
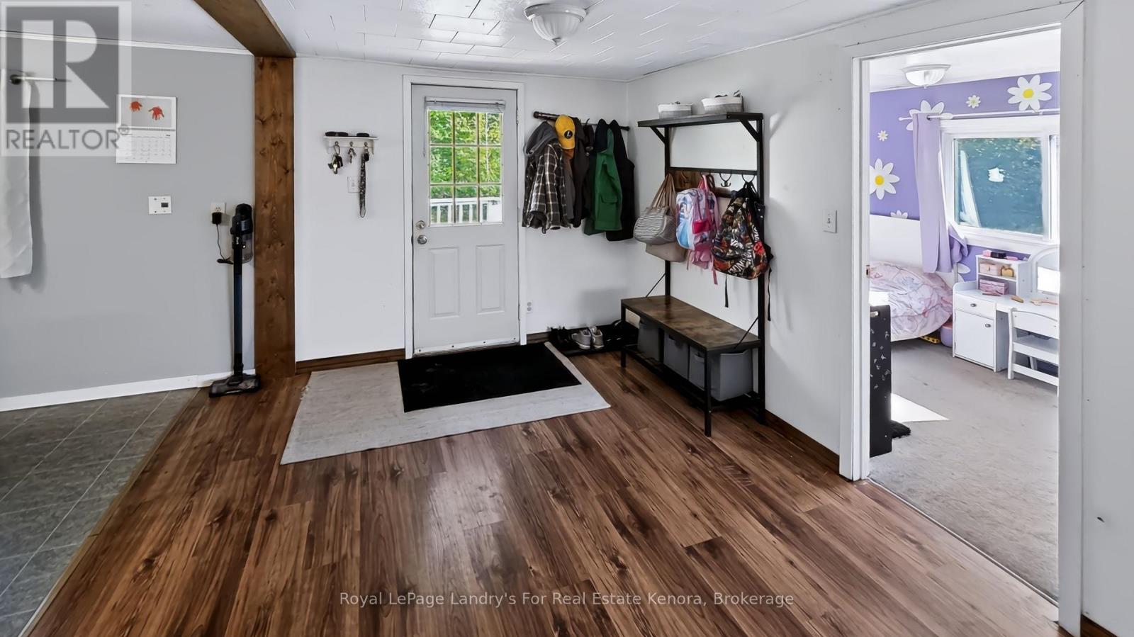
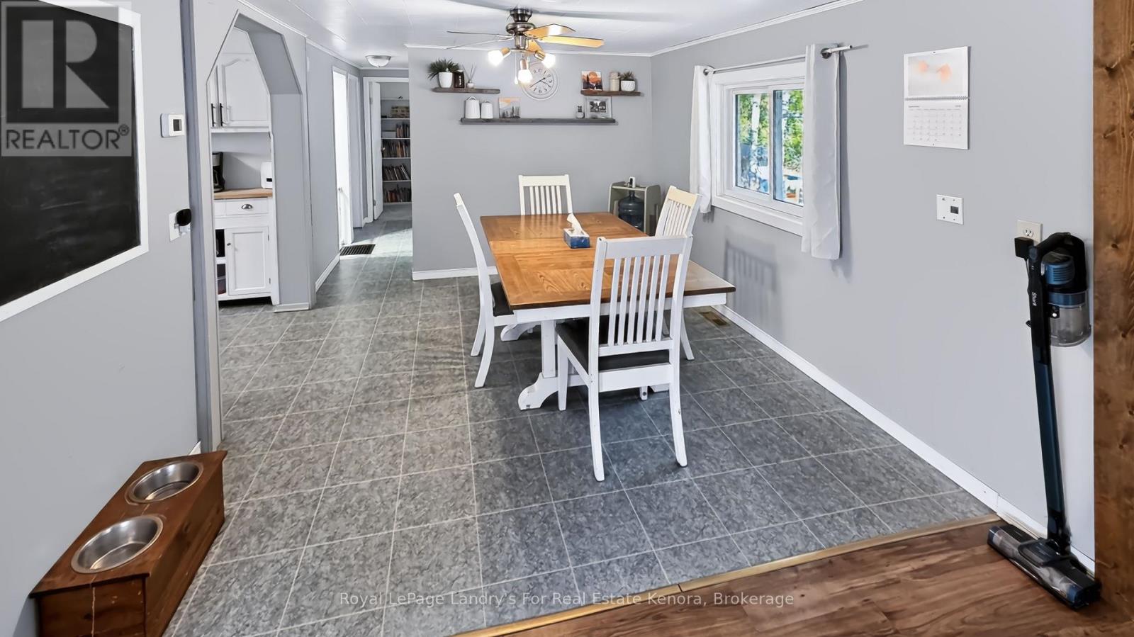
Endless Potential on 31 Private Acres! Welcome to this versatile rural retreat featuring over 1,000 ft of road frontage, extensive outbuildings, private quad trails throughout the back acreage, and a pond perfect for skating right beside the front yard. This spacious home offers 1,104 sq ft per level, featuring 5 bedrooms and a functional layout. The main floor highlights 3 bedrooms-including a primary suite with a walk-in closet-a bright kitchen, living room, and a formal dining room with direct access to the back deck. The lower level includes a large entranceway/utility room complete with a WETT-inspected wood stove, a separate laundry room, and 2 additional bedrooms. Excellent major updates include a propane furnace(~2023), metal roof (~2017), windows (~2014), and siding (~2014). Exceptional storage and parking with a fully insulated 24'4" x 20'5" detached garage plus a 15' x 20'4" carport. Come explore all this property has to offer!
Map data © OpenStreetMap contributors
No open houses are scheduled for this home.
Can't make it? Request a private viewing.
| Primary Bedroom | Main level | 3.25 x 3.63 m |
| Bedroom 2 | Main level | 2.36 x 2.44 m |
| Family room | Basement | 4.83 x 6.35 m |
| Bedroom 3 | Main level | 2.39 x 3.23 m |
| Dining room | Main level | 3.15 x 3.45 m |
| Bathroom | Main level | 2.31 x 2.03 m |
| Foyer | Main level | 3.25 x 3.12 m |
| Living room | Main level | 5.99 x 10⁶ m |
| Bedroom 4 | Basement | 3.45 x 3.02 m |
| Bedroom 5 | Basement | 3.38 x 3.18 m |
| Laundry room | Basement | 3.05 x 3.3 m |