 For sale 50
$599,900
5 bed4 bath1,500–2,000 sq ft
617 First Street South
Central, Kenora
29 days agoMLS® X13780586
REMAX NorthWest Realty Ltd.
515 Bay Street
Keewatin, Kenora, Ontario P0X1C0
For sale· Added
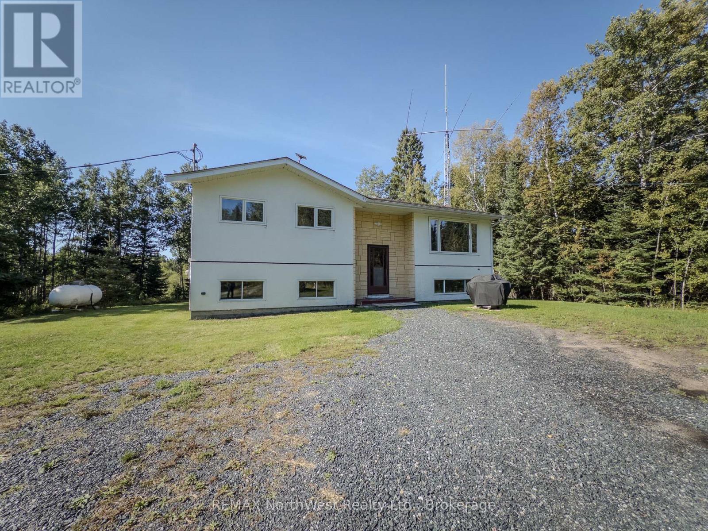
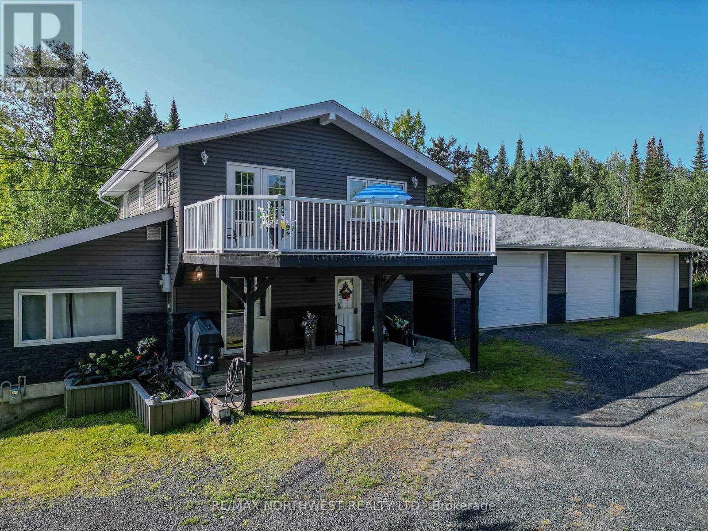
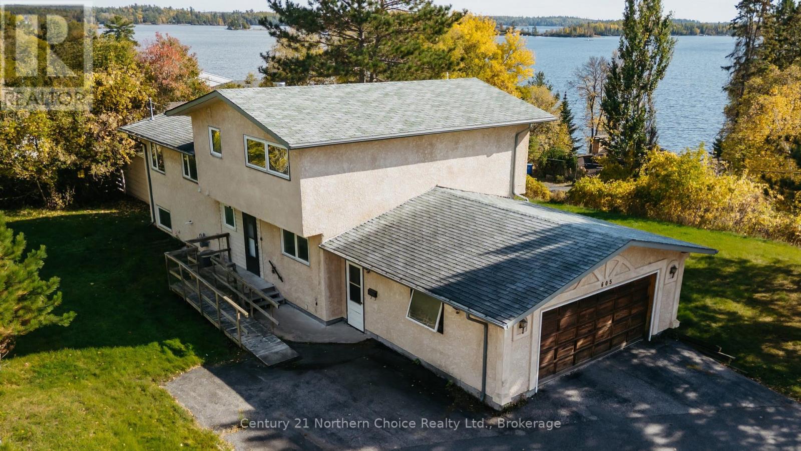
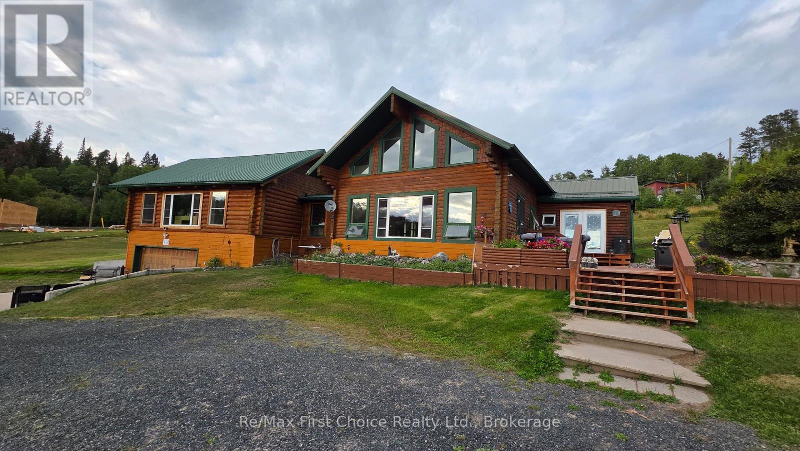
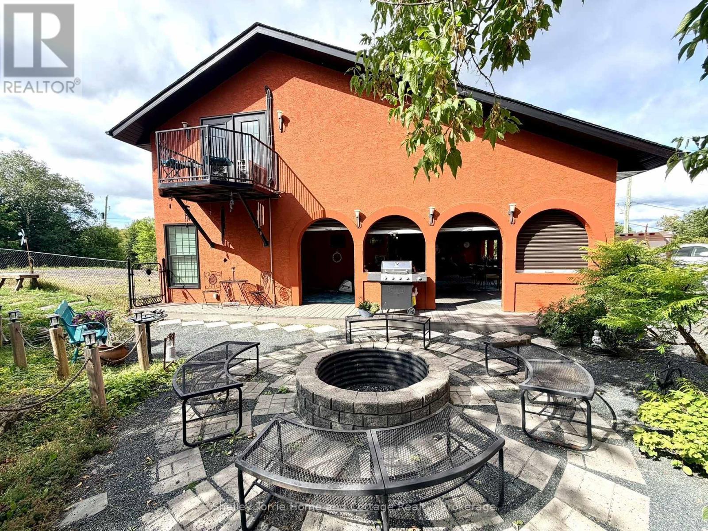
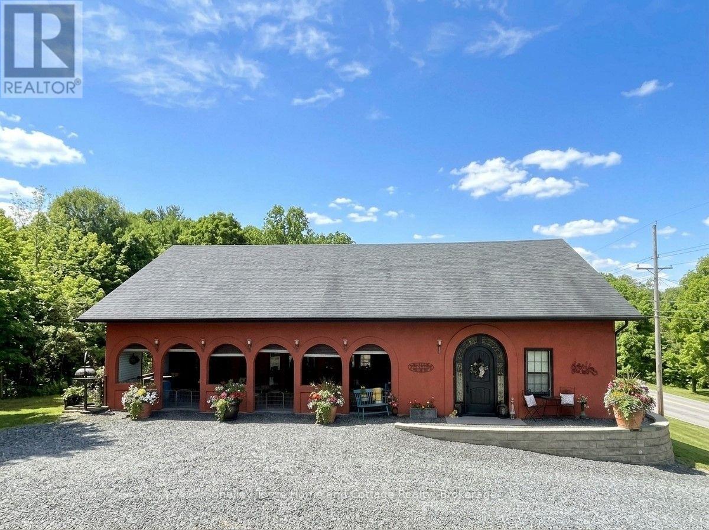
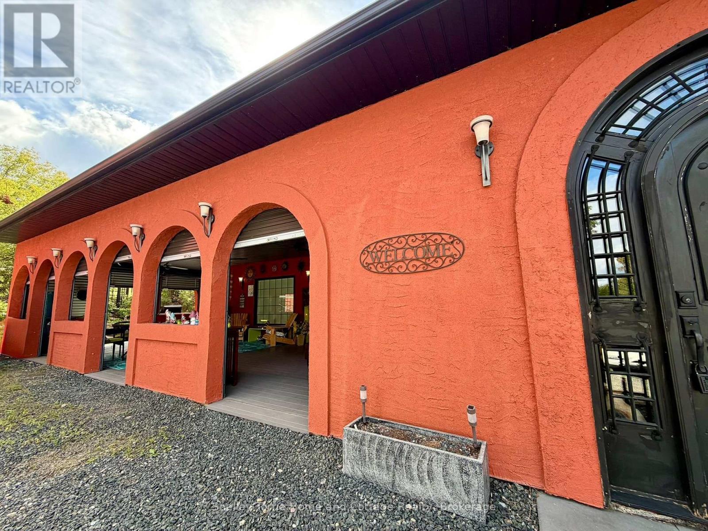
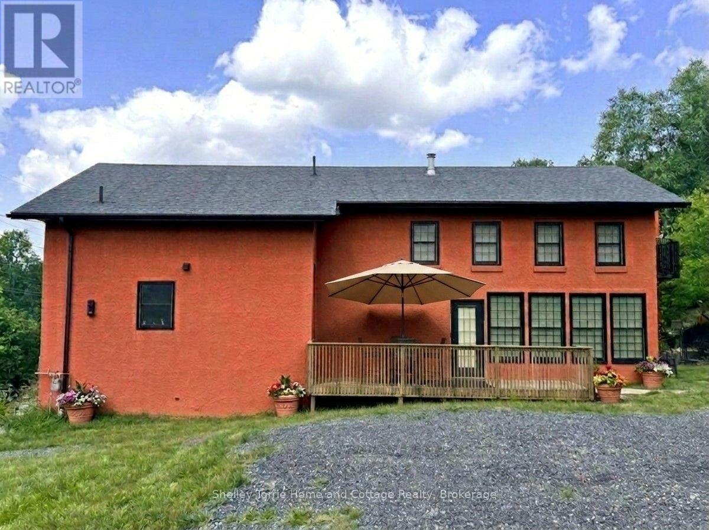
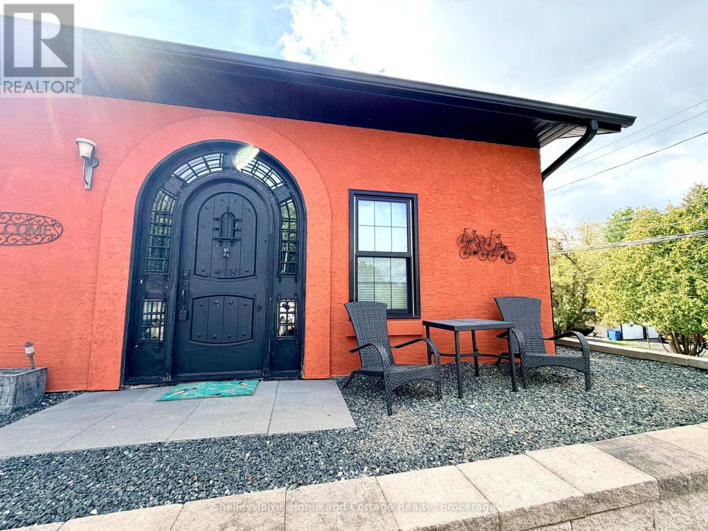
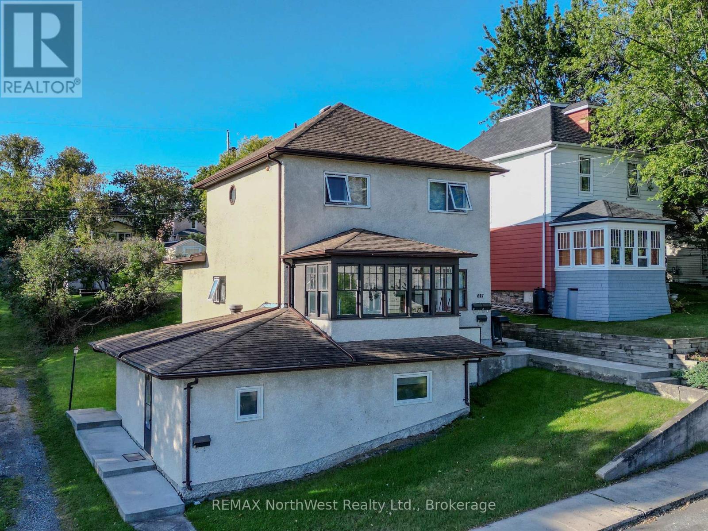
3+ bed/3 bath custom-built 3000+ s/f home offering many extras including a 620 sf California Room for entertaining & additional living space with access to fenced-in garden oasis situated on 1/3 acre fully serviced lot just a hop, skip & a jump to Keewatin Beach, Community Garden & all amenities that Keewatin has to offer. Custom kitchen with granite, 2 fireplaces, central air, exceptional primary bedroom suite with two-sided gas f/p, 6 pc ensuite, massive walk-in closet & private balcony... Pride in ownership is evident in this meticulously maintained uniquely designed one-of-a-kind home! Two additional abutting lots are included in this sale providing ample space for an oversized garage/workshop.
Map data © OpenStreetMap contributors
No open houses are scheduled for this home.
Can't make it? Request a private viewing.
| Kitchen | Main level | 6.02 x 2.74 m |
| Laundry room | Main level | 2.29 x 1.52 m |
| Primary Bedroom | Second level | 6.1 x 5.49 m |
| Other | Second level | 10.36 x 2.44 m |
| Bathroom | Main level | 6.1 x 3.43 m |
| Sunroom | Main level | 10.36 x 4.72 m |
| Dining room | Main level | 4.42 x 3.4 m |
| Living room | Main level | 7.01 x 4.42 m |
| Foyer | Main level | 4.88 x 3.35 m |
| Office | Main level | 3.05 x 2.13 m |
| Bathroom | Main level | 2.74 x 2.29 m |
| Bedroom 4 | Main level | 4.72 x 3.05 m |
| Bedroom | Second level | 4.19 x 3.96 m |
| Bedroom 2 | Second level | 3.66 x 2.74 m |
| Bathroom | Second level | 2.44 x 2.34 m |