 For sale 50
$947,000
4 bed2 bath2,000–2,500 sq ft
220d Phantom Drive
Keewatin, Kenora
7 months agoMLS® X13244604
REMAX First Choice Realty Ltd.
Second Avenue East Avenue South #336 1/2
Lakeside, Kenora, Ontario P9N4G9
For sale· Added
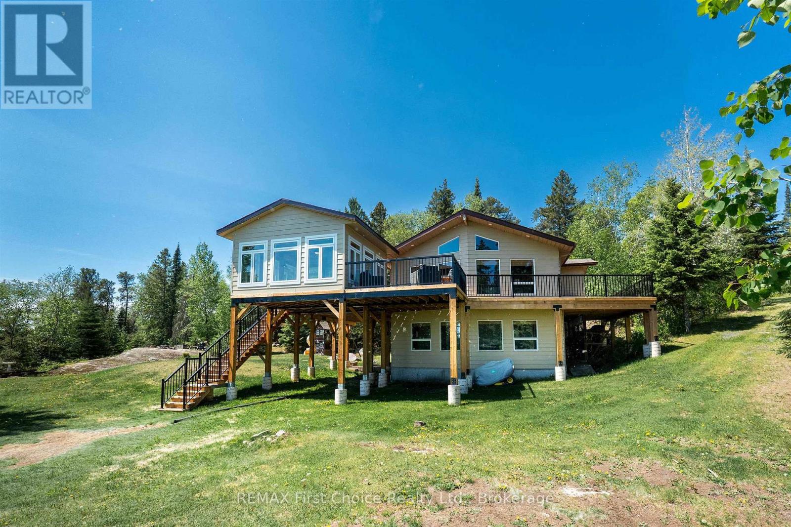
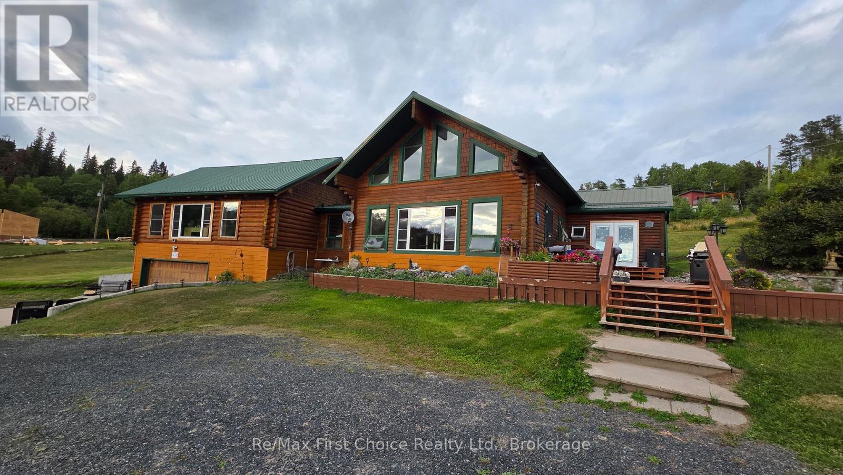
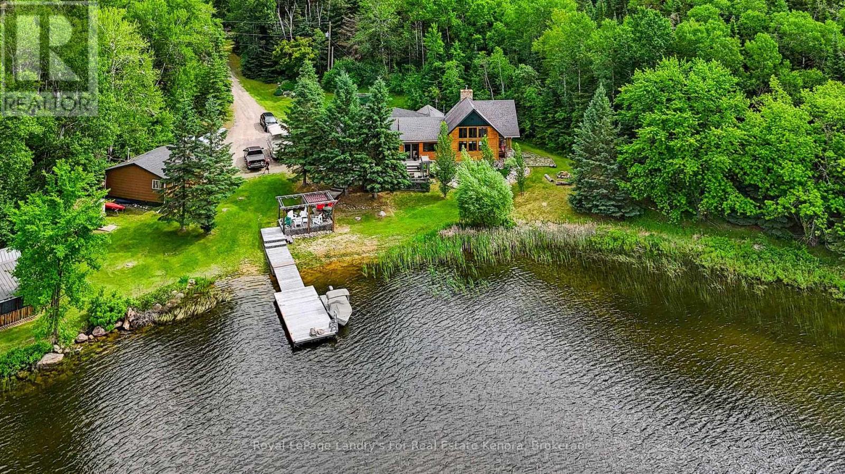
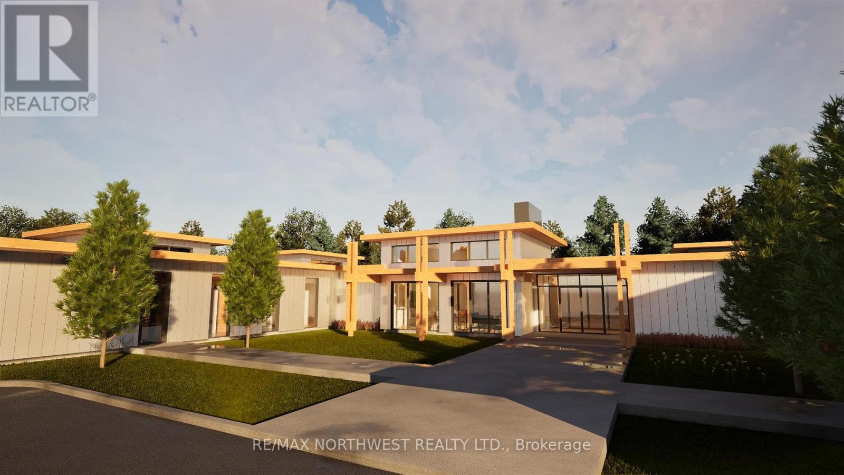
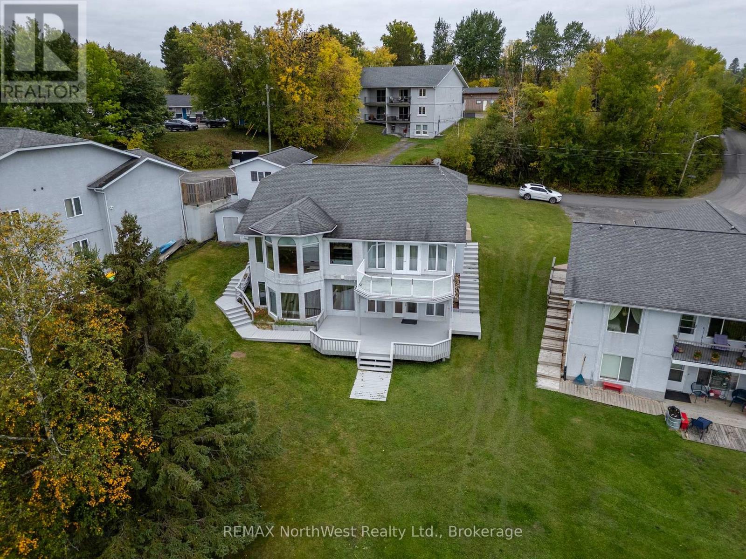
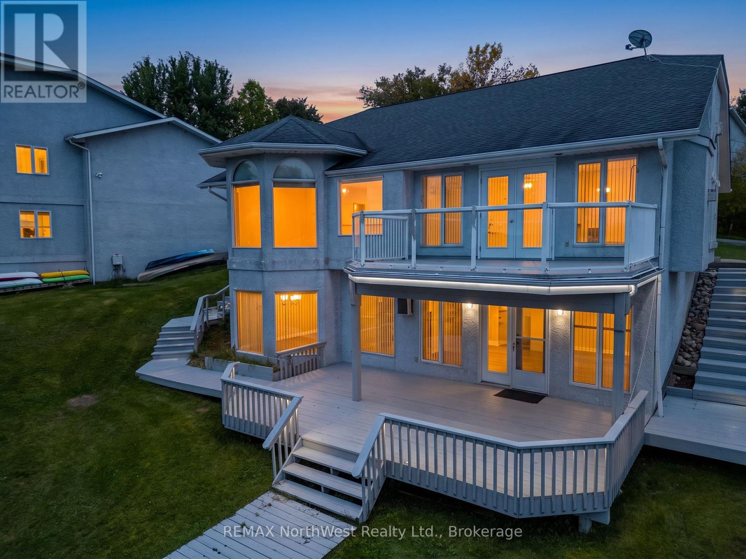
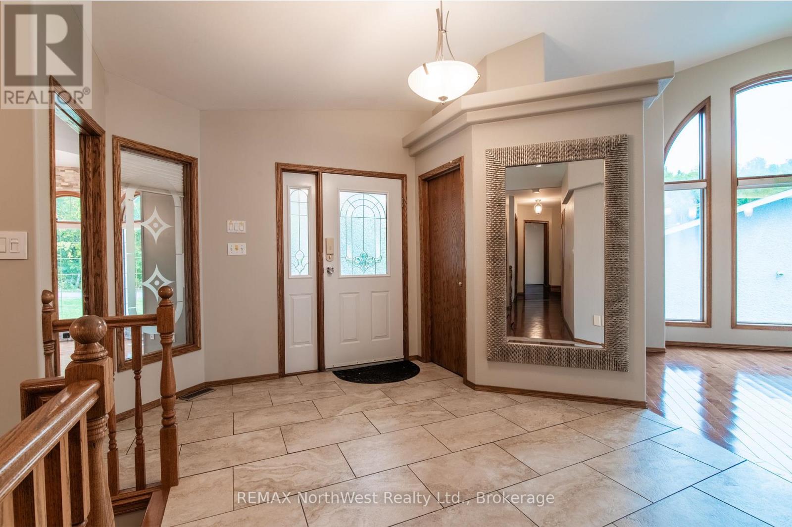
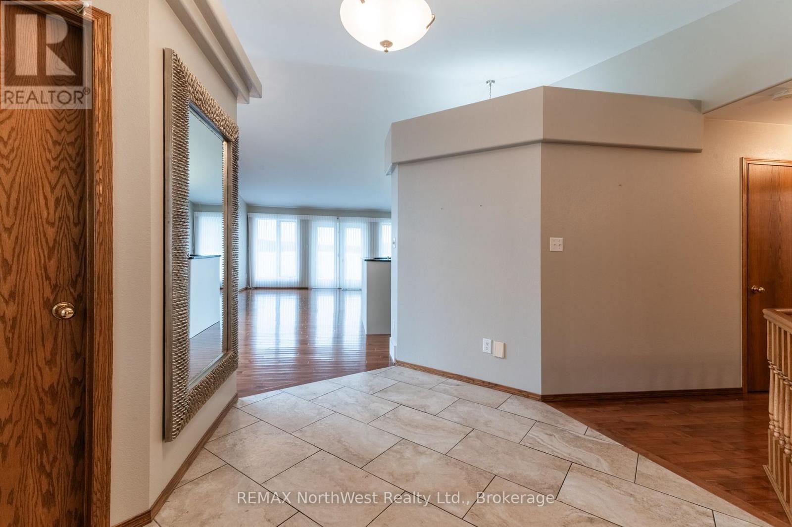
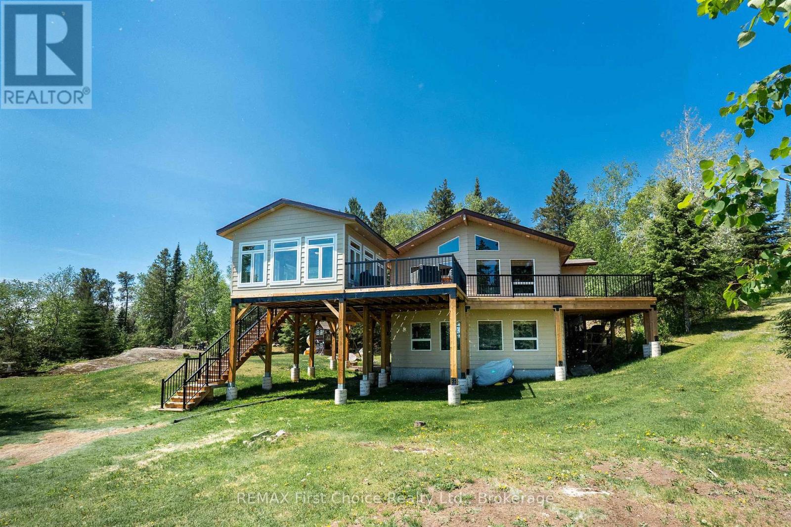
Great custom built waterfront family home . Close to downtown but feels like country living. Loaded with extras plus a 2 bdrm self contained suite in the bsmt. Waterfront home on Laurenson's lake with access to Lake of the Woods. Must be seen to be appreciated.
Map data © OpenStreetMap contributors
No open houses are scheduled for this home.
Can't make it? Request a private viewing.
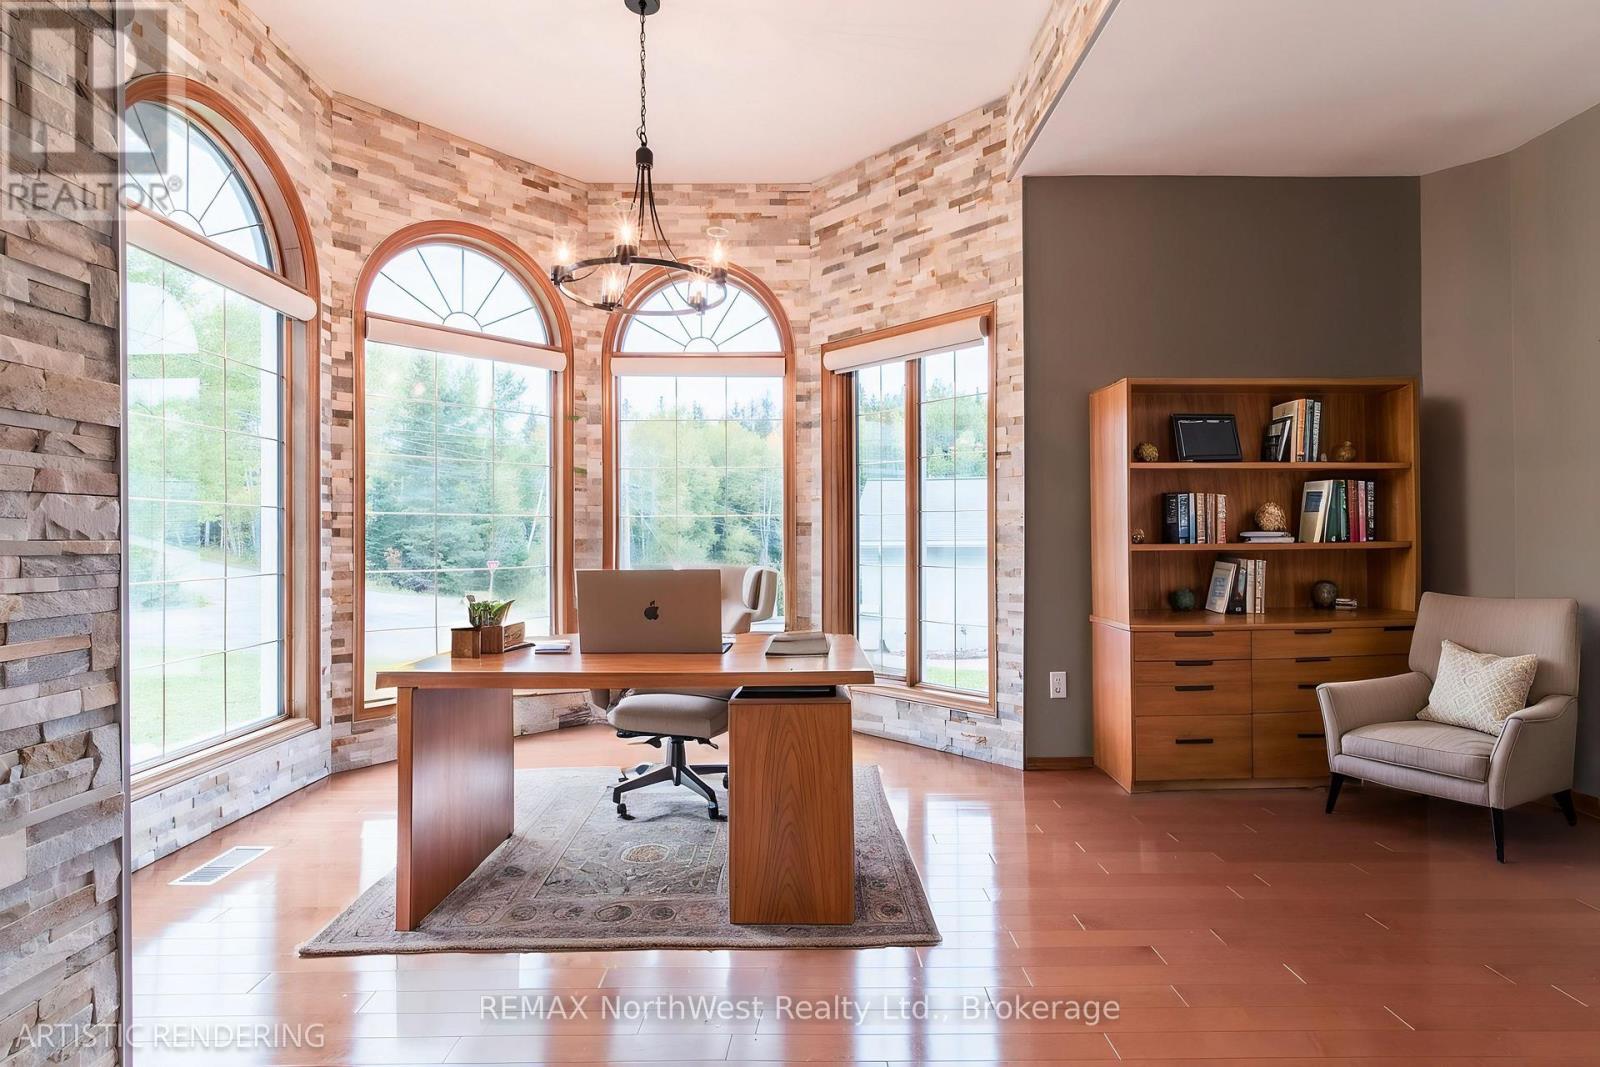
| Den | Main level | 4.57 x 3.96 m |
| Bedroom | Basement | 13 x 3.96 m |
| Bedroom 2 | Basement | 5.49 x 3.35 m |
| Other | Basement | 17 x 4.27 m |
| Laundry room | Basement | 3.05 x 2.74 m |
| Furnace | Basement | 4.88 x 3.51 m |
| Dining room | Main level | 3.66 x 3.05 m |
| Kitchen | Main level | 2.74 x 4.57 m |
| Living room | Main level | 4.27 x 5.18 m |
| Bedroom | Main level | 3.96 x 4.57 m |
| Bedroom 2 | Main level | 3.66 x 3.05 m |
| Bedroom 3 | Main level | 3.66 x 3.05 m |
| Bedroom 4 | Main level | 3.81 x 2.74 m |
| Kitchen | Basement | 3.66 x 3.96 m |
| Living room | Basement | 6.1 x 3.96 m |