 For sale 15
$159,900
2 bed1 bath
33 Victoria Street North
Dinorwic, Kenora Remote Area
4 months agoMLS® X13250878
Austin & Austin Realty
143 Marion Road #7
Richan, Kenora Remote Area, Ontario P8N3G2
For sale· Added
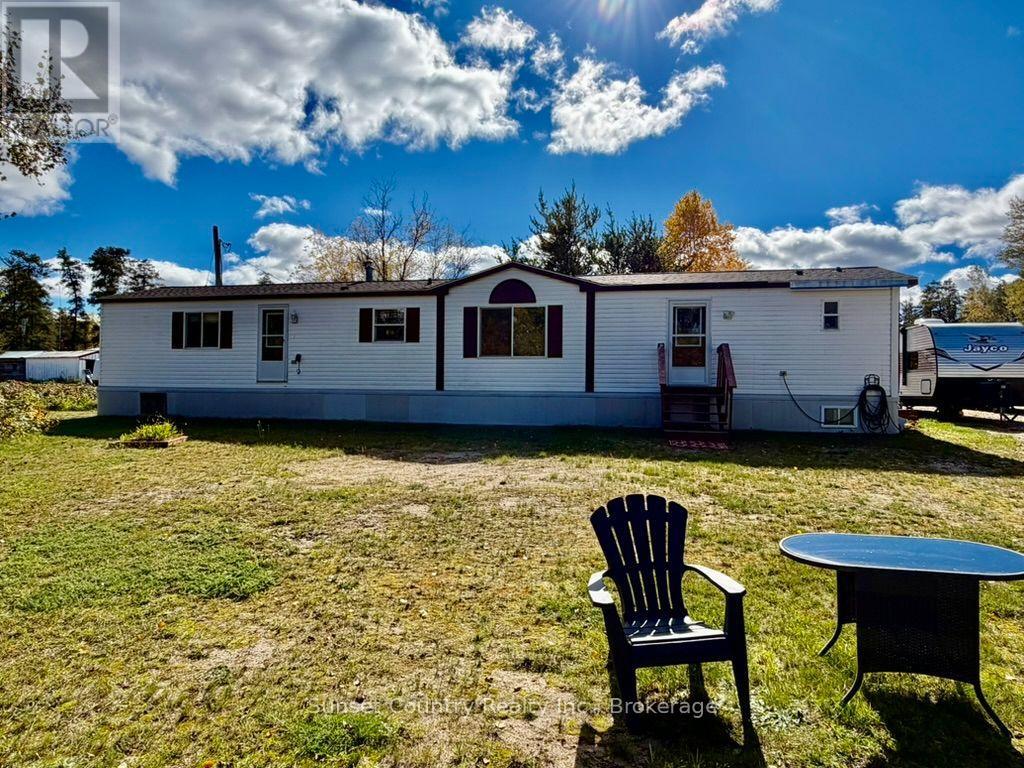
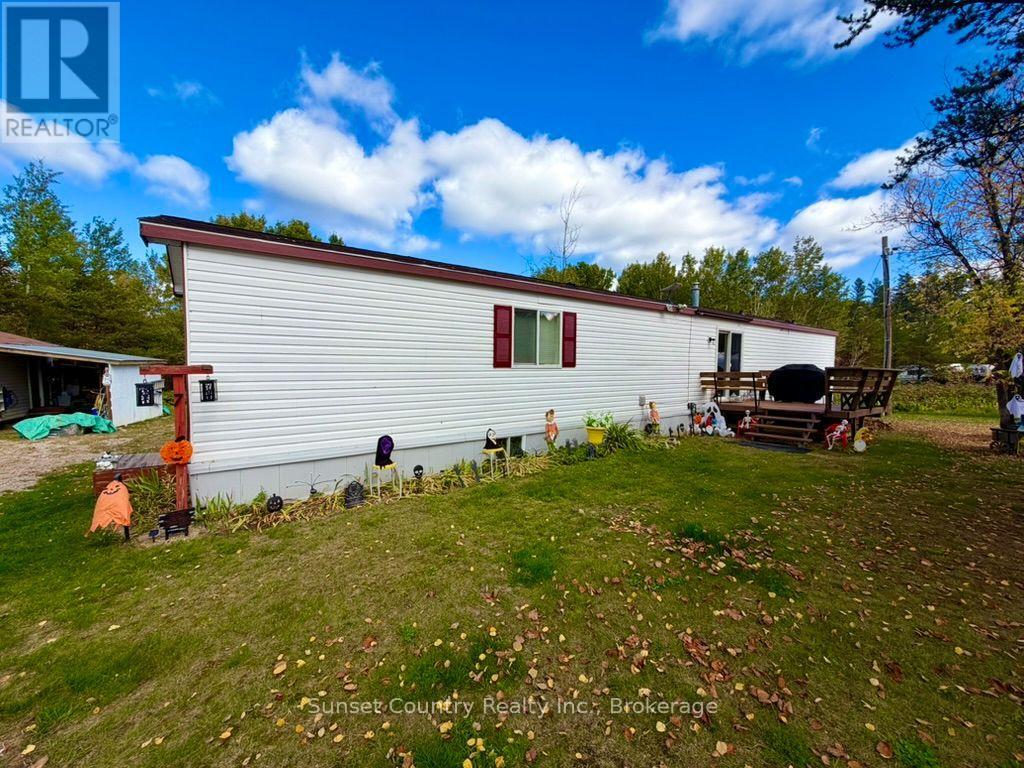
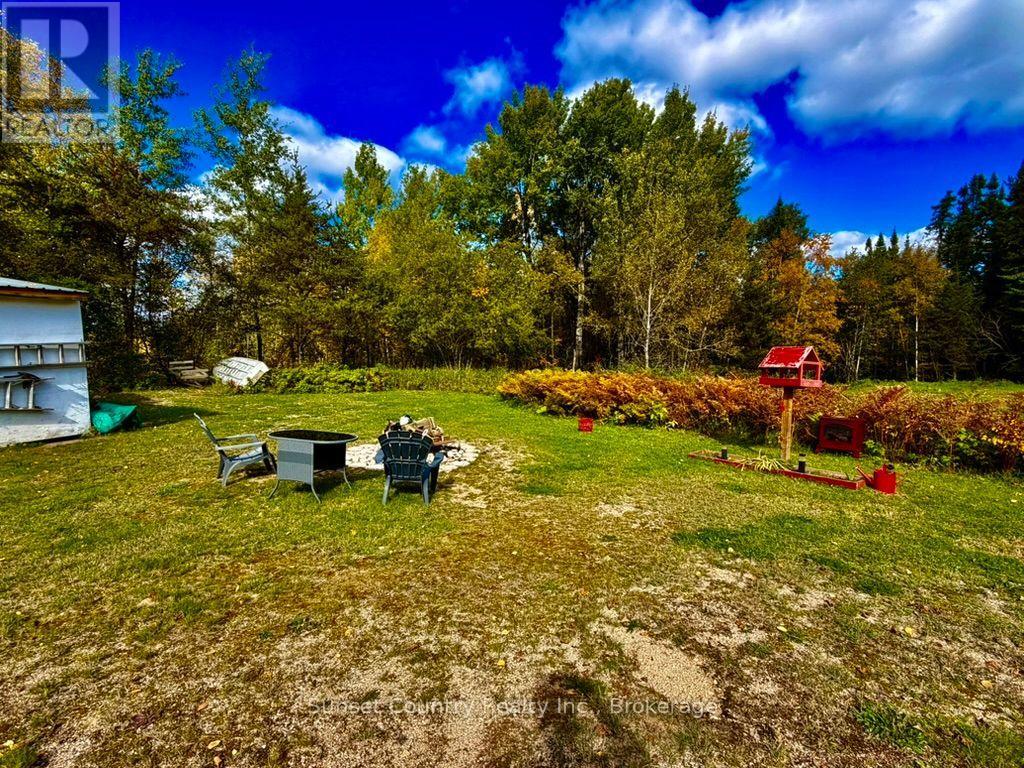
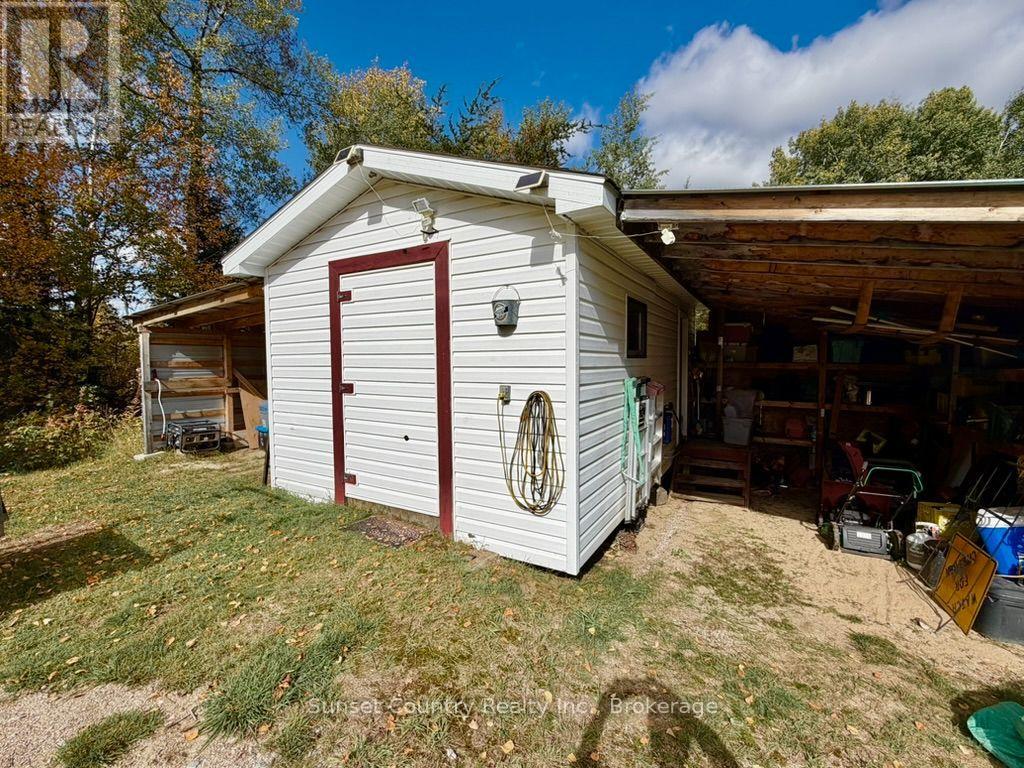
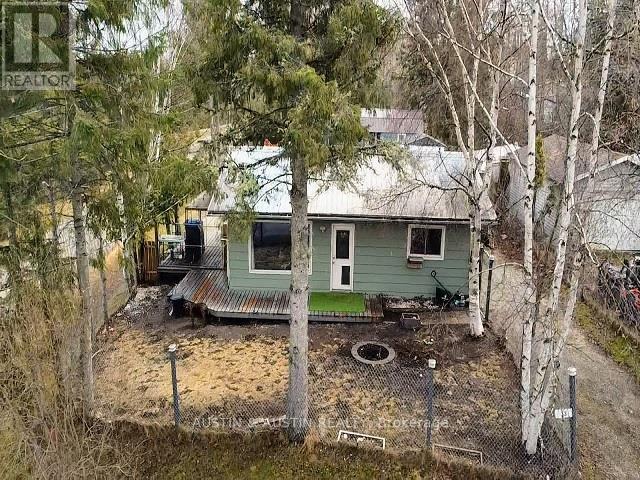
7 Marion Trailer Park. Beautiful mobile home located in a quiet park. One of the most sought-after trailer court lots you will find, tucked away in the back with a view of the forest, a fire pit, and a well-landscaped yard. 1158-square-foot mobile home with 3 spacious bedrooms, 2 full bathrooms, and an open-concept kitchen/living/dining area that will make you feel right at home! Bonus 12' x 20' storage shed, with a lean-to attached on either side for extra storage. New shingles (Spring 2026). Propane furnace (+/- 5 yrs). Central air (+/- 5 yrs). For those looking for comfort, space, modern affordability, and low maintenance, this could be the perfect solution! Comes with fridge, stove, microwave, washer, dryer, 2 sofas, and 1 bed. Lot Rent $400/Month includes, water/septic/garbage. Additional $190+/- Taxes annually.
Map data © OpenStreetMap contributors
No open houses are scheduled for this home.
Can't make it? Request a private viewing.
| Living room | Main level | 4.47 x 4.5 m |
| Kitchen | Main level | 2.74 x 4.5 m |
| Primary Bedroom | Main level | 3.61 x 4.5 m |
| Bedroom 2 | Main level | 2.67 x 2.82 m |
| Bedroom 3 | Main level | 2.77 x 2.82 m |
| Laundry room | Main level | 2.36 x 1.25 m |