 For sale 45
$775,000
3 bed0 bath
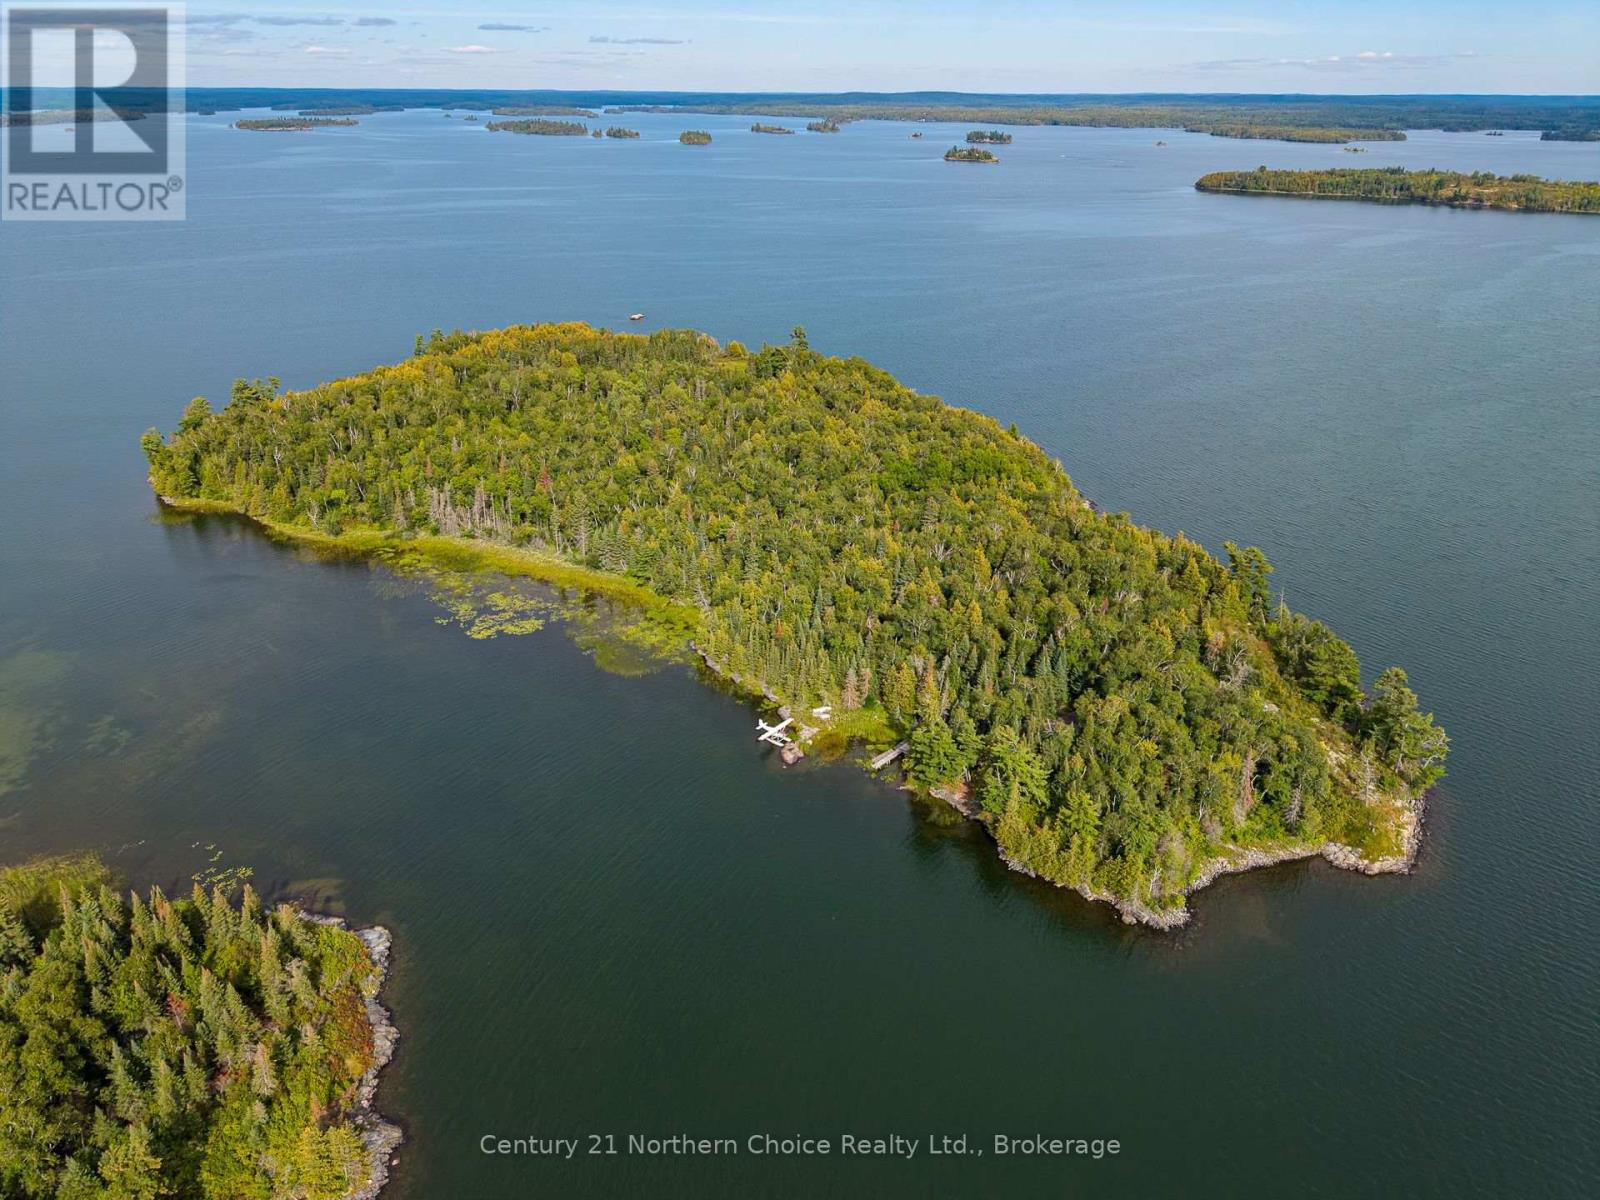
Pts 1,5,6 Dorion Island Lake Of The Woods
Lake of the Woods North, Kenora Remote Area
1 year agoMLS® X13257566
Re/Max NorthWest Realty Ltd.
164 Doves Road
Oxdrift, Kenora Remote Area, Ontario P0V2J0
For sale· Added
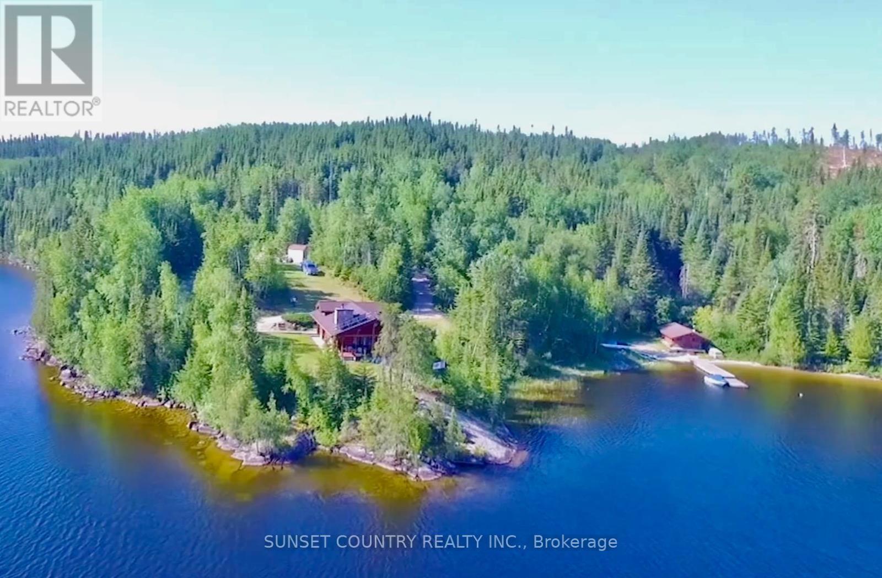
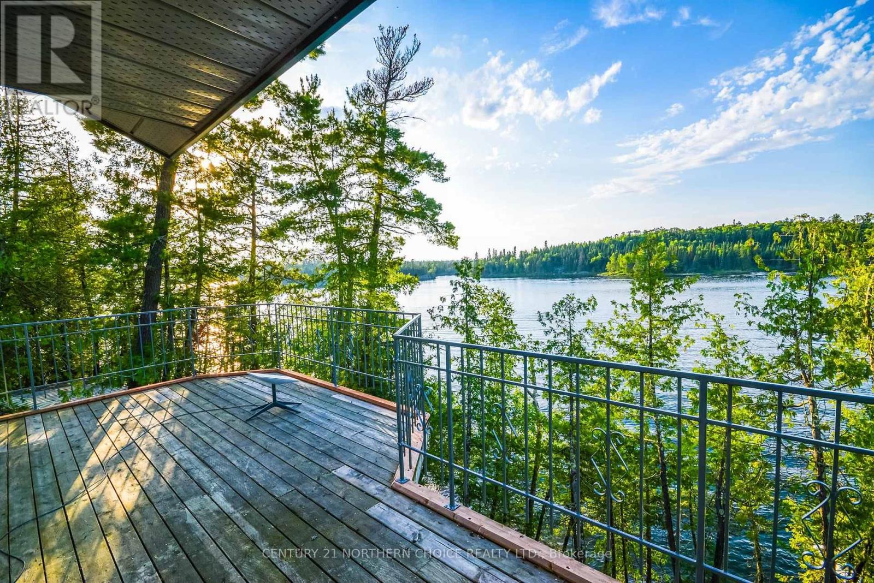
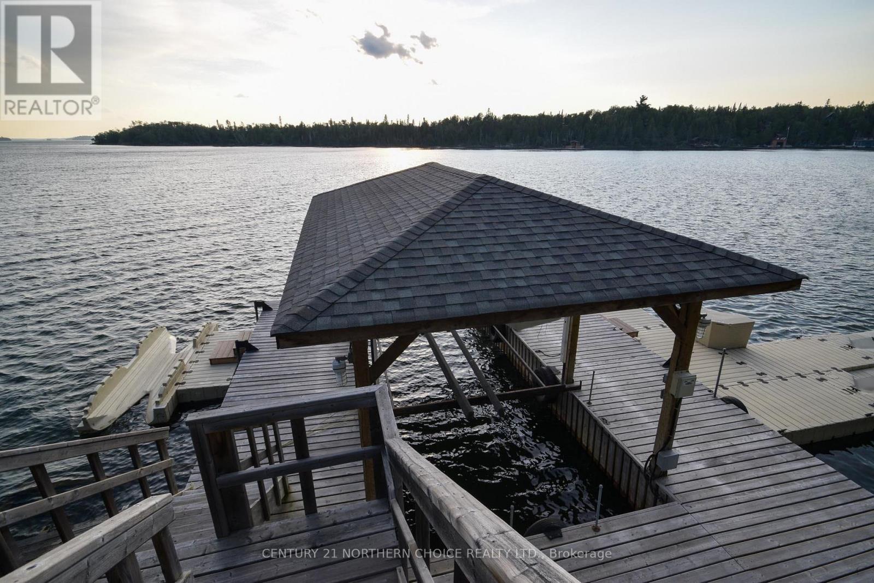
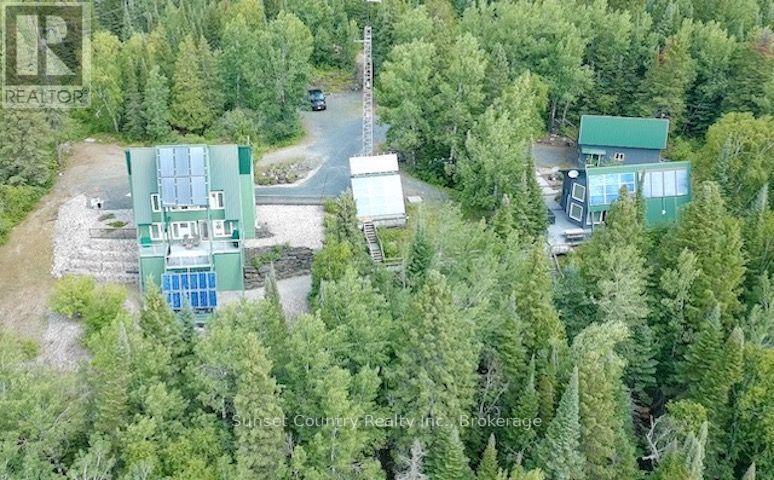
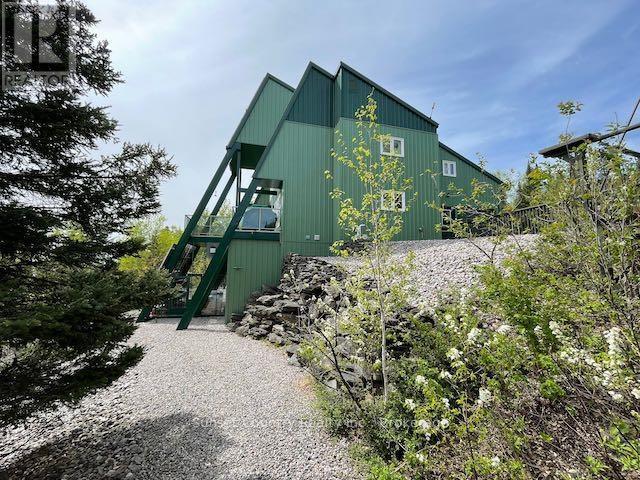
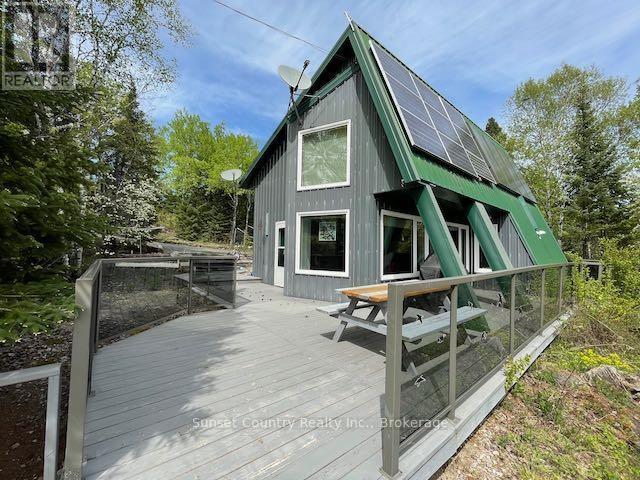
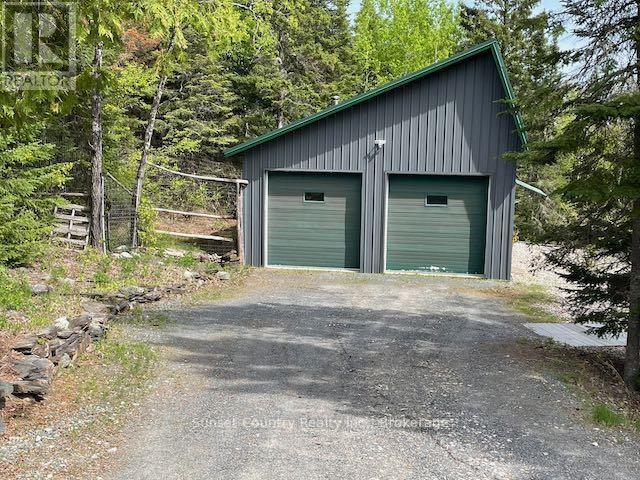
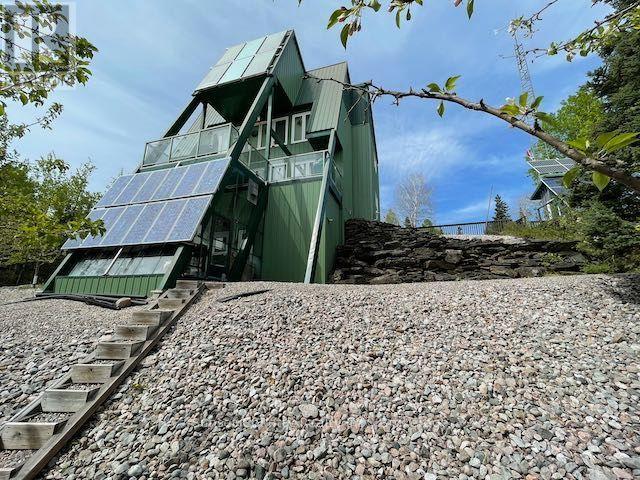
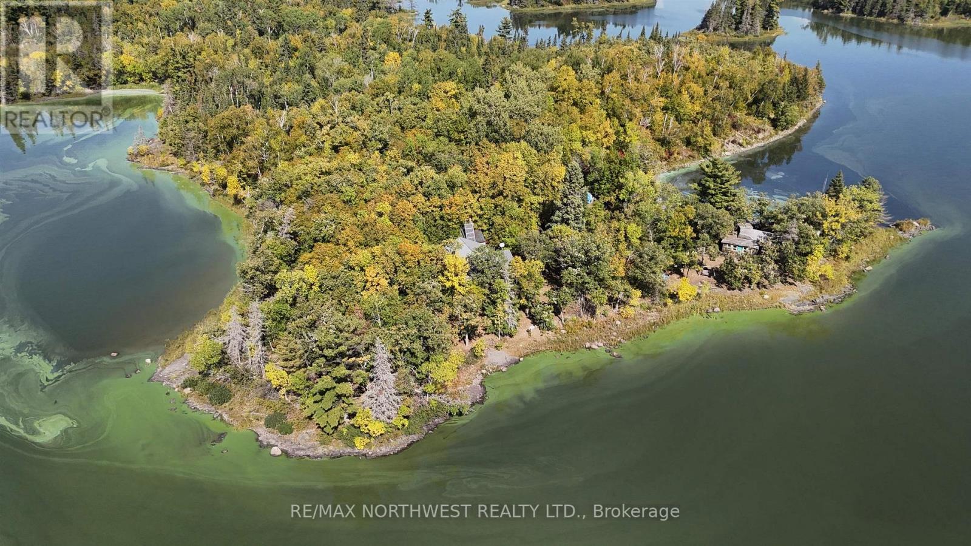
Imagine 6.7 acres 4km from downtown Dryden in unorganized territory, on Wabigoon Lake! 2 separate homes, 2 garages, gardens, orchard, and a very private water front area on the lower level of the lot with sauna, boat ramp & large deck & dock! The property & buildings were designed as maintenance free as possible ? including the landscaping ? no need for a lawnmower ? just enjoy nature at it?s finest! The larger home is a 1&1/2 storey 1600+/- sqft. 1+2 bedroom, 1.5 bath with an unfinished basement & attached greenhouse, built in 2006. The guest home comes fully furnished - a 1 &1/2 storey 895+/- sq.ft. 1+1 bedroom, 1 bath, built in 2001 (leased from Sept 1, 2026 to March 31, 2027 @ $1950/month - a great income for a new owner! Custom designed for energy efficiency, as evidenced by the total utility costs. Includes all appliances and some furnishings in the larger home. **Hydro and propane costs listed are the total for both homes.
Map data © OpenStreetMap contributors
No open houses are scheduled for this home.
Can't make it? Request a private viewing.
| Other | Second level | — |
| Other | Basement | 6.45 x 8.12 m |
| Bedroom 2 | Second level | 7.39 x 2.41 m |
| Bedroom 3 | Second level | 7.39 x 2.41 m |
| Kitchen | Main level | 3.45 x 3.42 m |
| Living room | Main level | 3.4 x 7.51 m |
| Primary Bedroom | Main level | 3.91 x 3.81 m |
| Bathroom | Main level | — |